Full Property Details for 82 Rd 6607
General
- Price: $399,900
- HOA FEE: $38/month
- HOA FEE FREQ.: Annually
- Taxes: $6,380 (2025)
- Status: Active
- Type: Single Family
- Source: Houston
- MLS ID: 10156610
- Updated: 7/11/2026
- Added to Site: 10 day(s) ago
Interior
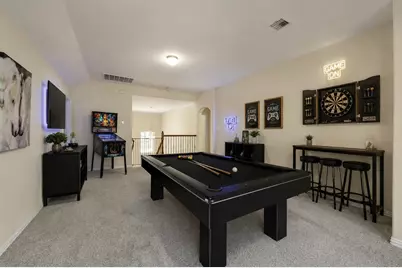
- Number of Rooms: 8
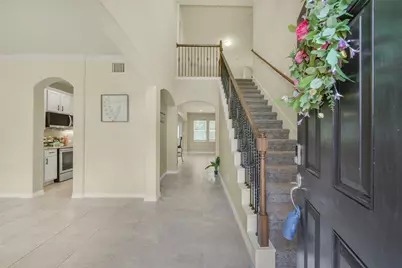
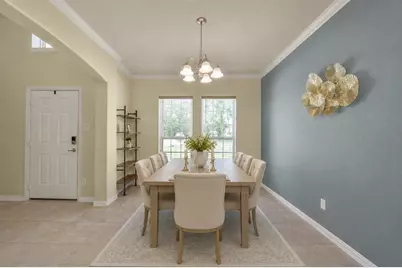
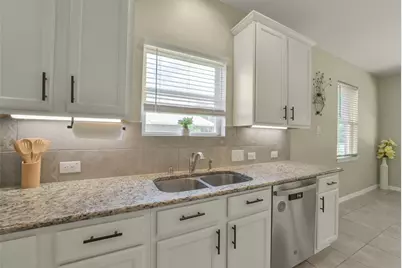
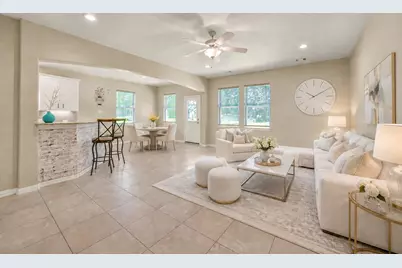
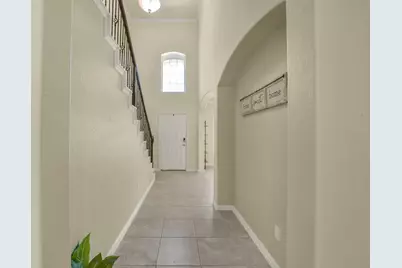
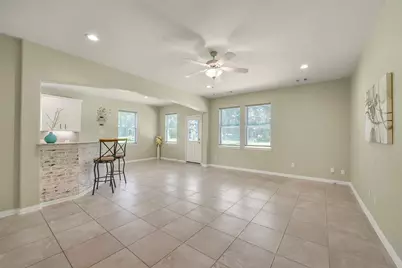
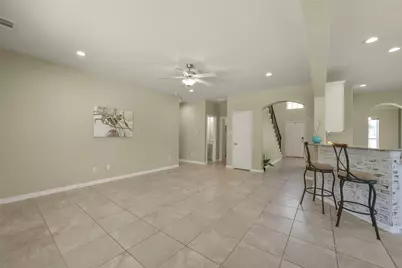
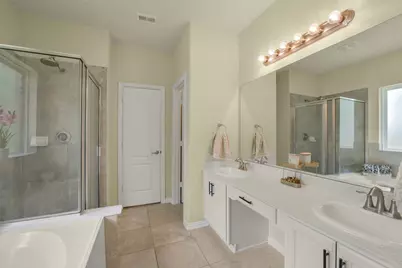
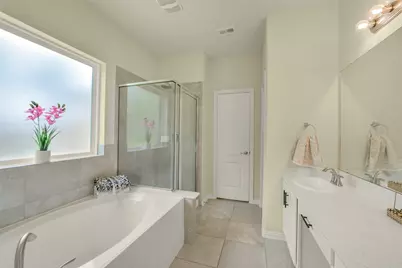
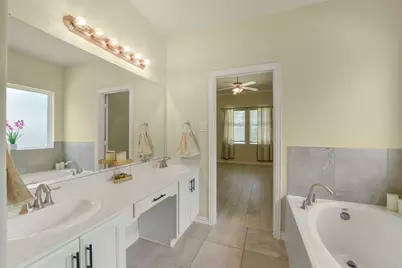
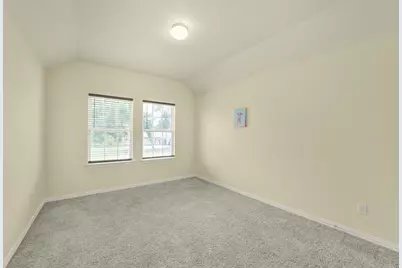
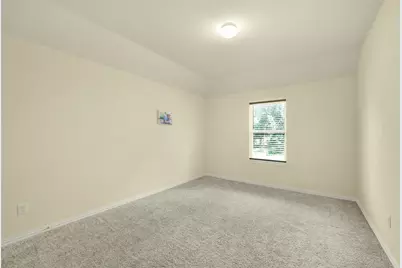
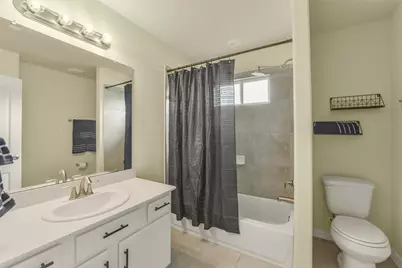
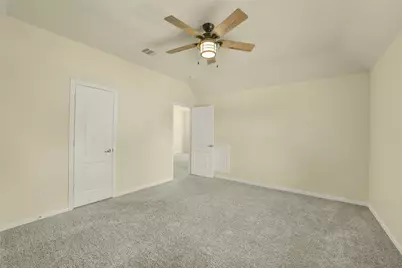
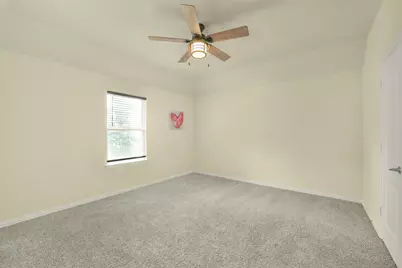
- Interior Features: Breakfast Bar, Crown Molding, Double Vanity, Entrance Foyer, Granite Counters, High Ceilings, Kitchen/Family Room Combo, Bath in Primary Bedroom, Pantry, Separate Shower, Vanity, Vaulted Ceiling(s), Window Treatments, Ceiling Fan(s)
- Appliances: Dishwasher, Electric Oven, Electric Range, Disposal, Microwave
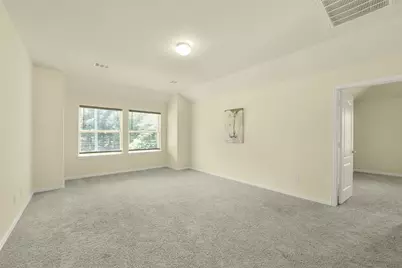
- Flooring: Carpet, Tile
Rooms
- Total Bathrooms: 3
- Full Bathrooms: 2
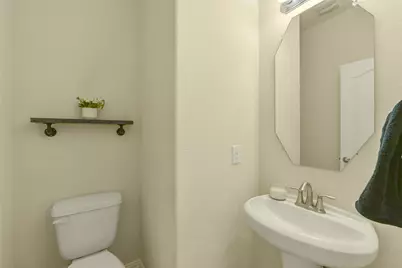
- Half Bathrooms: 1
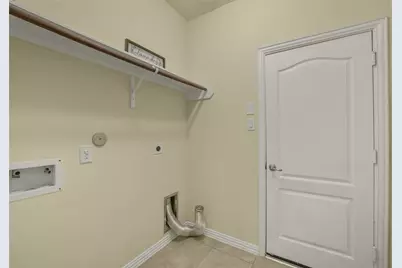
- Laundry: Washer Hookup, Electric Dryer Hookup
Additional Information
- Shared Amenities: Picnic Area, Playground, Park, Trail(s)
- Security/Safety: Prewired, Security System Owned, Controlled Access, Smoke Detector(s)
Exterior
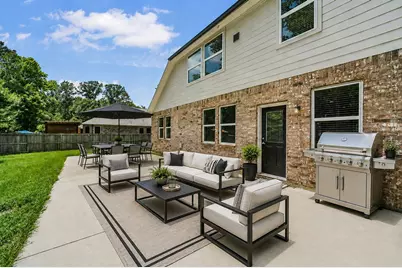
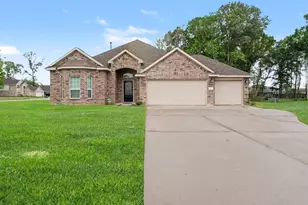
- Exterior Features: Deck, Fence, Patio, Private Yard
- Porch/Patio/Deck: Deck, Patio
Parking
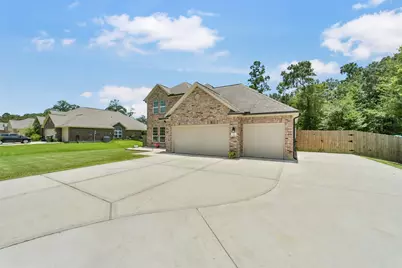
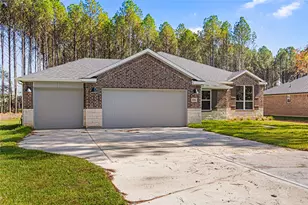
- Garage: Yes
- Attached garage: Yes
- Garage Spaces: 3
- Parking Features: Additional Parking, Attached, Boat, Driveway, Garage, Oversized, RV Access/Parking
Location
- Area: 52
- County: Liberty
- Subdivision: Encino Estates
- Driving Directions: From 1960 going east, it turns into Fm-1008, make a right on road 660 (Encino Estates Community), make a left onto Road 6606 and follow the road around and go about a half a mile and will turn into Road 6607 and the home is on the left.
School Information
- Elem School District: 74 - Dayton
- Midd School District: 74 - Dayton
- High School District: 74 - Dayton
- Elementary School: STEPHEN F. AUSTIN ELEMENTARY SCHOOL (DAYTON)
- Middle School: WOODROW WILSON JUNIOR HIGH SCHOOL
- High School: DAYTON HIGH SCHOOL
Community
- Association: Yes
- Assoc. Name: Athena Mgmt
Heating & Cooling
- Central air: Yes
- Air Conditioning: Yes
- Cooling Type: Central Air, Electric
- Heating Type: Central, Electric
Utilities
- Sewer: Aerobic Septic
- Water: Public
Structural Information
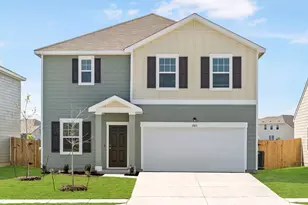
- Architectural Style: Split Level, Traditional
- Construction: Brick, Cement Siding
- Roof: Composition
- Windows: Low-Emissivity Windows, Window Coverings
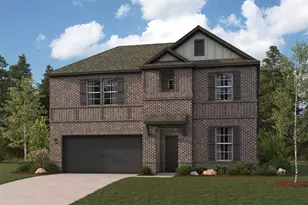
- Stories/Levels: 2
- Square Feet: 2,645
- Sq. Ft. Source: Appraiser
- Living Area: 2,645 Sq. Ft.
- Year Built: 2020
- Year Built Source: Public Records
Lot Features
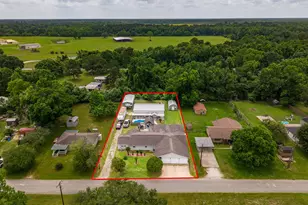
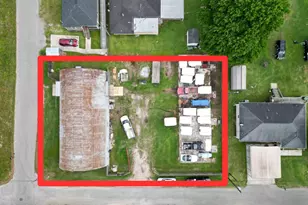
- Lot Size (Acres): 0.689
- Lot Size Source: Appraiser
- Lot Features: Subdivision, Backs to Greenbelt/Park, Side Yard
- Fencing (Description): Back Yard
Green Features
- Energy Efficient: Radiant Attic Barrier, HVAC, Windows
Financial Considerations
- Association Fee: $450
- Assoc Fee Freq.: Annually
- Tax Amount: $6,380
- Tax Year: 2025
- Terms: Cash, Conventional, FHA, USDA Loan, VA Loan
Disclosures and Reports
- Legal Description: ENCINO ESTATES, SEC 1, BLOCK 2, LOT 68, ACRES .689
- Legal Disclosures: Seller Disclosure
- APN: 004130-000113-000
- Section: 1
Listed by JLA Realty (713) 489-8130, Diane Rendon Darst (281) 608-0521