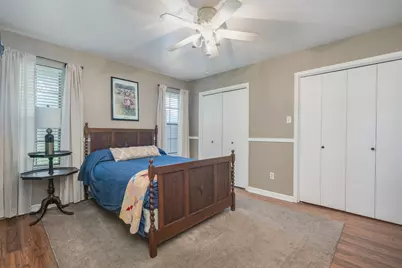
This is a carousel with tiles that activate property listing cards. Use the previous and next buttons to navigate.
1/35
$489,900
This is a carousel with tiles that activate property listing cards. Use the previous and next buttons to navigate.
1/35
Property Description
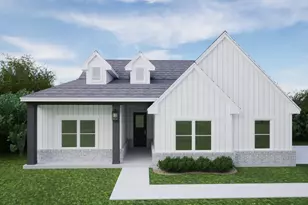
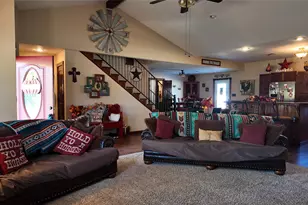
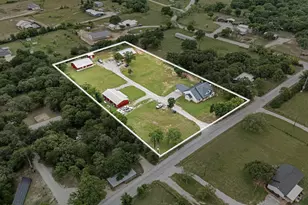
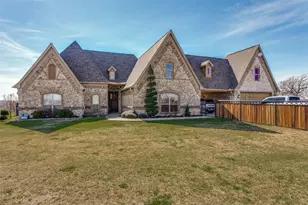
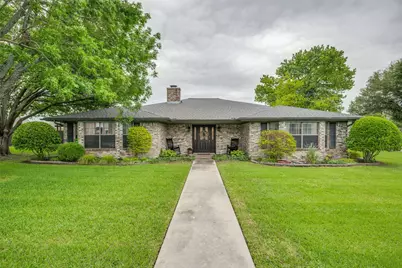
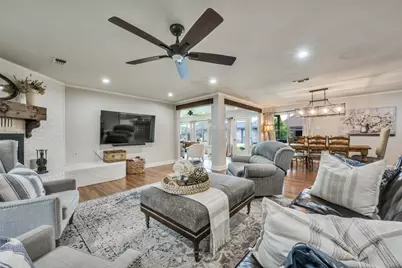
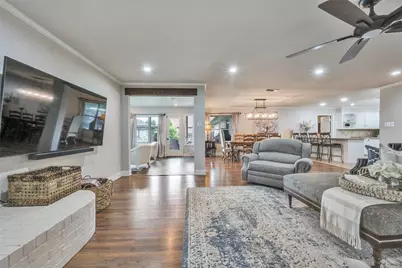
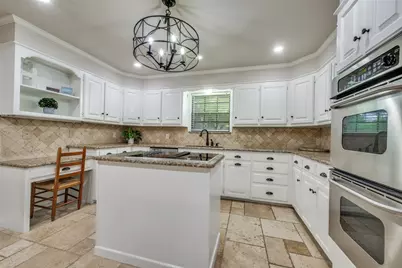
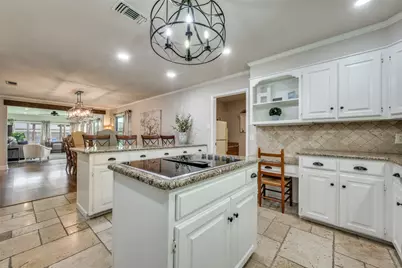
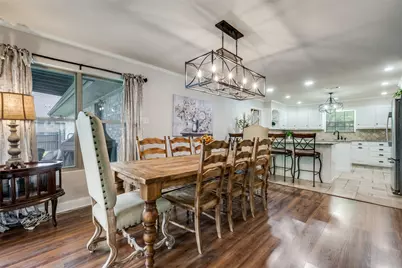
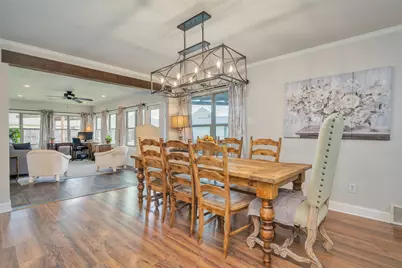
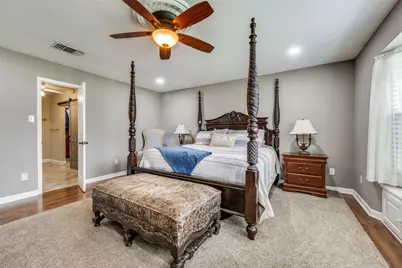
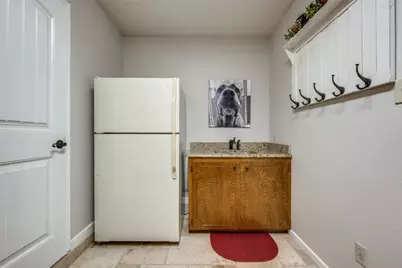
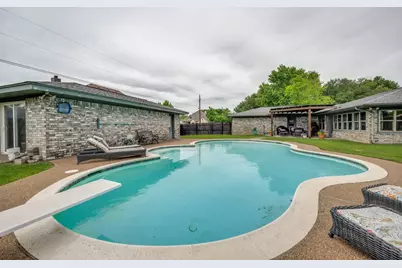
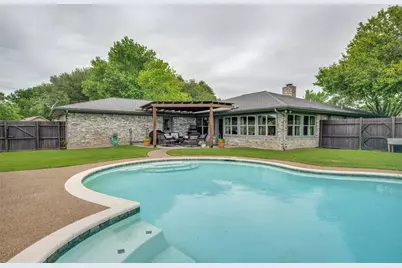
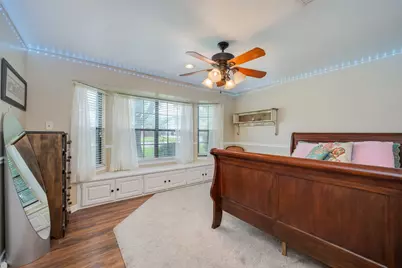
Immaculate Home on a Corner Lot in Brookhollow Estates! Featuring 3 large bedrooms and 2 full baths, the home also boasts a sparkling diving pool and a pool house complete with a recently updated full bathroom -ideal for transforming into a private guest suite, workshop or office. Inside, you'll find a flexible bonus room that can serve as a sunroom, second living area, or home office with an incredible view! Spacious main living room is highlighted by a charming corner fireplace, perfect for gatherings and entertaining. The updated kitchen is equipped with stainless steel appliances, granite countertops, and a breakfast bar for casual dining. Additional features include a large utility room and an oversized garage with extensive cabinetry providing abundant storage. Step outside to enjoy a fully privacy-fenced backyard with two outdoor covered sitting areas with plenty of room to relax or entertain. Home is complete with mature trees, sprinkler system for the beautiful yard and gutters.
Full Property Details
Full Property Details for 104 Brookview Dr
General
- Price: $489,900
- Taxes: $8,838
- Status: Active
- Type: Single Family
- Source: NTREIS
- MLS ID: 21257272
- Updated: 5/14/2026
- Added to Site: 24 day(s) ago
Interior
- Interior Features: Built-in Features, Central Vacuum, Decorative/Designer Lighting Fixtures, Kitchen Island, Open Floorplan
- Fireplace: Yes
- Number of Fireplaces: 1
- Fireplace(s): Blower Fan, Family Room, Glass Doors, Living Room, Masonry, Wood Burning
- Appliances: Double Oven, Dishwasher, Electric Cooktop, Electric Water Heater, Disposal, Vented Exhaust Fan
- Flooring: Ceramic Tile, Luxury Vinyl Plank
Rooms
Bathrooms
- Total Bathrooms: 2
- Full Bathrooms: 2
Bedrooms
- Total Bedrooms: 3
Other Rooms
- Laundry: Washer Hookup, Dryer Hookup, ElectricDryer Hookup, Laundry in Utility Room
Additional Information
- Pool: Yes
- Pool Description: Diving Board, Gunite, In Ground, Pool, Pool Sweep
- Security/Safety: Smoke Detector(s)
Exterior
- Exterior Features: Rain Gutters
- Porch/Patio/Deck: Rear Porch, Front Porch, Patio, Covered
Parking
- Garage: Yes
- Attached garage: Yes
- Garage Spaces: 2
- Covered Spaces: 2
- Parking Features: Driveway, Garage, Garage Door Opener, Garage Faces Side, On Street, Workshop in Garage
Location
- County: Wise
- Subdivision: Brookhollow Estates
- Driving Directions: GPS Friendly. From S 287 take FM 730 South toward Boyd. Exit right on College, right on Brookview. Home is on the left. Sign in yard.
School Information
- Elem School District: Decatur ISD
- Midd School District: Decatur ISD
- High School District: Decatur ISD
- Elementary School: Young
- Middle School: Decatur
- High School: Decatur
Heating & Cooling
- Central air: Yes
- Air Conditioning: Yes
- Cooling Type: Central Air, Ceiling Fan(s), Electric
- Heating Type: Central, Electric, Fireplace(s)
Utilities
- Sewer: Public Sewer
- Water: Public
- Utility Description: Sewer Available, Water Available
Structural Information
- Property Detached: Yes
- Architectural Style: Traditional, Detached
- Structure Type: House
- Detached/Attached: Detached
- Construction: Brick
- Roof: Composition
- Stories/Levels: 1
- Living Area: 2,587 Sq. Ft.
- Year Built: 1985
Additional Structures
- Other Structures: Gazebo, Pool House
Lot Features
- Lot Size (Acres): 0.499
- Lot Size (Sq. Ft.): 21,736.44
- Frontage: All Weather Road, Asphalt
- Lot Features: Back Yard, Corner Lot, Interior Lot, Lawn, Landscaped, Subdivision, Sprinkler System, Few Trees
- Fencing (Description): Privacy, Wood
Financial Considerations
- For Sale/Rent/Lease: For Sale
- Tax Amount: $8,838
Disclosures and Reports
- Documents Avail.: Survey
- Legal Description: LOT 20 BLK 2 BROOKHOLLOW ESTATES
- Exclusions: Window treatments and TV's
- Property ID: 755364
- Block: 2
- Lot Number: 20
Listed by Post Oak Realty West, Krisha Hesteande
Get Pre-Approved Today
Schools
Schools serving 104 Brookview Dr
School District:Decatur Independent School District
| Name | Grades | Distance |
|---|---|---|
Young Elementary School 379 Buchanan Road, Decatur, TX 76234 | PK-5 | 1.7 mi |
Mccarroll Middle School 1201 West Thompson Street, Decatur, TX 76234 | 6-8 | 1.2 mi |
Decatur High School 750 East Eagle Summit Drive, Decatur, TX 76234 | 9-12 | 0.8 mi |
Disclaimer:
School attendance boundaries provided by ATTOM Data Solutions and are for reference only. Contact the school directly to verify enrollment eligibility.
Price & Sales History for 104 Brookview Dr
Date
Details
Price
Change
Source
5/01/2026
Listed
$489,900
—
MLS
Disclaimer: Historical sales information is derived from public records provided by the county offices. Information is not guaranteed and should be independently verified.

Tax History
Tax History for 104 Brookview Dr
Year
Property Taxes
Change
Tax Assessment
Change
2024
$8,654
1%
$494,012
4%
2021
$8,558
—
$475,469
10%
2021
$8,558
—
$432,881
15%
2021
$8,558
4%
$375,000
7%
2020
$8,242
13%
$351,380
13%
2019
$7,277
10%
$310,260
16%
2018
$6,616
2%
$266,940
6%
2017
$6,493
13%
$251,130
14%
2016
$5,729
-1%
$220,740
-1%
2015
$5,767
8%
$223,040
6%
2014
$5,346
—
$210,010
—
2013
$5,325
—
$210,860
—
Disclaimer: Historical tax information is derived from public records provided by the county offices. Information is not guaranteed and should be independently verified.
Estimate the Cost
Estimate the Cost for 104 Brookview Dr
104 Brookview Drive, Decatur, TX 76234 (MLS# 21257272) is a Single Family property with 3 bedrooms and 2 full bathrooms. 104 Brookview Drive is currently listed for $489,900 and was received on May 01, 2026. Want to learn more about 104 Brookview Drive? Do you have questions about finding other Single Family real estate for sale in Decatur? You can browse all Decatur real estate or contact a Coldwell Banker agent to request more information.