This is a carousel with tiles that activate property listing cards. Use the previous and next buttons to navigate.
1/36
$593,350 Just Listed
This is a carousel with tiles that activate property listing cards. Use the previous and next buttons to navigate.
1/36
Property Description
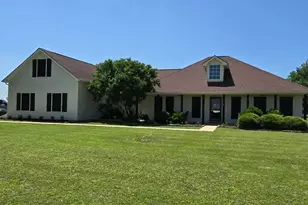
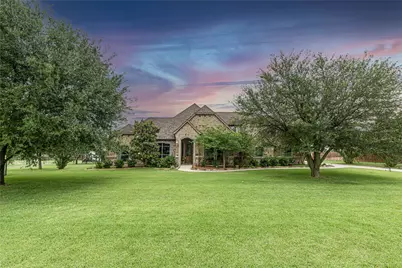
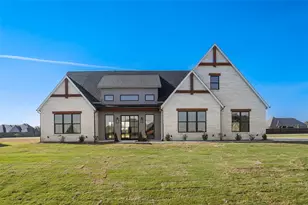
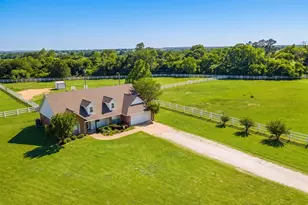
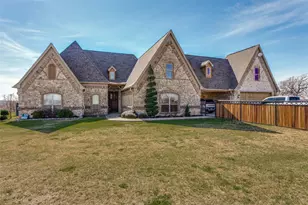
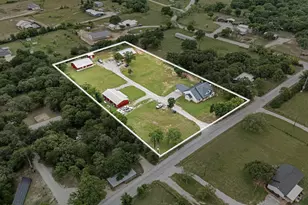
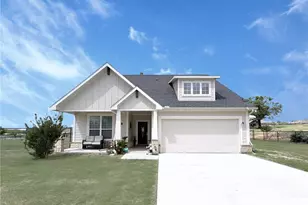
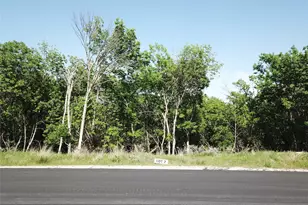
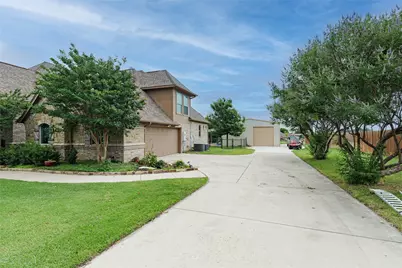
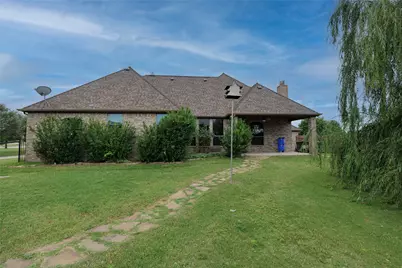
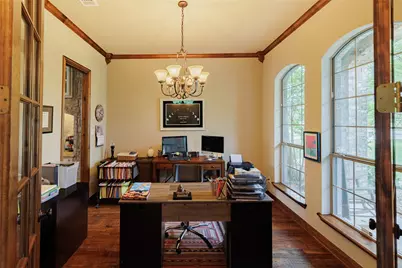
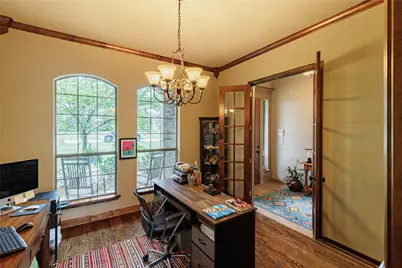
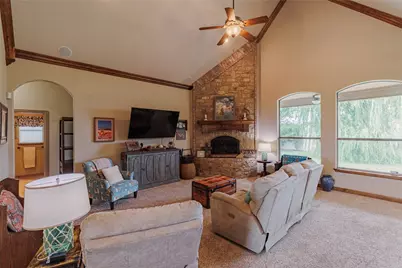
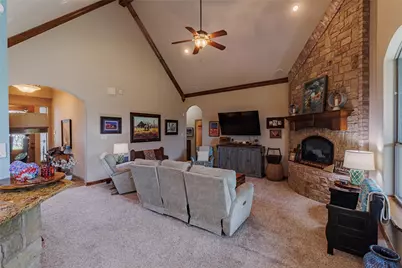
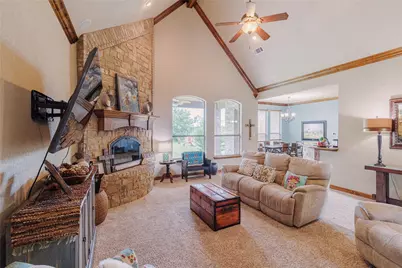
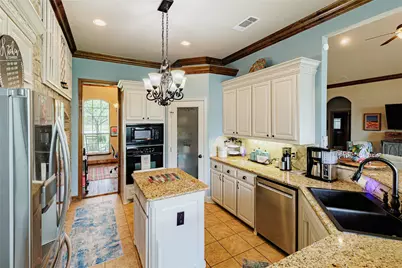
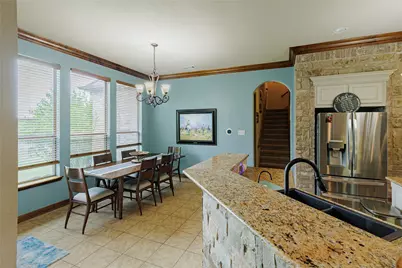
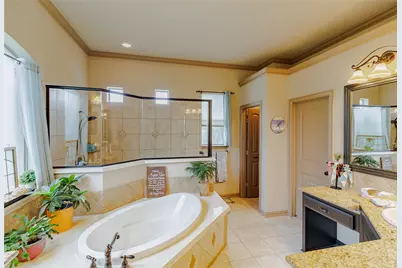
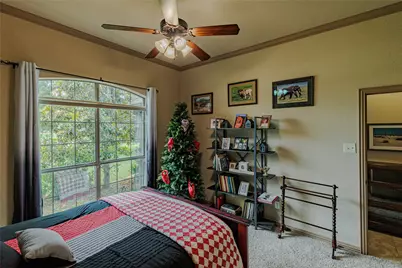
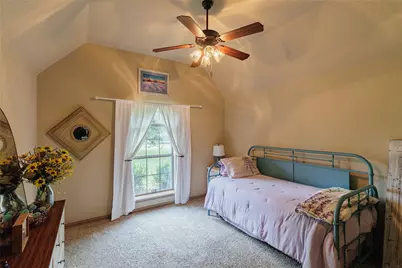
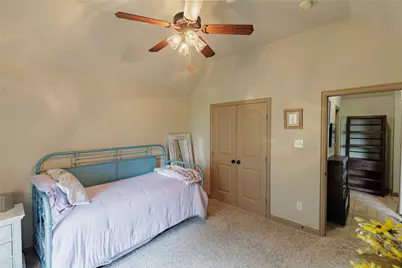
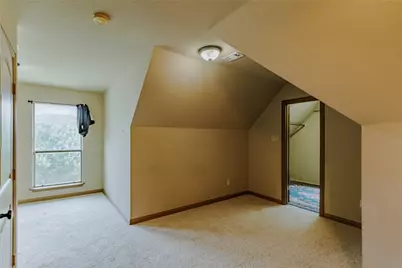
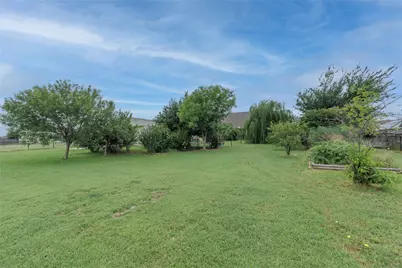
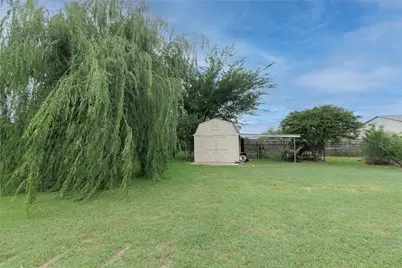
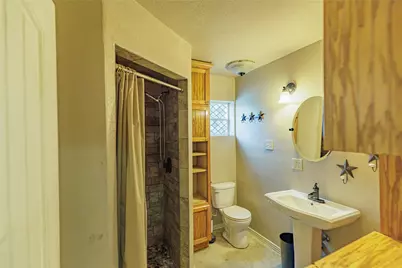
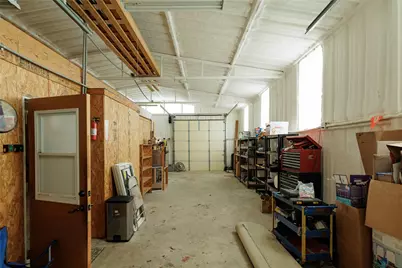
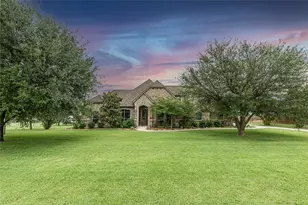
This beautiful custom-built home located in the well-established neighborhood of Reatta Estates just south of Decatur is an incredible property with many extras. With only minutes to Decatur and under an hour to all of the amenities of the Metroplex, shopping, dining, airports, etc, it is a perfect location while still a quiet place for your family. The 2,589 sq ft floor plan on 1.0 acre includes 3 bedrooms, two baths, walk in closets, ceiling fans, custom cabinets, crown molding, granite, walk in pantry, a lot of storage, a large bonus room, wood burning brick fireplace that is plumbed for gas for a starter or can convert to gas logs, oversized 2 car garage, storage building and sprinkler system. It also includes a large covered back patio with a newly built pipe and net fenced back yard. Additionally, there is a 30 X 40 cabana for guest quarters with a combined workshop. Beautiful landscaping with trees. BOOK A SHOWING TODAY!!
Full Property Details
Full Property Details for 123 Vista Dr
General
- Price: $593,350
- Status: Active
- Type: Single Family
- Source: NTREIS
- MLS ID: 21251937
- Updated: 5/21/2026
- Added to Site: 4 day(s) ago
Interior
- Interior Features: Decorative/Designer Lighting Fixtures, Double Vanity, Granite Counters, High Speed Internet, Kitchen Island, Open Floorplan, Pantry, Vaulted Ceiling(s), Walk-In Closet(s), Wired for Sound
- Fireplace: Yes
- Number of Fireplaces: 1
- Fireplace(s): Living Room, Masonry, Stone, Wood Burning
- Appliances: Built-In Refrigerator, Electric Cooktop, Electric Oven, Electric Range, Electric Water Heater, Disposal, Microwave, Vented Exhaust Fan
- Flooring: Carpet, Ceramic Tile, Engineered Hardwood
Rooms
Bathrooms
- Total Bathrooms: 2
- Full Bathrooms: 2
Bedrooms
- Total Bedrooms: 3
Other Rooms
- Laundry: Washer Hookup, Electric Dryer Hookup, Laundry in Utility Room
Additional Information
- Spa: Yes
- Spa Description: Hot Tub
- Security/Safety: Security System, Smoke Detector(s)
- Equipment: Satellite Dish
Exterior
- Porch/Patio/Deck: Rear Porch, Front Porch, Patio, Covered
Parking
- Garage: Yes
- Attached garage: Yes
- Garage Spaces: 2
- Covered Spaces: 2
- Parking Features: Concrete, Door-Multi, Driveway, Garage, Kitchen Level, Garage Faces Side
Location
- County: Wise
- Subdivision: Reatta Estates PH3
- Driving Directions: Use GPS. Located in Reatta Estates by NRS Supply south of Decatur off of Hwy 287.
School Information
- Elem School District: Decatur ISD
- Midd School District: Decatur ISD
- High School District: Decatur ISD
- Elementary School: Carson, Carson
- Middle School: Decatur
- High School: Decatur
Heating & Cooling
- Central air: Yes
- Air Conditioning: Yes
- Cooling Type: Central Air, Ceiling Fan(s), Electric
- Heating Type: Central, Electric, Fireplace(s)
Utilities
- Sewer: Aerobic Septic
- Water: Community/Coop
- Utility Description: Electricity Available, Septic Available, Water Available
Structural Information
- Architectural Style: Traditional, Detached
- Structure Type: House
- Detached/Attached: Attached
- Construction: Brick, Rock, Stone
- Roof: Composition
- Windows: Window Coverings
- Living Area: 2,589 Sq. Ft.
- Year Built: 2008
Additional Structures
- Other Structures: Cabana, Storage, Workshop
Lot Features
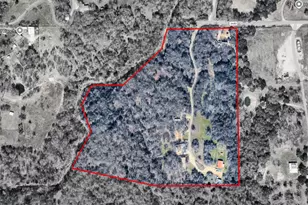
- Lot Size (Acres): 1
- Lot Size (Sq. Ft.): 43,560
- Lot Size Source: Assessor
- Lot Dimensions: 151 x 320
- Frontage: All Weather Road, Asphalt
- Lot Features: Acreage
- Trees/Vegetation: Cleared
- Fencing (Description): None
Financial Considerations
- For Sale/Rent/Lease: For Sale
- Terms: Cash, Conventional, 1031 Exchange, FHA
Disclosures and Reports
- Documents Avail.: Aerial, Survey
- Legal Description: LOT 22 BLK 3 REATTA ESTATES PH3
- Disclosures/Rstr.: Accessory Dwelling Unit, Deed Restriction
- Property ID: 786000
- Block: 3
- Lot Number: 22
Listed by Parker Properties Real Estate, Jay Davidson
Get Pre-Approved Today
Schools
Schools serving 123 Vista Dr
School District:Decatur Independent School District
| Name | Grades | Distance |
|---|---|---|
Young Elementary School 379 Buchanan Road, Decatur, TX 76234 | PK-5 | 3.8 mi |
Mccarroll Middle School 1201 West Thompson Street, Decatur, TX 76234 | 6-8 | 4.7 mi |
Decatur High School 750 East Eagle Summit Drive, Decatur, TX 76234 | 9-12 | 3.6 mi |
Disclaimer:
School attendance boundaries provided by ATTOM Data Solutions and are for reference only. Contact the school directly to verify enrollment eligibility.
Price & Sales History for 123 Vista Dr
Date
Details
Price
Change
Source
5/21/2026
Listed
$593,350
—
MLS
Disclaimer: Historical sales information is derived from public records provided by the county offices. Information is not guaranteed and should be independently verified.

Tax History
Tax History for 123 Vista Dr
Year
Property Taxes
Change
Tax Assessment
Change
2024
$7,035
84%
$553,622
11%
2021
$3,819
—
$500,139
10%
2021
$3,819
—
$454,672
10%
2021
$3,811
—
$413,340
—
2020
$3,813
-38%
$413,490
15%
2018
$6,180
6%
$359,650
10%
2017
$5,829
11%
$328,370
11%
2016
$5,270
-17%
$296,900
-25%
2019
$6,382
25%
$395,610
37%
2015
$5,091
20%
$288,450
17%
2014
$4,246
-1%
$246,110
—
2013
$4,270
—
$246,110
—
Disclaimer: Historical tax information is derived from public records provided by the county offices. Information is not guaranteed and should be independently verified.
Estimate the Cost
Estimate the Cost for 123 Vista Dr
123 Vista Drive, Decatur, TX 76234 (MLS# 21251937) is a Single Family property with 3 bedrooms and 2 full bathrooms. 123 Vista Drive is currently listed for $593,350 and was received on May 21, 2026. Want to learn more about 123 Vista Drive? Do you have questions about finding other Single Family real estate for sale in Decatur? You can browse all Decatur real estate or contact a Coldwell Banker agent to request more information.