



This is a carousel with tiles that activate property listing cards. Use the previous and next buttons to navigate.
1/40
$324,765 Just Listed
This is a carousel with tiles that activate property listing cards. Use the previous and next buttons to navigate.
1/40
Property Description
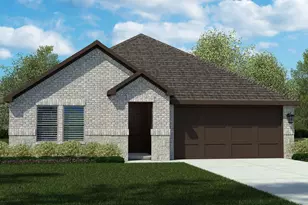
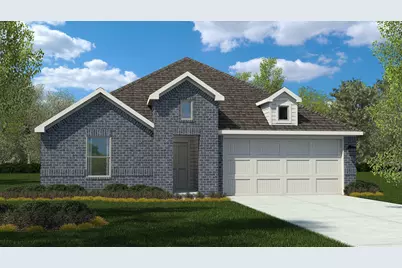
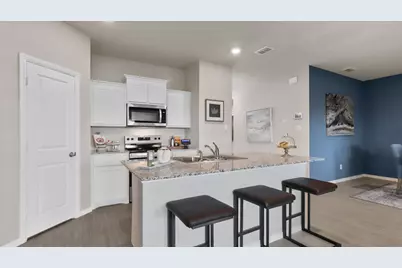
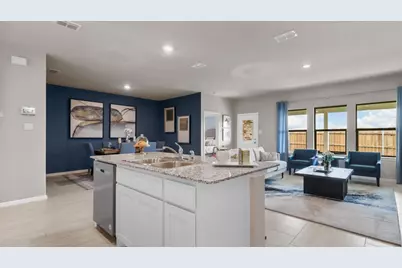
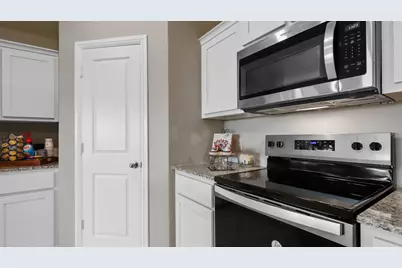
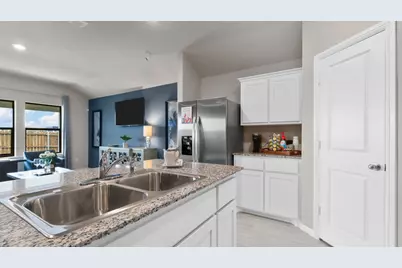
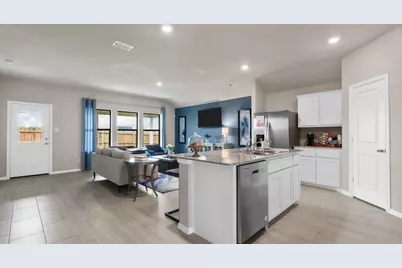
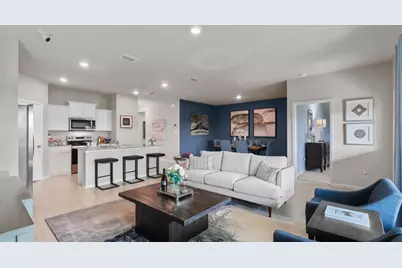
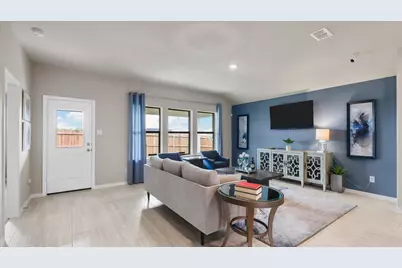
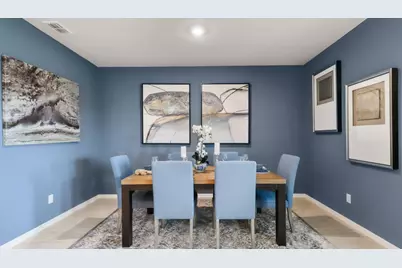
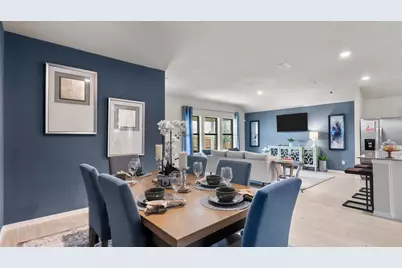
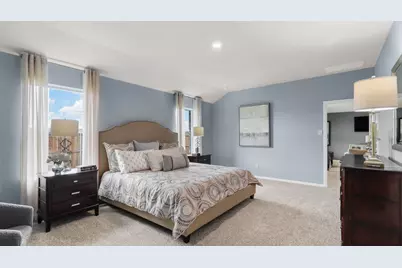
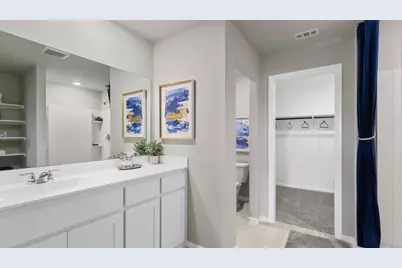
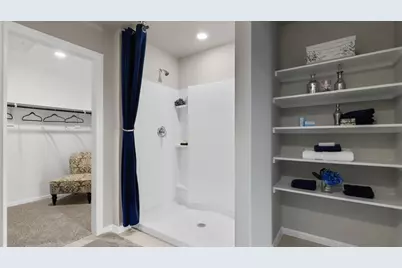
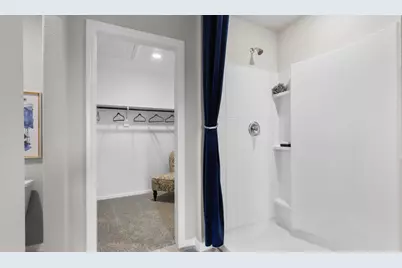
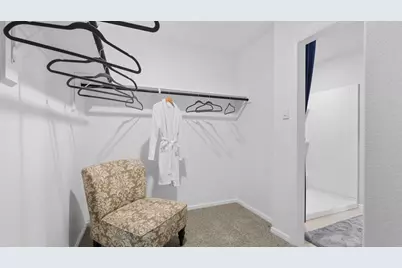
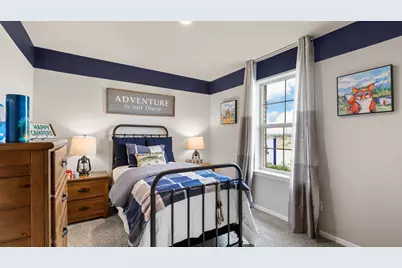
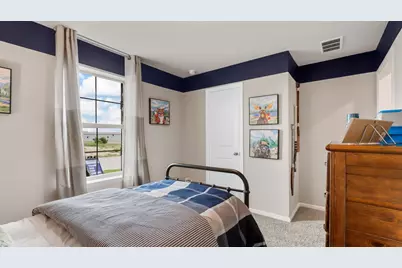
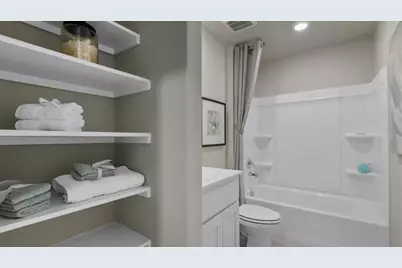
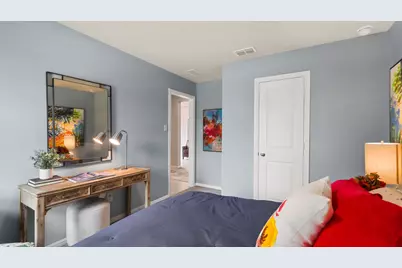
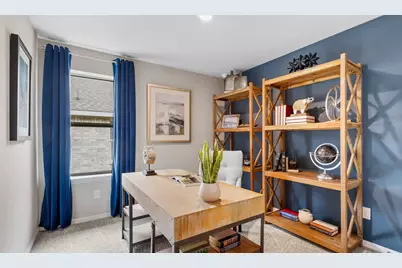
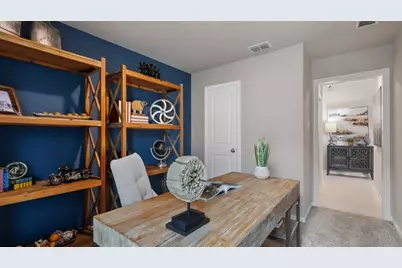
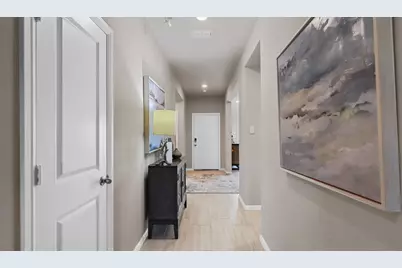
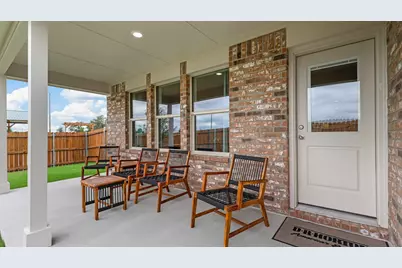
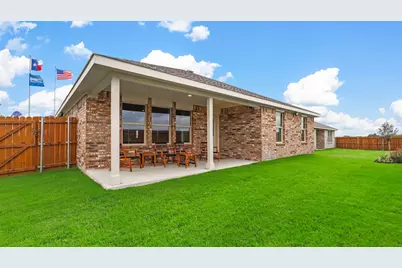
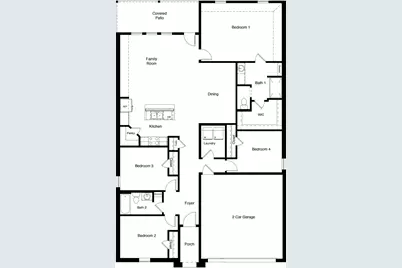
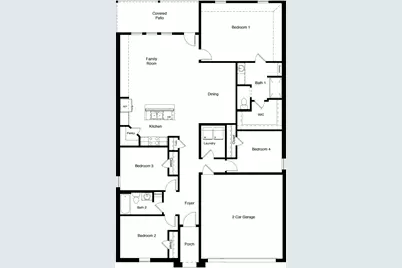
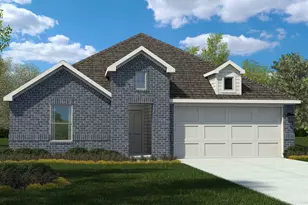
D.R. Horton America's Builder since 2002 is excited to serve as your new home builder in Vista Park, a premier master-planned community in Decatur and Decatur ISD! The Justin plan, with an estimated Summer completion, is a beautifully designed one-story home featuring 4 bedrooms, 2 baths, and approximately 1,779 square feet of living space. The inviting foyer opens to a spacious open-concept layout with a large family room, dining area, and well-appointed kitchen featuring granite countertops, stainless steel appliances, a gas range, center island, and walk-in pantry. The private main bedroom suite includes a walk-in closet and en-suite bath with a luxury walk-in shower. Three secondary bedrooms and a full bath are thoughtfully positioned away from the owner's retreat. Enjoy outdoor living on the covered patio just off the family room. Additional features include Luxury vinyl flooring in main living areas and wet spaces, full yard sod, landscaping, irrigation, and our AMERICA'S SMART HOME® package. Conveniently located near Highways 287 and 380, Vista Park offers easy access to shopping, dining, and commuting routes.
Full Property Details
Full Property Details for 1243 Hollyn Dr
General
- Price: $324,765
- HOA FEE: $125/month
- HOA FEE FREQ.: Annually
- Status: Active
- Type: Single Family
- Source: NTREIS
- MLS ID: 21330711
- Updated: 7/16/2026
- Added to Site: 5 day(s) ago
Interior
- Interior Features: Eat-in Kitchen, Granite Counters, High Speed Internet, Kitchen Island, Open Floorplan, Pantry, Smart Home, Cable TV
- Fireplace(s): None
- Appliances: Some Gas Appliances, Dishwasher, Disposal, Gas Range, Gas Water Heater, Microwave, Plumbed For Gas, Tankless Water Heater, Vented Exhaust Fan
- Flooring: Carpet, Luxury Vinyl Plank
Rooms
Bathrooms
- Total Bathrooms: 2
- Full Bathrooms: 2
Bedrooms
- Total Bedrooms: 4
Other Rooms
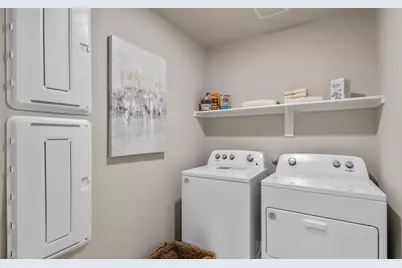
- Laundry: Washer Hookup, Dryer Hookup, ElectricDryer Hookup, Laundry in Utility Room
Additional Information
- Security/Safety: Smoke Detector(s)
Exterior
- Exterior Features: Rain Gutters
- Porch/Patio/Deck: Rear Porch, Covered
Parking
- Garage: Yes
- Attached garage: Yes
- Garage Spaces: 2
- Covered Spaces: 2
- Parking Features: Door-Single, Garage Faces Front, Garage
Location
- County: Wise
- Subdivision: Vista Park
- Driving Directions: NOW SELLING from their BEAUTIFUL NEW COMMUNITY SALES MODEL located at 1415 Vista Drive, Decatur, TX 76234. Use GPS
School Information
- Elem School District: Decatur ISD
- Midd School District: Decatur ISD
- High School District: Decatur ISD
- Elementary School: Rann
- Middle School: Mccarroll
- High School: Decatur
Community
- Association: Yes
- Assoc. Name: Decatur VP, LLC
- Assoc. Fees Include: All Facilities, Association Management
Heating & Cooling
- Central air: Yes
- Air Conditioning: Yes
- Cooling Type: Central Air, Electric
- Heating Type: Central, Electric
Utilities
- Sewer: Public Sewer
- Water: Public
- Cable Available: Yes
- Utility Description: Electricity Available, Electricity Connected, Natural Gas Available, Phone Available, Sewer Available, Separate Meters, Underground Utilities, Water Available, Cable Available
Structural Information
- Property Detached: Yes
- Architectural Style: Traditional, Detached
- Structure Type: House
- Detached/Attached: Detached
- Construction: Brick, Fiber Cement, Frame
- Roof: Composition
- Stories/Levels: 1
- Living Area: 1,834 Sq. Ft.
- Year Built: 2027
Lot Features
- Lot Size (Acres): 0.1434
- Lot Size (Sq. Ft.): 6,246.5
- Lot Size Source: Assessor
- Lot Dimensions: 50 x 125
- Sidewalks: Yes
- Lot Features: Interior Lot, Landscaped, Subdivision, Sprinkler System, Few Trees
- Trees/Vegetation: Grassed
- Fencing (Description): Back Yard, Fenced, Wood
Financial Considerations
- For Sale/Rent/Lease: For Sale
- Association Fee: $1,499
- Assoc Fee Freq.: Annually
- Terms: Cash, Conventional, FHA, VA Loan
Disclosures and Reports
- Legal Description: LOT 42 BLK G VISTA PARK PH1A
- Exclusions: Minerals retained by Developer
- Property ID: 201125544
Listed by Century 21 Mike Bowman, Inc., Stephen Kahn
Get Pre-Approved Today
Schools
Schools serving 1243 Hollyn Dr
School District:Decatur Independent School District
| Name | Grades | Distance |
|---|---|---|
Rann Elementary School 1300 South Deer Park Road, Decatur, TX 76234 | PK-5 | 0.5 mi |
Mccarroll Middle School 1201 West Thompson Street, Decatur, TX 76234 | 6-8 | 0.4 mi |
Decatur High School 750 East Eagle Summit Drive, Decatur, TX 76234 | 9-12 | 1.4 mi |
Disclaimer:
School attendance boundaries provided by ATTOM Data Solutions and are for reference only. Contact the school directly to verify enrollment eligibility.
Price & Sales History for 1243 Hollyn Dr
Date
Details
Price
Change
Source
7/16/2026
Listed
$324,765
—
MLS
Disclaimer: Historical sales information is derived from public records provided by the county offices. Information is not guaranteed and should be independently verified.

Tax History
Tax History for 1243 Hollyn Dr
Year
Property Taxes
Change
Tax Assessment
Change
2025
$333
—
$18,625
—
Disclaimer: Historical tax information is derived from public records provided by the county offices. Information is not guaranteed and should be independently verified.
Estimate the Cost
Estimate the Cost for 1243 Hollyn Dr
1243 Hollyn Drive, Decatur, TX 76234 (MLS# 21330711) is a Single Family property with 4 bedrooms and 2 full bathrooms. 1243 Hollyn Drive is currently listed for $324,765 and was received on July 16, 2026. Want to learn more about 1243 Hollyn Drive? Do you have questions about finding other Single Family real estate for sale in Decatur? You can browse all Decatur real estate or contact a Coldwell Banker agent to request more information.