This is a carousel with tiles that activate property listing cards. Use the previous and next buttons to navigate.
1/39
$550,000
This is a carousel with tiles that activate property listing cards. Use the previous and next buttons to navigate.
1/39
Property Description
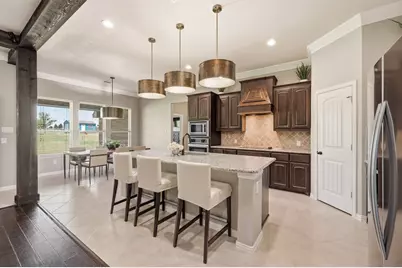
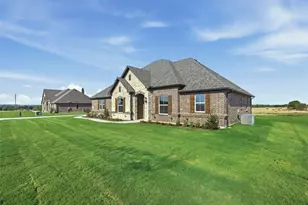
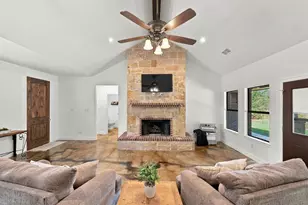
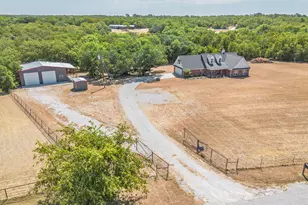
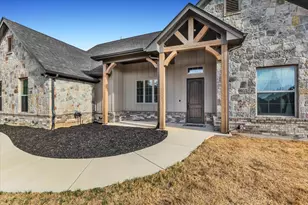
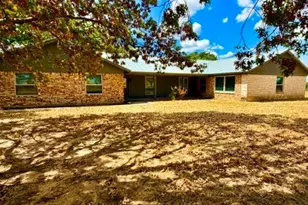
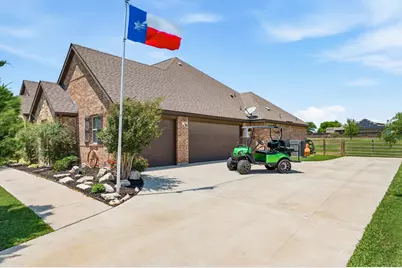
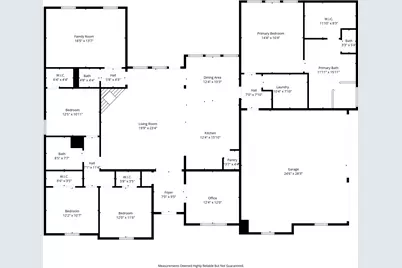
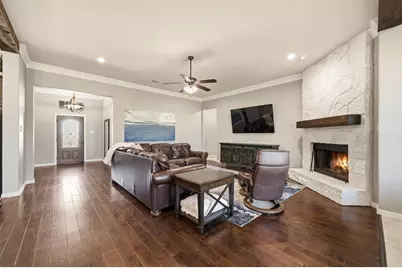
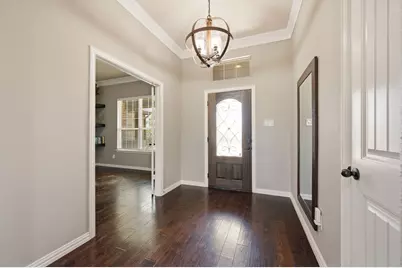
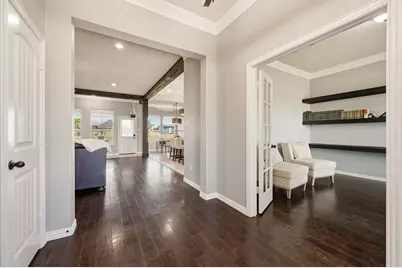
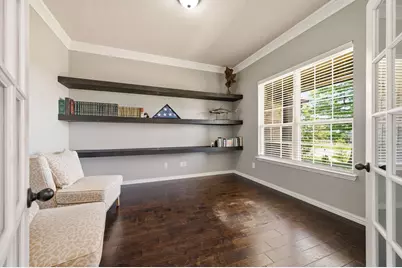
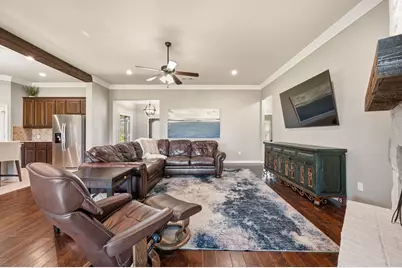
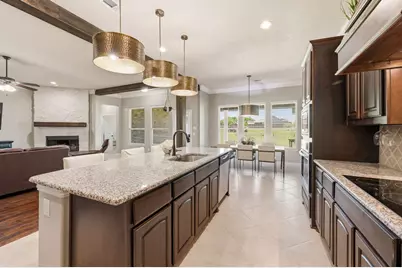
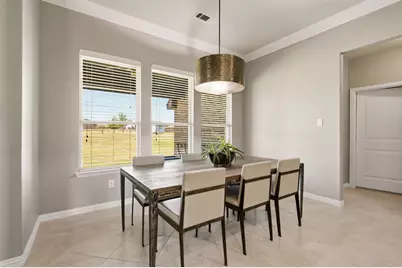
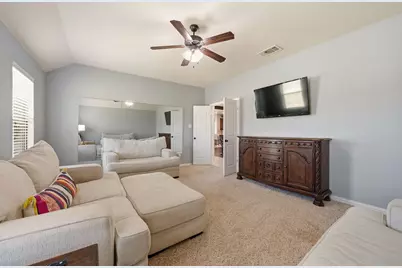
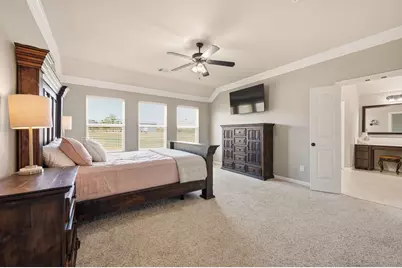
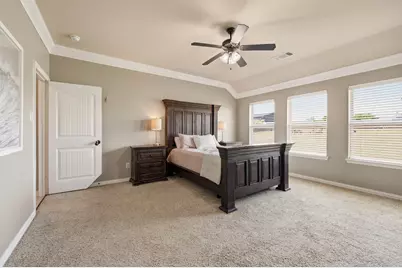
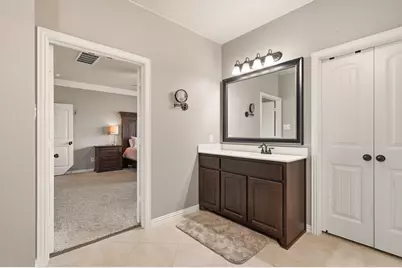
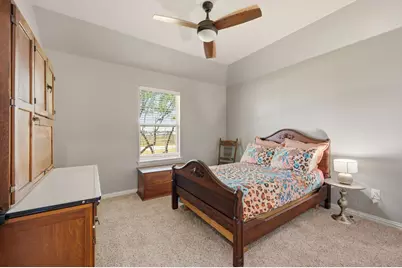
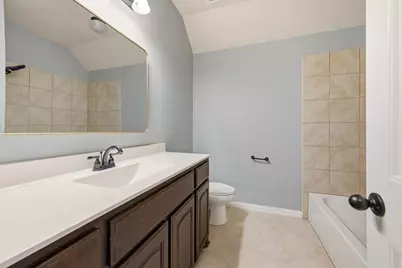
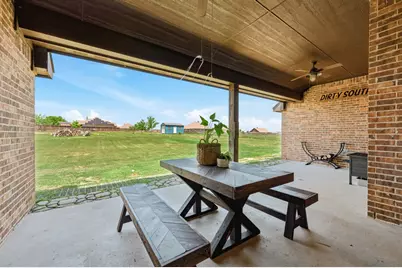
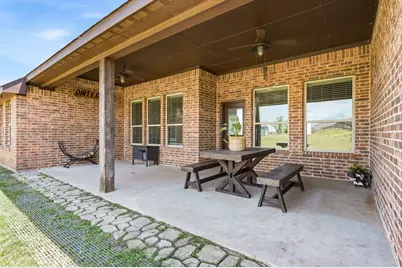
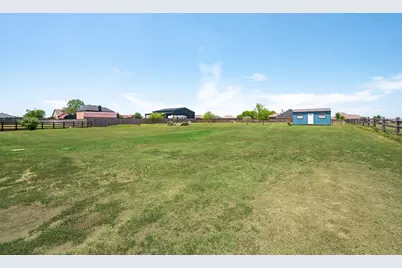
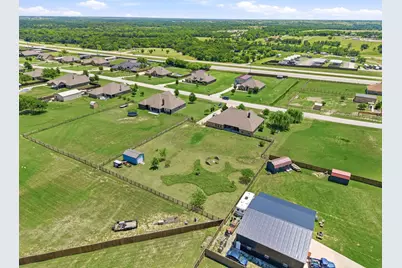
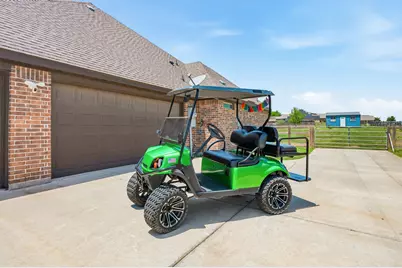
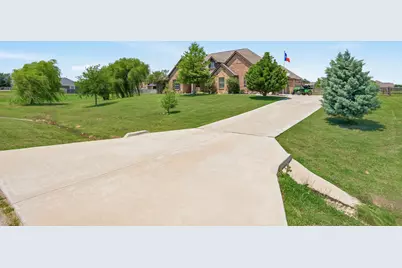
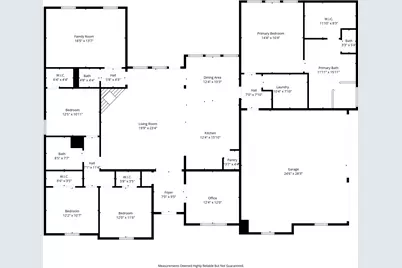
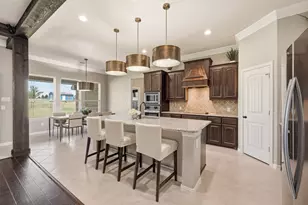
Welcome to your perfect blend of country living and modern convenience in this spacious single-story home built in 2017, set on a fenced one-acre lot in the desirable Highland Hills community, ideally located between Decatur and Denton with easy access to Hwy 380. This 4-bedroom home with a private office, and game room offers a highly functional split-bedroom layout and an inviting open-concept design centered around a beautifully appointed built-in kitchen with upgraded wood and tile flooring throughout. The cozy living space stays cool in the summer, while oversized windows bring in natural light and views of the maturing trees and elevated setting. The office features custom built-in shelving, and the home is wired for TVs with mounts for easy living. Step outside to a covered back patio, established lawn with sprinkler system, and wide-open space ready for relaxing, entertaining, or simply enjoying the peaceful surroundings. Thoughtful upgrades include floored attic storage, smart garage doors, smart thermostat, Ring security system, keyless entry locks, timed lighting, remote-controlled fans, custom light fixtures, fresh interior paint, and recent HVAC service. A tool shed with Hustler Raptor zero-turn mower and even a golf cart negotiable with the right offer, making maintenance effortless. With minimal HOA, low property taxes, and a quiet, friendly neighborhood known for its community feel and holiday celebrations, this home offers space, comfort, and lifestyle all in one.
Full Property Details
Full Property Details for 140 Heather Ln
General
- Price: $550,000
- HOA FEE: $24/month
- HOA FEE FREQ.: Annually
- Taxes: $6,360
- Status: Active
- Type: Single Family
- Source: NTREIS
- MLS ID: 21253297
- Updated: 6/29/2026
- Added to Site: 48 day(s) ago
Interior
- Interior Features: Decorative/Designer Lighting Fixtures, Eat-in Kitchen, High Speed Internet, Cable TV, Walk-In Closet(s), Wired for Sound
- Fireplace: Yes
- Number of Fireplaces: 1
- Fireplace(s): Living Room, Wood Burning
- Appliances: Dishwasher, Electric Cooktop, Electric Oven, Disposal, Microwave
- Flooring: Carpet, Ceramic Tile, Hardwood
Rooms
Bathrooms
- Total Bathrooms: 3
- Full Bathrooms: 2
- Half Bathrooms: 1
Bedrooms
- Total Bedrooms: 4
Other Rooms
- Laundry: Laundry in Utility Room
Additional Information
- Security/Safety: Smoke Detector(s)
Exterior
- Exterior Features: Rain Gutters
- Porch/Patio/Deck: Rear Porch, Front Porch, Covered
Parking
- Garage: Yes
- Attached garage: Yes
- Garage Spaces: 3
- Covered Spaces: 3
- Parking Features: Garage, Garage Faces Side
Location
- County: Wise
- Subdivision: Highland Hills Ph2
- Driving Directions: Please use GPS
School Information
- Elem School District: Decatur ISD
- Midd School District: Decatur ISD
- High School District: Decatur ISD
- Elementary School: Carson
- Middle School: Mccarroll
- High School: Decatur
Community
- Association: Yes
- Assoc. Name: Principal Mgmt Group
- Assoc. Fees Include: Association Management
Heating & Cooling
- Central air: Yes
- Air Conditioning: Yes
- Cooling Type: Central Air, Ceiling Fan(s), Electric
- Heating Type: Central, Electric
Utilities
- Sewer: Septic Tank
- Cable Available: Yes
- Utility Description: Septic Available, Cable Available
Structural Information
- Property Detached: Yes
- Architectural Style: Traditional, Detached
- Structure Type: House
- Detached/Attached: Detached
- Construction: Brick, Rock, Stone
- Roof: Composition
- Windows: Window Coverings
- Stories/Levels: 1
- Living Area: 2,816 Sq. Ft.
- Year Built: 2017
Lot Features
- Lot Size (Acres): 1
- Lot Size (Sq. Ft.): 43,560
- Lot Features: Acreage, Back Yard, Interior Lot, Lawn, Landscaped
- Fencing (Description): Wood
Financial Considerations
- For Sale/Rent/Lease: For Sale
- Association Fee: $288
- Assoc Fee Freq.: Annually
- Tax Amount: $6,360
- Terms: Cash, FHA
Disclosures and Reports
- Legal Description: LOT 38 BLK 5 HIGHLAND HILLS PH2
- Exclusions: ask agent
- Property ID: 788483
- Block: 5
- Lot Number: 38
Listed by Real Broker, LLC, Dani Hampton
Get Pre-Approved Today
Schools
Schools serving 140 Heather Ln
School District:Decatur Independent School District
| Name | Grades | Distance |
|---|---|---|
Carson Elementary School 2100 Business 81/287 S, Decatur, TX 76234 | PK-5 | 9.1 mi |
Mccarroll Middle School 1201 West Thompson Street, Decatur, TX 76234 | 6-8 | 10.7 mi |
Decatur High School 750 East Eagle Summit Drive, Decatur, TX 76234 | 9-12 | 9.4 mi |
Disclaimer:
School attendance boundaries provided by ATTOM Data Solutions and are for reference only. Contact the school directly to verify enrollment eligibility.
Price & Sales History for 140 Heather Ln
Date
Details
Price
Change
Source
5/26/2026
Listed
$550,000
—
MLS
Disclaimer: Historical sales information is derived from public records provided by the county offices. Information is not guaranteed and should be independently verified.

Tax History
Tax History for 140 Heather Ln
Year
Property Taxes
Change
Tax Assessment
Change
2025
$6,360
14%
$529,609
9%
2021
$5,580
—
$484,147
10%
2021
$5,580
-4%
$440,134
10%
2021
$5,833
5%
$400,130
5%
2020
$5,558
-1%
$379,810
9%
2019
$5,642
76%
$349,740
87%
2018
$3,209
515%
$186,760
535%
2017
$522
295%
$29,390
292%
2016
$132
16%
$7,500
15%
2015
$114
3%
$6,500
—
2014
$111
-1%
$6,500
—
2013
$112
—
$6,500
—
Disclaimer: Historical tax information is derived from public records provided by the county offices. Information is not guaranteed and should be independently verified.
Estimate the Cost
Estimate the Cost for 140 Heather Ln
140 Heather Lane, Decatur, TX 76234 (MLS# 21253297) is a Single Family property with 4 bedrooms, 2 full bathrooms and 1 partial bathroom. 140 Heather Lane is currently listed for $550,000 and was received on May 26, 2026. Want to learn more about 140 Heather Lane? Do you have questions about finding other Single Family real estate for sale in Decatur? You can browse all Decatur real estate or contact a Coldwell Banker agent to request more information.