
This is a carousel with tiles that activate property listing cards. Use the previous and next buttons to navigate.
1/40
$1,350,000
This is a carousel with tiles that activate property listing cards. Use the previous and next buttons to navigate.
1/40
Property Description
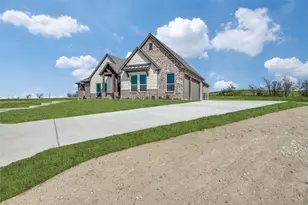
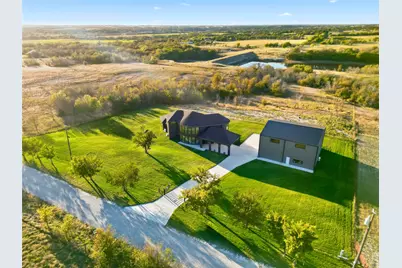
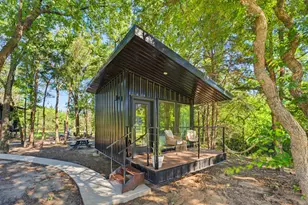
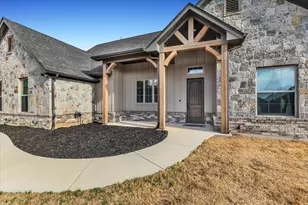
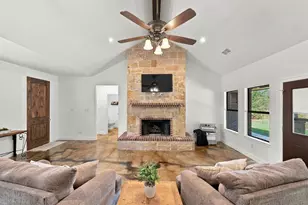
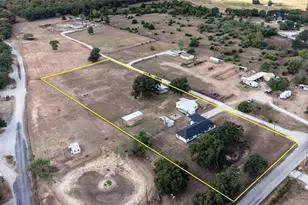
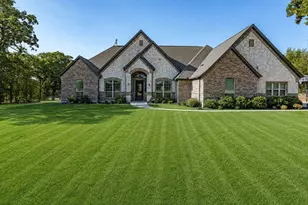
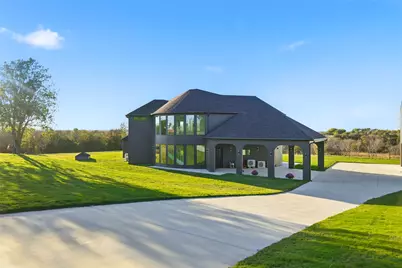
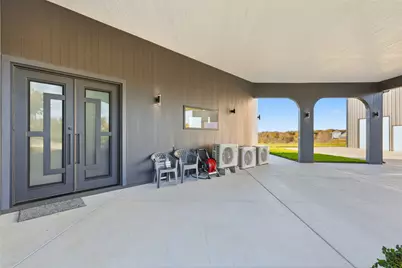
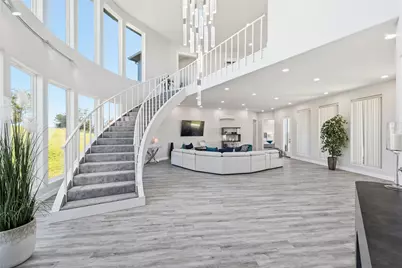
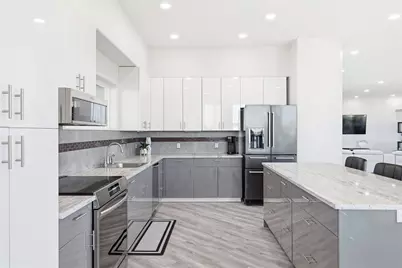
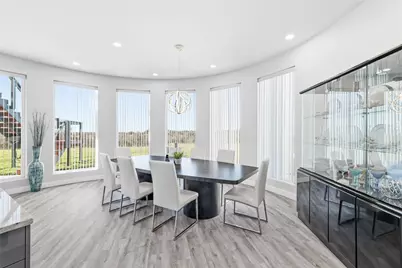
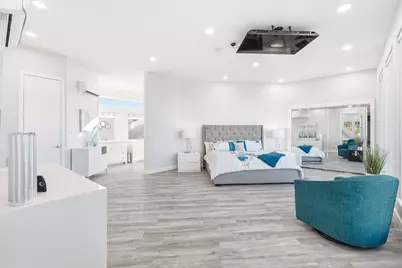
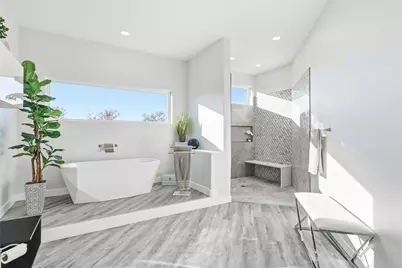
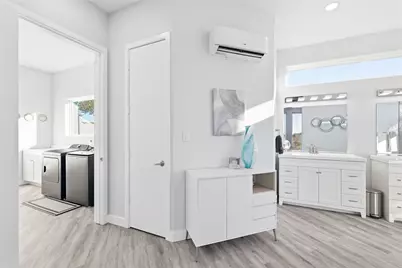
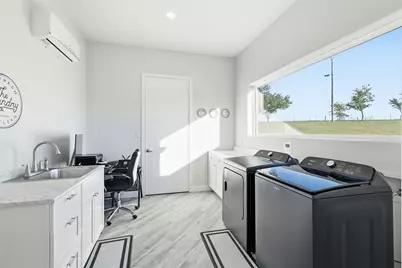
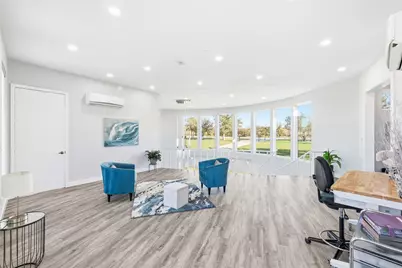
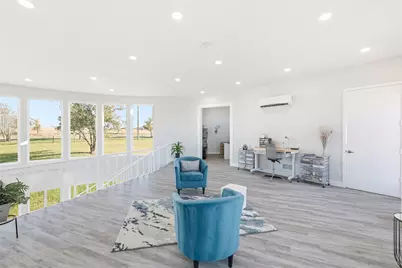
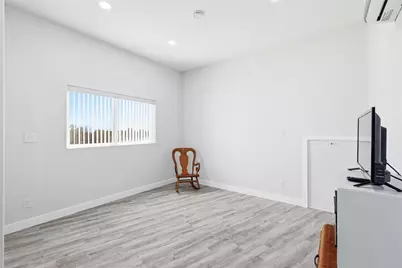
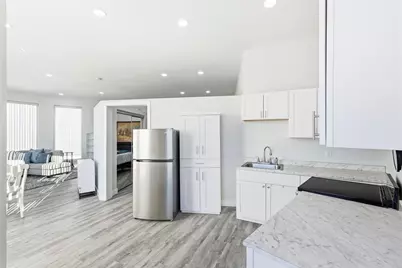
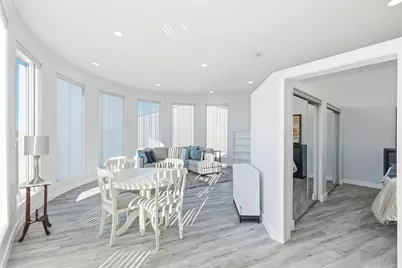
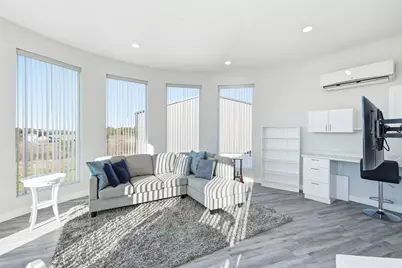
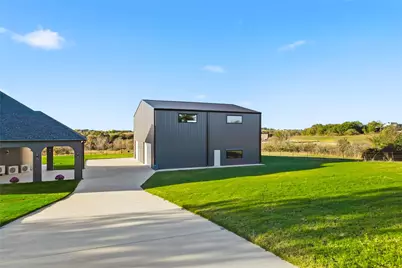
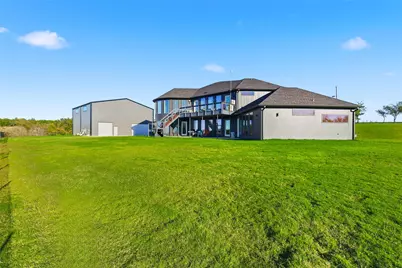
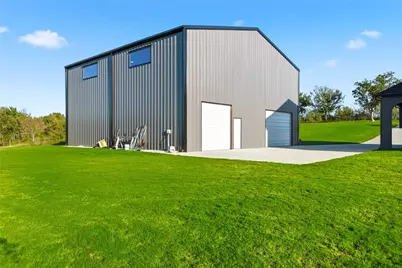
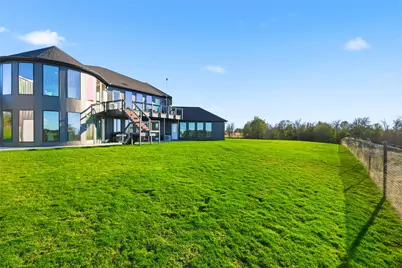
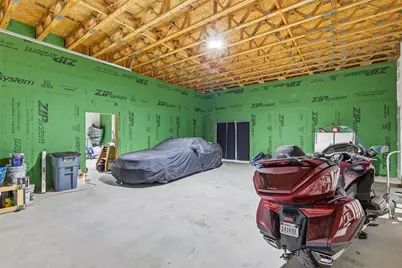
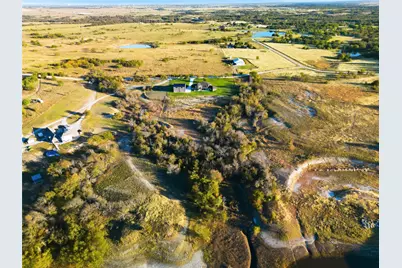
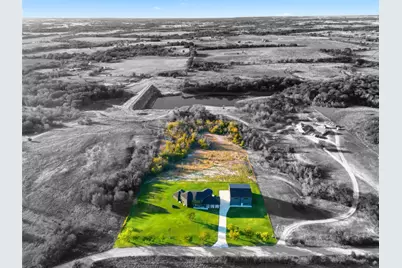
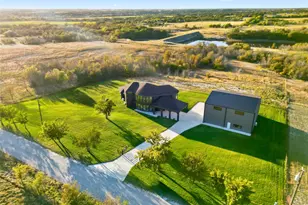
Experience the ultimate in country living in this stunning home completed in August 2024, situated on 5 sprawling acres with breathtaking views of the surrounding countryside. 2 fully fenced and gated acres of lush lawn offer the ideal setting for pets, family, and outdoor entertaining, fully irrigated with high-efficiency Hunter rotors and illuminated with LED landscape lighting for magical evenings under the stars. Step inside to a bright, open floor plan capturing natural light through full-height picture windows, highlighting a seamless blend of modern style and thoughtful craftsmanship. Every detail has been considered, from premium appliances, to dimmable LED lighting and whisper-quiet 22 SEER mini-split heat pumps in every room. The home includes a full mother-in-law suite with its own kitchen, living room, workspace, and separate bedroom, providing private accommodations for guests or extended family. Two tankless water heaters provide unlimited hot water and strong pressure throughout. The open interior flows effortlessly, with neutral tones creating a serene atmosphere, while the covered patio and expansive upper deck allow you to enjoy stunning sunsets and peaceful surroundings. The 5,000 sq. ft., two-story insulated shop offers endless possibilities, including a 30x30 garage, hobby room, mechanical shop, full bath, freight elevator, RV hookups, and a completely open second floor ideal for hobbies, entertainment, or workspace. Remote-controlled solar-powered entry gates, chain-link and wire fencing, flood lighting, and thoughtfully designed outdoor spaces enhance the property. Every element-from ZIP-sealed exterior sheathing, R24 foam insulation, and 2x6 construction to high-efficiency windows and energy-saving systems-ensures comfort, durability, and low utility costs. This home blends modern luxury and peaceful country charm, where every day feels like a retreat surrounded by nature, wildlife, and endless opportunities for work, play, and relaxation.
Full Property Details
Full Property Details for 145 ROCK CT
General
- Price: $1,350,000
- Taxes: $11,897
- Status: Active
- Type: Single Family
- Source: NTREIS
- MLS ID: 21290309
- Updated: 6/12/2026
- Added to Site: 66 day(s) ago
Interior
- Interior Features: Built-in Features, Chandelier, Decorative/Designer Lighting Fixtures, Eat-in Kitchen, Granite Counters, High Speed Internet, In-Law Floorplan, Kitchen Island, Loft, Multiple Master Suites, Open Floorplan, Pantry, Cable TV, Vaulted Ceiling(s), Walk-In Closet(s), Wired for Sound
- Appliances: Convection Oven, Dishwasher, Electric Range, Electric Water Heater, Disposal, Microwave, Tankless Water Heater
- Flooring: Luxury Vinyl Plank
Rooms
Bathrooms
- Total Bathrooms: 3
- Full Bathrooms: 2
- Half Bathrooms: 1
Bedrooms
- Total Bedrooms: 3
Additional Information
- Security/Safety: Security System, Carbon Monoxide Detector(s), Security Gate, Smoke Detector(s)
- Equipment: Irrigation Equipment, Satellite Dish
Exterior
- Exterior Features: Balcony, Covered Courtyard, Lighting, Private Yard, Rain Gutters, RV Hookup, Storage
- Porch/Patio/Deck: Balcony, Covered
Parking
- Garage: Yes
- Garage Spaces: 3
- Carports: Yes
- Carport Spaces: 2
- Covered Spaces: 5
- Parking Features: Attached Carport, Door-Multi, Driveway, Electric Gate, Garage Faces Front, Garage, Golf Cart Garage, Garage Door Opener, Lighted, Oversized, RV Garage, Workshop in Garage, Boat, RV Access/Parking
Location
- County: Wise
- Subdivision: Fossil Ridge Estates Ph1
- Driving Directions: Heading west on Hwy 380, turn right onto Allison-Slidell Rd, turn right on Fossil Ridge Road, left on Rock Ct.
School Information
- Elem School District: Slidell ISD
- Midd School District: Slidell ISD
- High School District: Slidell ISD
- Elementary School: Slidell
- Middle School: Slidell
- High School: Slidell
Heating & Cooling
- Air Conditioning: Yes
- Cooling Type: Heat Pump
- Heating Type: Heat Pump
Utilities
- Sewer: Aerobic Septic
- Water: Well
- Well: Yes
- Cable Available: Yes
- Utility Description: Electricity Available, Phone Available, Septic Available, Water Available, Cable Available
Structural Information
- Architectural Style: Contemporary/Modern, Detached
- Structure Type: House
- Detached/Attached: Attached
- Construction: Steel Siding
- Roof: Composition
- Stories/Levels: 2
- Living Area: 3,861 Sq. Ft.
- Year Built: 2024
Additional Structures
- Other Structures: Outbuilding, Storage, Workshop
Lot Features
- Lot Size (Acres): 5
- Lot Size (Sq. Ft.): 217,800
- Topography: Rough
- Lot Features: Acreage, Back Yard, Hardwood Trees, Interior Lot, Lawn, Landscaped, Pasture, Rolling Slope, Sprinkler System, Few Trees
- Fencing (Description): Chain Link, Gate, Perimeter
Green Features
- Energy Efficient: Appliances, Construction, HVAC
- Water Conservation: Gray Water System, Low-Flow Fixtures
Financial Considerations
- For Sale/Rent/Lease: For Sale
- Tax Amount: $11,897
- Terms: Cash, Conventional
Disclosures and Reports
- Legal Description: LOT 13AR FOSSIL RIDGE ESTATES PH1
- Property ID: 759323
- Lot Number: 13A
Listed by Ebby Halliday Realtors, Angel Willeford
Get Pre-Approved Today
Schools
Schools serving 145 ROCK CT
School District:Slidell Independent School District
| Name | Grades | Distance |
|---|---|---|
Slidell Schools 1 Greyhound Lane, Slidell, TX 76267 | PK-12 | 5.2 mi |
Disclaimer:
School attendance boundaries provided by ATTOM Data Solutions and are for reference only. Contact the school directly to verify enrollment eligibility.
Price & Sales History for 145 ROCK CT
Date
Details
Price
Change
Source
6/12/2026
Listed
$1,350,000
—
MLS
Disclaimer: Historical sales information is derived from public records provided by the county offices. Information is not guaranteed and should be independently verified.

Tax History
Tax History for 145 ROCK CT
Year
Property Taxes
Change
Tax Assessment
Change
2025
$11,455
1265%
$897,200
213519%
2021
$839
—
$420
-99%
2021
$839
—
$59,441
4%
2021
$839
48%
$57,310
49%
2020
$568
-1%
$38,560
4%
2018
$572
9%
$37,130
12%
2017
$523
13%
$33,190
12%
2016
$462
1%
$29,630
—
2015
$458
-22%
$29,630
-26%
2019
$589
28%
$40,000
35%
2014
$459
2%
$29,630
—
2013
$452
—
$29,630
—
Disclaimer: Historical tax information is derived from public records provided by the county offices. Information is not guaranteed and should be independently verified.
Estimate the Cost
Estimate the Cost for 145 ROCK CT
145 Rock Court, Decatur, TX 76234 (MLS# 21290309) is a Single Family property with 3 bedrooms, 2 full bathrooms and 1 partial bathroom. 145 Rock Court is currently listed for $1,350,000 and was received on June 12, 2026. Want to learn more about 145 Rock Court? Do you have questions about finding other Single Family real estate for sale in Decatur? You can browse all Decatur real estate or contact a Coldwell Banker agent to request more information.