This is a carousel with tiles that activate property listing cards. Use the previous and next buttons to navigate.
1/40
$650,000
This is a carousel with tiles that activate property listing cards. Use the previous and next buttons to navigate.
1/40
Property Description
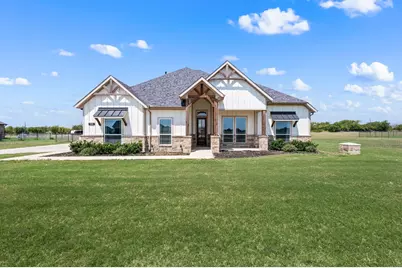
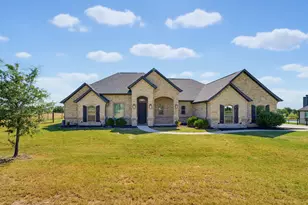
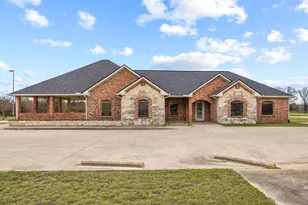
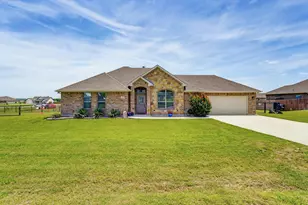
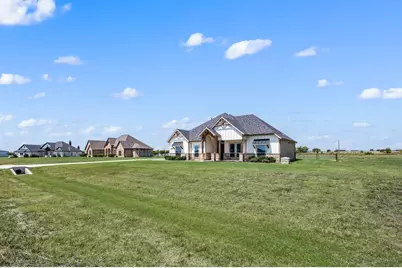
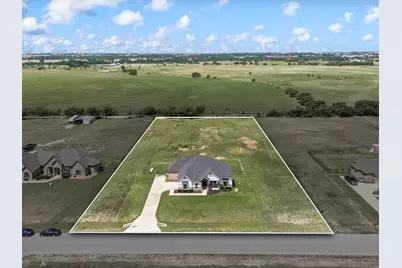
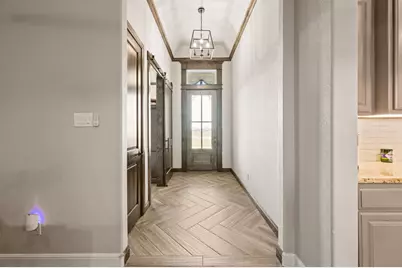
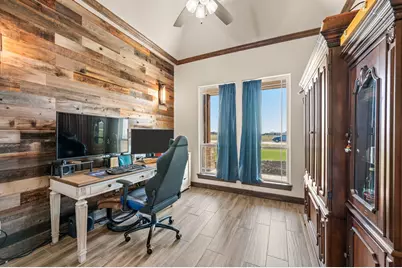
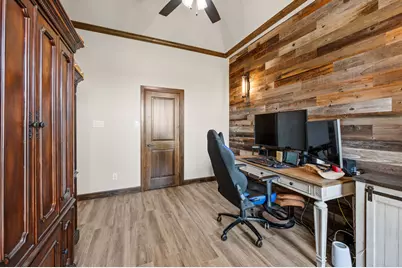
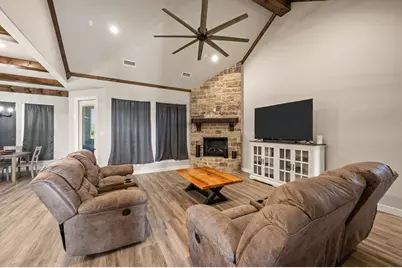
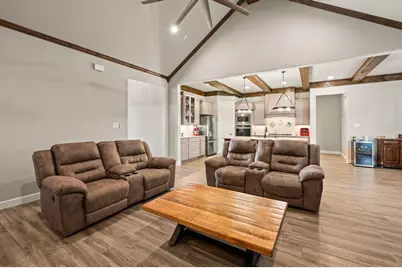
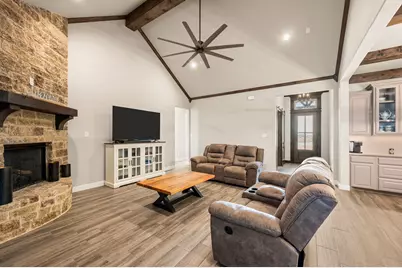
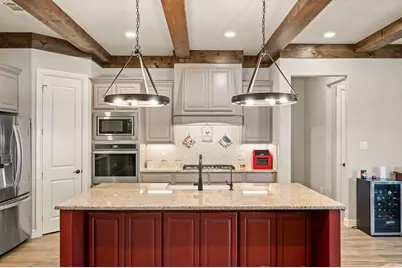
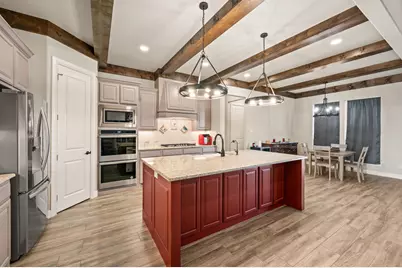
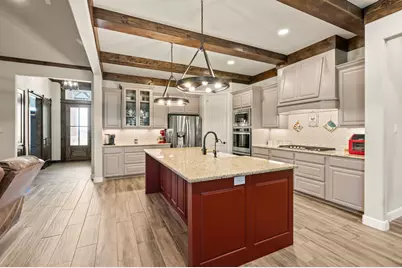
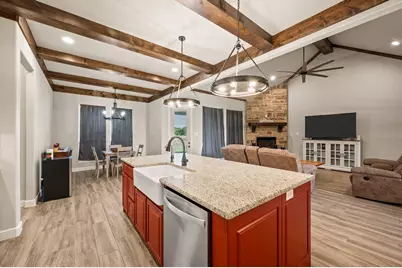
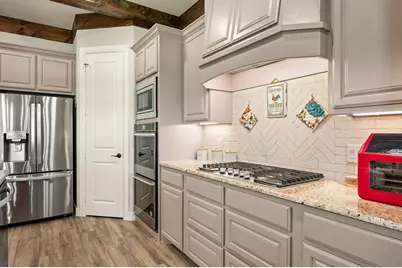
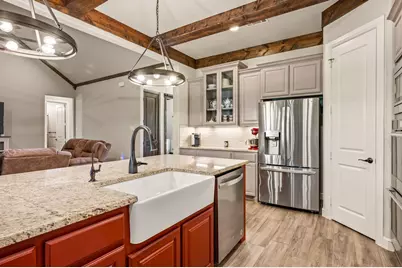
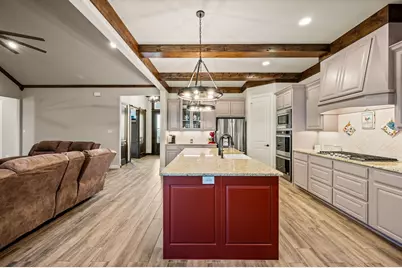
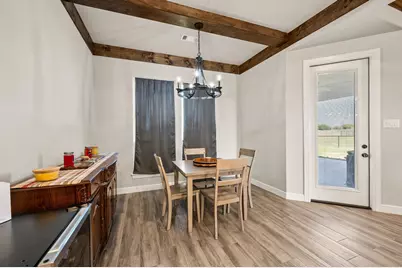
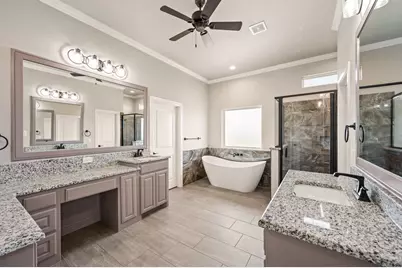
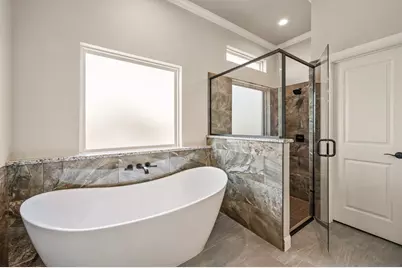
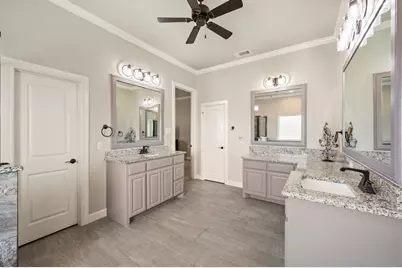
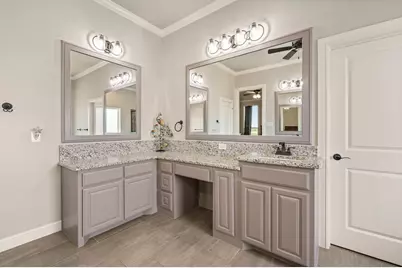
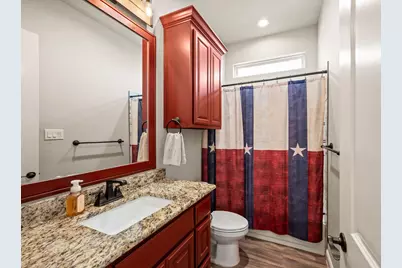
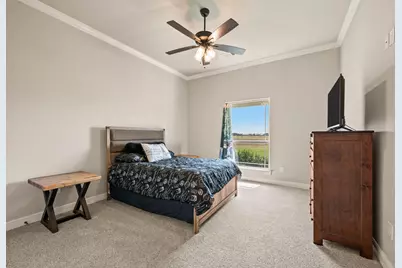
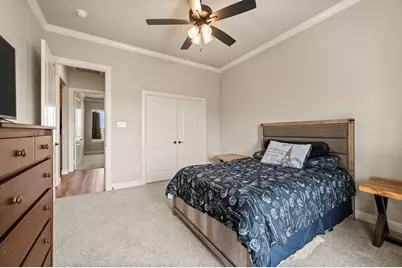
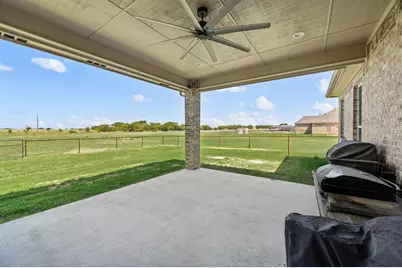
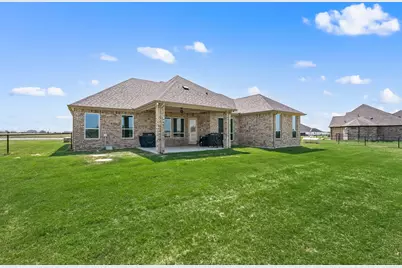
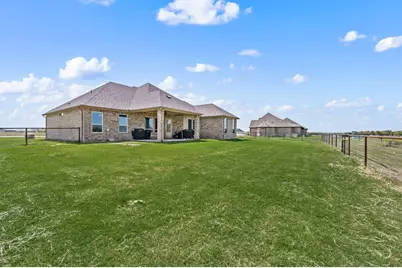
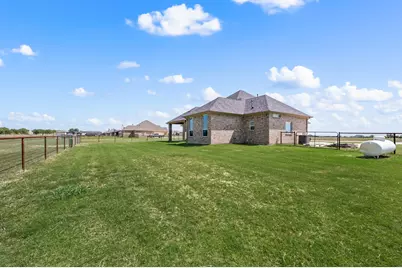
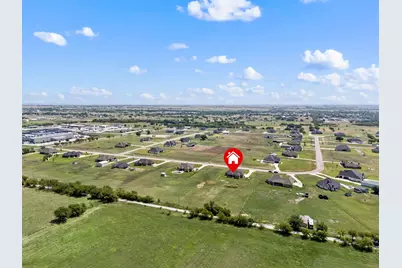
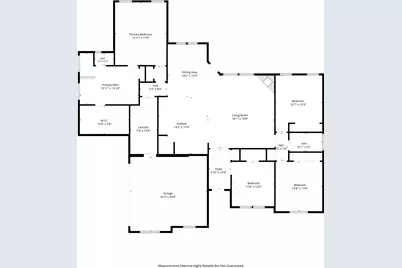
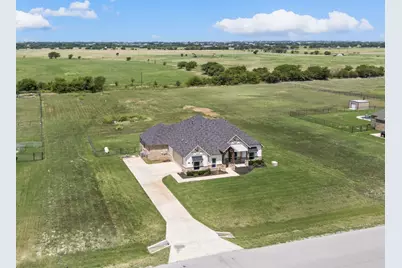
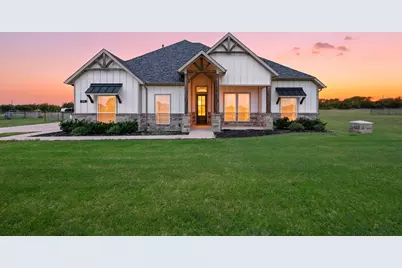
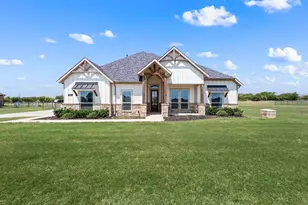
Discover the perfect blend of contemporary comfort and country lifestyle on this stunning 2-acre property. This charming single-story modern home is ideal for hobby farmers and those seeking peace and tranquility away from the everyday hustle and bustle. This thoughtfully designed 4-bedroom, 2-bathroom home showcases modern style with quality finishes throughout. Soaring exposed wood beam ceilings add dramatic architectural character and warmth to the open-concept design. The heart of this home features a bright and spacious kitchen with large farmhouse sink, stainless steel appliances, generously sized island-ideal for culinary creations and entertaining, gas cooktop, welcoming breakfast dining area that seamlessly flows into the expansive living room. The inviting living room creates an ideal gathering space, enhanced by soaring exposed wood beams, abundant natural light, and an elegant stone gas fireplace. Spa-inspired primary bathroom with soaking tub, separate walk-in shower, dual vanities and a generous walk-in closet. The expansive covered back patio is the perfect private retreat for morning coffee or evening entertaining. Home offers a reverse osmosis water purification system and NO HOA!! The best of both worlds-bring your horses and savor country living at its finest, with convenient access to Alliance Town Center just 30 minutes away. Schedule your showing today and experience country living with modern sophistication. With use of sellers preferred lender, buyer may receive up to 1% of the sales price towards closing costs. Some exclusions apply. Reach out for more details.
Full Property Details
Full Property Details for 168 Tres Vis Dr
General
- Price: $650,000
- Taxes: $7,381
- Status: Active
- Type: Single Family
- Source: NTREIS
- MLS ID: 21335573
- Updated: 8/17/2026
- Added to Site: 12 day(s) ago
Interior
- Interior Features: Decorative/Designer Lighting Fixtures, Eat-in Kitchen, Granite Counters, High Speed Internet, Kitchen Island, Open Floorplan, Pantry, Cable TV, Vaulted Ceiling(s), Walk-In Closet(s)
- Fireplace: Yes
- Number of Fireplaces: 1
- Fireplace(s): Gas, Living Room
- Appliances: Some Gas Appliances, Dishwasher, Gas Cooktop, Disposal, Gas Oven, Gas Water Heater, Microwave, Plumbed For Gas, Water Softener, Water Purifier
- Flooring: Carpet, Tile
Rooms
Bathrooms
- Total Bathrooms: 2
- Full Bathrooms: 2
Bedrooms
- Total Bedrooms: 4
Other Rooms
- Laundry: Laundry in Utility Room
Additional Information
- Security/Safety: Prewired, Smoke Detector(s)
Exterior
- Exterior Features: Rain Gutters
- Porch/Patio/Deck: Rear Porch, Covered
Parking
- Garage: Yes
- Attached garage: Yes
- Garage Spaces: 2
- Covered Spaces: 2
- Parking Features: Driveway, Garage, Inside Entrance, Garage Faces Side
Location
- County: Wise
- Subdivision: Tres Vista Ph 1
- Driving Directions: From US Hwy 287N, turn right onto FM-2264, Right on Tres Vista, Home is on the right hand side before you get to the curve (You will pass Chisos on the left ...keep going)
School Information
- Elem School District: Decatur ISD
- Midd School District: Decatur ISD
- High School District: Decatur ISD
- Elementary School: Carson
- Middle School: Decatur
- High School: Decatur
Heating & Cooling
- Air Conditioning: Yes
- Cooling Type: Ceiling Fan(s), Electric
- Heating Type: Central, Fireplace(s)
Utilities
- Sewer: Aerobic Septic, Septic Tank
- Water: Well
- Well: Yes
- Cable Available: Yes
- Utility Description: Electricity Available, Propane, Septic Available, Water Available, Cable Available
Structural Information
- Property Detached: Yes
- Architectural Style: Farmhouse, Modern, Traditional, Detached
- Structure Type: House
- Detached/Attached: Detached
- Construction: Brick, Rock, Stone
- Roof: Composition
- Stories/Levels: 1
- Living Area: 2,384 Sq. Ft.
- Year Built: 2022
- Property Condition: Resale
Lot Features
- Lot Size (Acres): 2
- Lot Size (Sq. Ft.): 87,120
- Lot Size Source: Assessor
- Lot Features: Acreage, Back Yard, Interior Lot, Lawn, Landscaped, Sprinkler System
Financial Considerations
- For Sale/Rent/Lease: For Sale
- Tax Amount: $7,381
- Terms: Cash, Conventional, FHA, VA Loan
Disclosures and Reports
- Documents Avail.: Aerial
- Legal Description: LT: 6 BLK: A TRES VISTA PHASE 1 2.0000 ACRES
- Exclusions: All personal items, garage & kitchen fridge, deep freezers, cabinets in garage (not attached)washer, dryer, flat screen tvs
- Property ID: 796906
- Block: A
- Lot Number: 6
Listed by Keller Williams Realty, Kelly Ingram
Get Pre-Approved Today
Schools
Schools serving 168 Tres Vis Dr
School District:Decatur Independent School District
| Name | Grades | Distance |
|---|---|---|
Carson Elementary School 2100 Business 81/287 S, Decatur, TX 76234 | PK-5 | 3.5 mi |
Mccarroll Middle School 1201 West Thompson Street, Decatur, TX 76234 | 6-8 | 5.2 mi |
Decatur High School 750 East Eagle Summit Drive, Decatur, TX 76234 | 9-12 | 3.8 mi |
Disclaimer:
School attendance boundaries provided by ATTOM Data Solutions and are for reference only. Contact the school directly to verify enrollment eligibility.
Price & Sales History for 168 Tres Vis Dr
Date
Details
Price
Change
Source
8/05/2026
Listed
$650,000
—
MLS
Disclaimer: Historical sales information is derived from public records provided by the county offices. Information is not guaranteed and should be independently verified.

Tax History
Tax History for 168 Tres Vis Dr
Year
Property Taxes
Change
Tax Assessment
Change
2025
$5,798
373%
$614,580
7%
2021
$1,227
—
$575,091
539%
2021
$1,227
-4%
$89,994
13%
2021
$1,282
353%
$79,990
355%
2020
$283
—
$17,570
—
Disclaimer: Historical tax information is derived from public records provided by the county offices. Information is not guaranteed and should be independently verified.
Estimate the Cost
Estimate the Cost for 168 Tres Vis Dr
168 Tres Vista Drive, Decatur, TX 76234 (MLS# 21335573) is a Single Family property with 4 bedrooms and 2 full bathrooms. 168 Tres Vista Drive is currently listed for $650,000 and was received on August 05, 2026. Want to learn more about 168 Tres Vista Drive? Do you have questions about finding other Single Family real estate for sale in Decatur? You can browse all Decatur real estate or contact a Coldwell Banker agent to request more information.