This is a carousel with tiles that activate property listing cards. Use the previous and next buttons to navigate.
1/27
$498,000
This is a carousel with tiles that activate property listing cards. Use the previous and next buttons to navigate.
1/27
Property Description
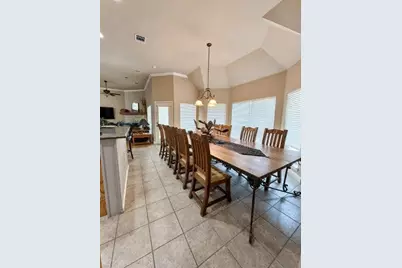
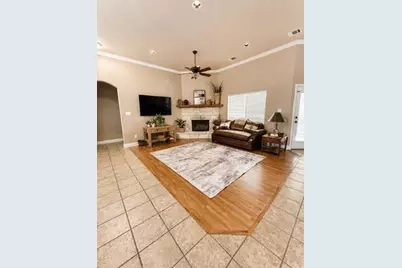
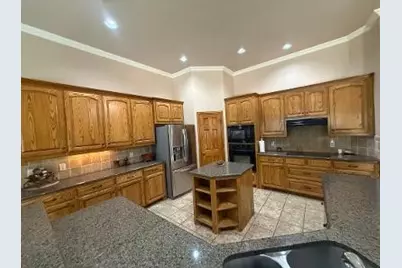
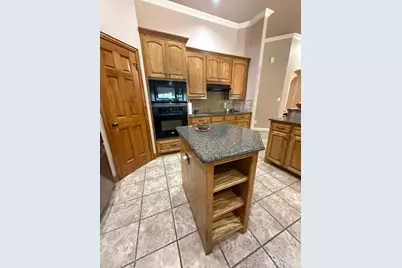
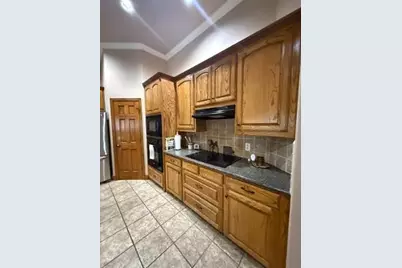
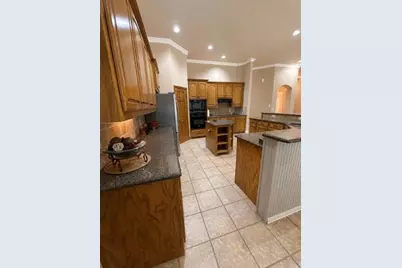
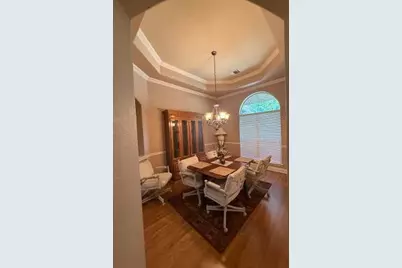
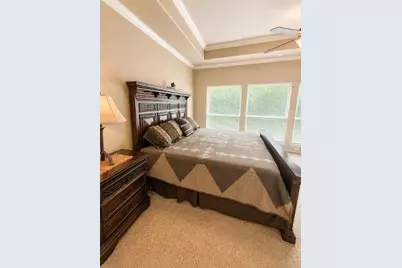
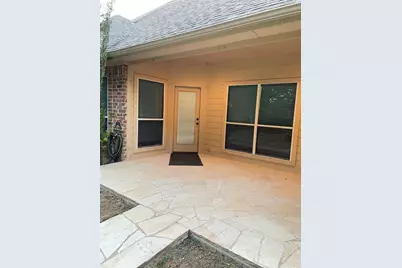
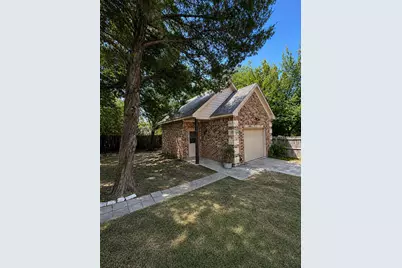
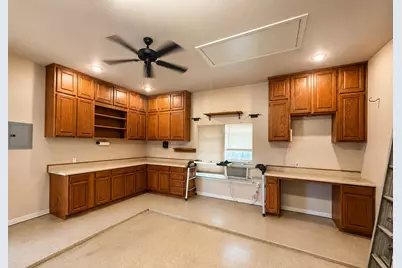
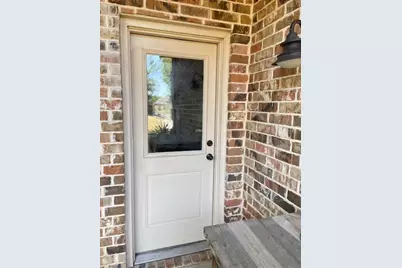
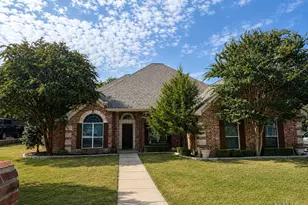
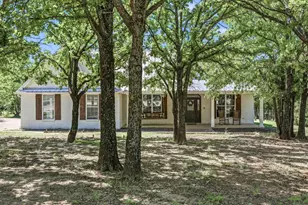
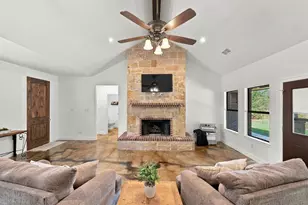
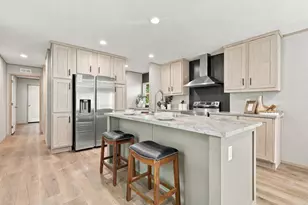
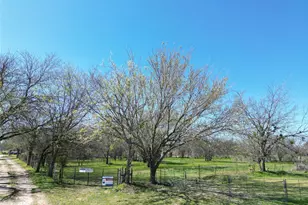
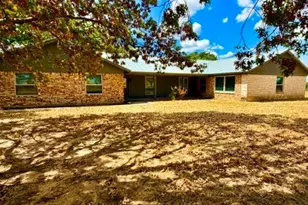
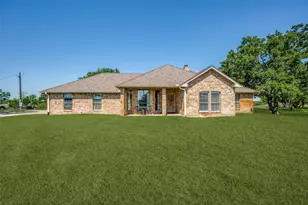
This three bedroom two and a half bath with an office and two dining areas is a spacious and inviting custom home on a large, beautifully wooded lot in a charming neighborhood near the historic downtown square in Decatur, TX. Abundant windows fill the home with natural light, while the open-concept design creates an easy flow between the living room, kitchen and dining areas. The home features generously sized rooms, a large breakfast area, formal dining room and a private office with elegant French doors. A desirable split-bedroom floor plan provides added privacy, and the impressive primary suite is roomy with beautiful ceiling details and many windows looking to the treed back yard. Outside, enjoy the peaceful setting beneath mature trees with both a large flagstone covered patio plus a large flagstone open patio in middle of yard that is perfect for relaxing or entertaining. The privacy fence and electric gate entrance to back yard add both appeal and convenience. A standout feature is the detached oversized third-car garage, complete with so many custom cabinets and very nice work countertops. This versatile space would make an excellent workshop, man cave, hobby room or additional storage area plus even more attic space. This detached garage offers the potential for conversion into a private guest house or a mother-in-law suite. Conveniently located near shopping, dining, major highways and walking distance to Decatur's historic downtown square, this wonderful property combines comfortable living, a spacious lot and exceptional versatility-all in one desirable package in a beautiful small neighborhood.
Full Property Details
Full Property Details for 209 Cyndilu Ln
General
- Price: $498,000
- Taxes: $8,522
- Status: Active
- Type: Single Family
- Source: NTREIS
- MLS ID: 21363271
- Updated: 9/19/2026
- Added to Site: 48 day(s) ago
Interior
- Interior Features: Decorative/Designer Lighting Fixtures, Double Vanity, Eat-in Kitchen, Granite Counters, High Speed Internet, Kitchen Island, Open Floorplan, Pantry, Cable TV, Walk-In Closet(s)
- Fireplace: Yes
- Number of Fireplaces: 1
- Fireplace(s): Blower Fan, Electric, Family Room, Stone, Insert
- Appliances: Dishwasher, Electric Cooktop, Electric Oven, Electric Water Heater, Disposal, Microwave, Refrigerator, Vented Exhaust Fan
- Flooring: Ceramic Tile, Laminate, Tile
Rooms
Bathrooms
- Total Bathrooms: 3
- Full Bathrooms: 2
- Half Bathrooms: 1
Bedrooms
- Total Bedrooms: 3
Other Rooms
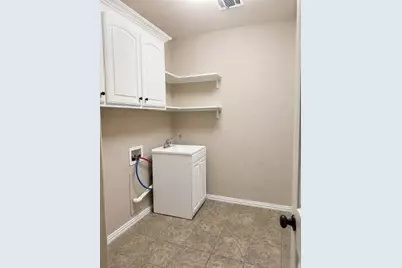
- Laundry: Washer Hookup, Dryer Hookup, ElectricDryer Hookup, Laundry in Utility Room
Exterior
- Exterior Features: Private Entrance, Private Yard, Rain Gutters
- Porch/Patio/Deck: Rear Porch, Enclosed, Front Porch, Patio, Covered
Parking
- Garage: Yes
- Attached garage: Yes
- Garage Spaces: 3
- Covered Spaces: 3
- Parking Features: Additional Parking, Concrete, Driveway, Epoxy Flooring, Electric Gate, Garage, Garage Door Opener, Gated, Garage Faces Side, Workshop in Garage, Boat, RV Access/Parking
Location
- County: Wise
- Subdivision: Kings Terrace Estates
- Driving Directions: From the courthouse go North on Trinity to Mulberry and go West to N State and go North to Cyndilu St and go West and the house is on the South side of the St.
School Information
- Elem School District: Decatur ISD
- Midd School District: Decatur ISD
- High School District: Decatur ISD
- Elementary School: Rann
- Middle School: Decatur
- High School: Decatur
Heating & Cooling
- Central air: Yes
- Air Conditioning: Yes
- Cooling Type: Central Air, Ceiling Fan(s), Electric
- Heating Type: Electric, Fireplace(s)
Utilities
- Sewer: Public Sewer
- Water: Public
- Cable Available: Yes
- Utility Description: Electricity Available, Electricity Connected, Natural Gas Available, Phone Available, Sewer Available, Separate Meters, Water Available, Cable Available
Structural Information
- Architectural Style: Traditional, Detached
- Structure Type: House
- Detached/Attached: Attached
- Construction: Brick, Rock, Stone
- Roof: Composition
- Windows: Bay Window(s), Window Coverings
- Stories/Levels: 1
- Living Area: 2,308 Sq. Ft.
- Year Built: 2006
- Property Condition: Resale
Additional Structures
- Other Structures: Second Garage, Other, RV/Boat Storage, See Remarks, Storage, Workshop
Lot Features
- Lot Size (Acres): 0.39
- Lot Size (Sq. Ft.): 16,988.4
- Lot Size Source: Other
- Lot Dimensions: 171 x 100
- Frontage: All Weather Road
- Lot Features: Back Yard, Interior Lot, Irregular Lot, Lawn, Landscaped, Many Trees, Subdivision, Sprinkler System
- Trees/Vegetation: Wooded
- Fencing (Description): Back Yard, Full, Gate, Perimeter, Privacy, Security, Wood, Wrought Iron
Financial Considerations
- For Sale/Rent/Lease: For Sale
- Tax Amount: $8,522
- Terms: Cash, Conventional, FHA, USDA Loan, VA Loan
Disclosures and Reports
- Documents Avail.: Survey
- Legal Description: LOT 3 BLK 1 KINGS TERRACE ESTATES
- Exclusions: Metal Shelves in Garage. Lawnmower, compressor, ladder and any personal items. TV.s Refrigerator
- Disclosures/Rstr.: Deed Restriction, Easement(s), Familial Relation
- Property ID: 757280
- Block: 1
- Lot Number: 3
Listed by Realty Texas, Tammy Pierce

Get Pre-Approved Today
Schools
Schools serving 209 Cyndilu Ln
School District:Decatur Independent School District
| Name | Grades | Distance |
|---|---|---|
Rann Elementary School 1300 South Deer Park Road, Decatur, TX 76234 | PK-5 | 1.5 mi |
Mccarroll Middle School 1201 West Thompson Street, Decatur, TX 76234 | 6-8 | 1.5 mi |
Decatur High School 750 East Eagle Summit Drive, Decatur, TX 76234 | 9-12 | 1.8 mi |
Disclaimer:
School attendance boundaries provided by ATTOM Data Solutions and are for reference only. Contact the school directly to verify enrollment eligibility.
Price & Sales History for 209 Cyndilu Ln
Date
Details
Price
Change
Source
9/19/2026
Price Reduced
$498,000
-5.14%
MLS
9/06/2026
Price Reduced
$525,000
-1.87%
MLS
8/21/2026
Listed
$535,000
—
MLS
Disclaimer: Historical sales information is derived from public records provided by the county offices. Information is not guaranteed and should be independently verified.
Tax History
Tax History for 209 Cyndilu Ln
Year
Property Taxes
Change
Tax Assessment
Change
2025
$3,554
-7%
$476,370
6%
2023
$3,815
-29%
$448,006
10%
2021
$5,380
—
$407,278
10%
2021
$5,380
-1%
$370,253
10%
2021
$5,456
—
$336,590
6%
2020
$5,480
-23%
$317,350
4%
2019
$7,129
2%
$303,940
8%
2018
$6,956
-4%
$280,640
—
2017
$7,249
8%
$280,350
9%
2016
$6,684
10%
$257,520
9%
2015
$6,086
13%
$235,380
11%
2014
$5,376
1%
$211,190
—
2013
$5,328
—
$210,970
—
Disclaimer: Historical tax information is derived from public records provided by the county offices. Information is not guaranteed and should be independently verified.
Estimate the Cost
Estimate the Cost for 209 Cyndilu Ln
209 Cyndilu Lane, Decatur, TX 76234 (MLS# 21363271) is a Single Family property with 3 bedrooms, 2 full bathrooms and 1 partial bathroom. 209 Cyndilu Lane is currently listed for $498,000 and was received on August 21, 2026. Want to learn more about 209 Cyndilu Lane? Do you have questions about finding other Single Family real estate for sale in Decatur? You can browse all Decatur real estate or contact a Coldwell Banker agent to request more information.