This is a carousel with tiles that activate property listing cards. Use the previous and next buttons to navigate.
1/28
$320,000
This is a carousel with tiles that activate property listing cards. Use the previous and next buttons to navigate.
1/28
Property Description
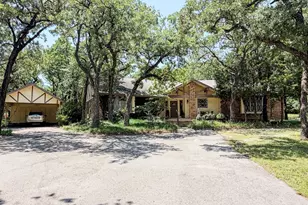
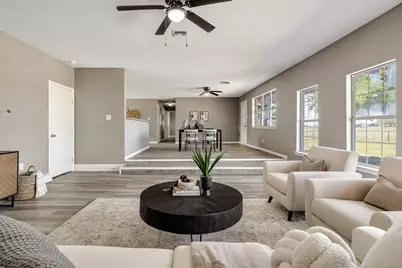
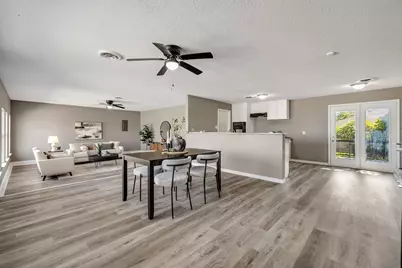
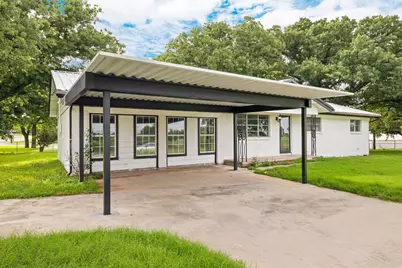
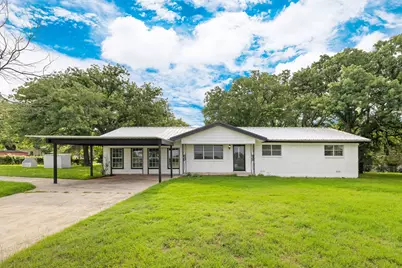
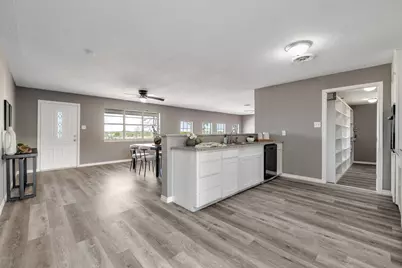
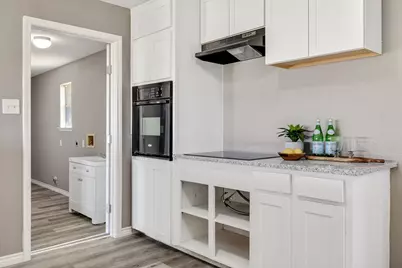
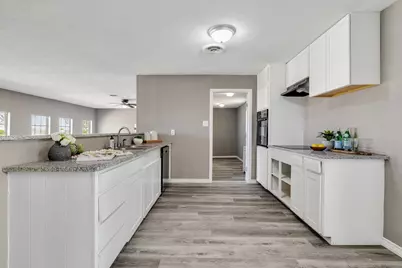
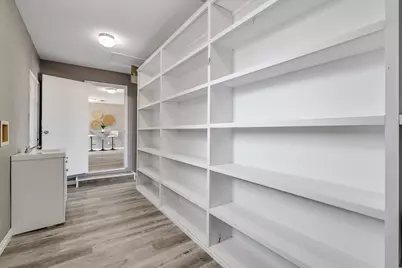
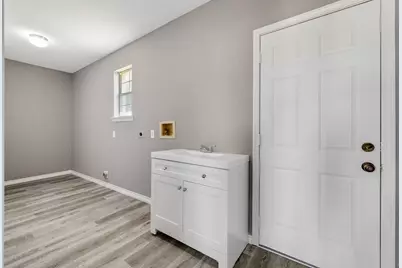
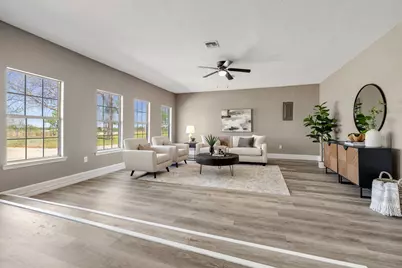
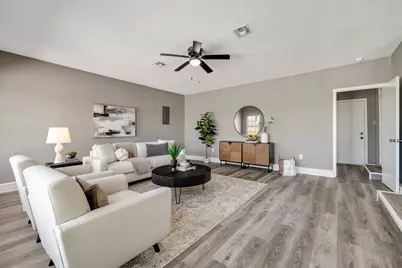
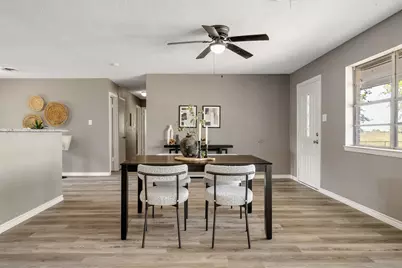
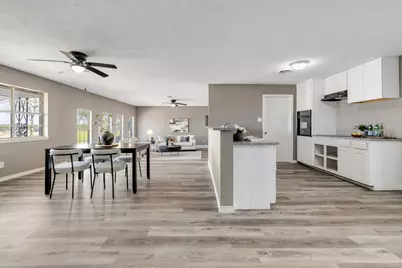
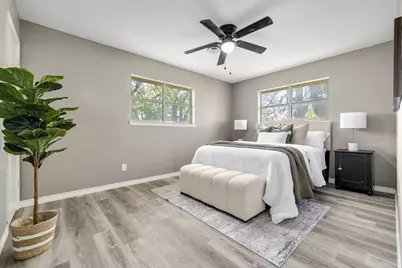
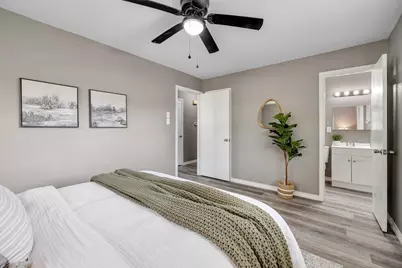
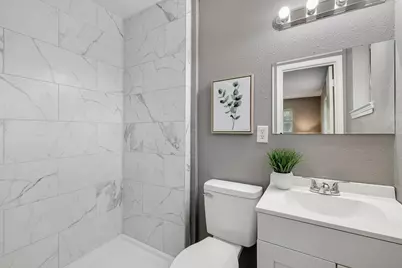
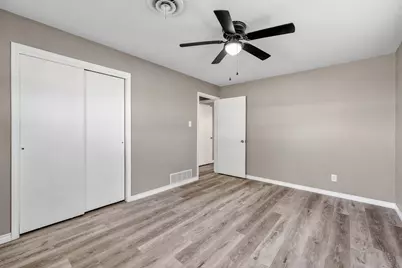
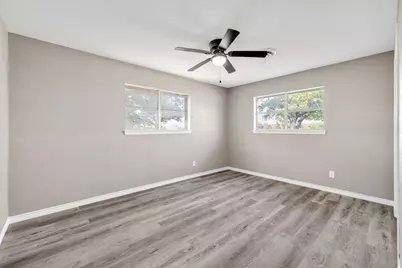
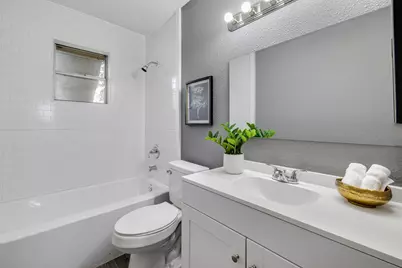
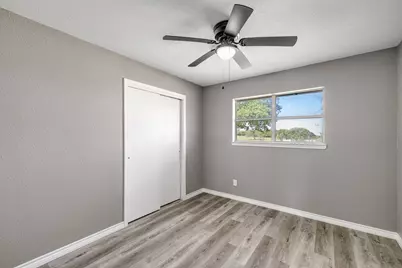
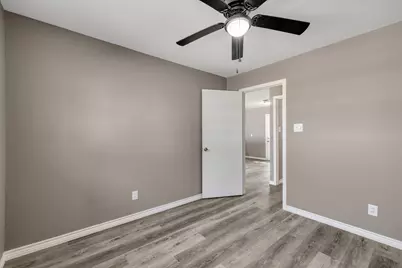
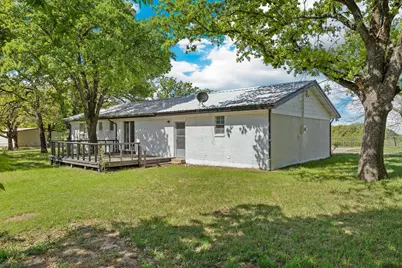
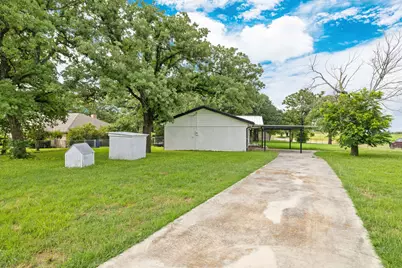
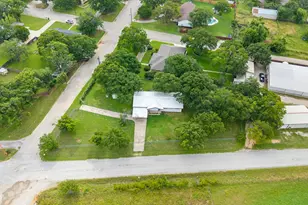
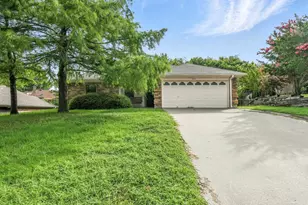
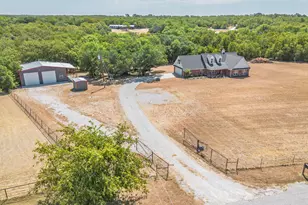
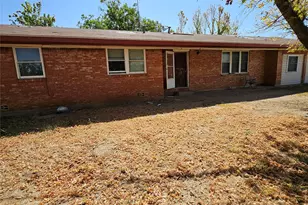
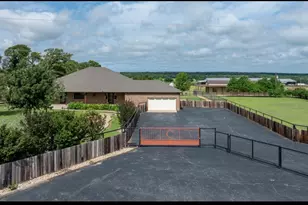
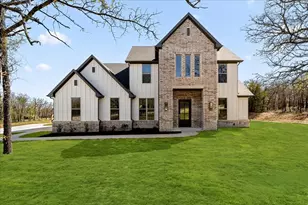
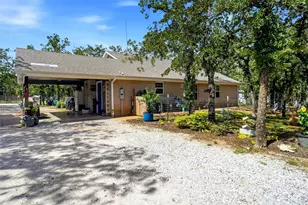
MOVE IN READY! Nestled on a serene corner lot and surrounded by rolling pastureland, this peaceful 3 bed, 2 bath country oasis invites you to enjoy the charm of rural living without sacrificing modern comfort. Set on over half an acre and shaded by mature trees, this beautifully updated home is perfect for those craving privacy, space, and a slower pace. Enjoy mornings on the oversized back deck, listening to the sounds of nature or hosting cookouts with friends and family. Inside, you'll find an open-concept layout filled with natural light, seamlessly connecting the kitchen, living, and dining areas - perfect for entertaining or relaxing. The kitchen and bathrooms have been fully renovated, and you'll find fresh interior and exterior paint and luxury vinyl plank flooring throughout. A generous utility room off the kitchen offers a wall of pantry shelving, full-size washer and dryer hookups, a sink, and even extra space for a second refrigerator or freezer. Step outside to the expansive fenced yard, complete with a storage shed and plenty of room to roam, garden, or simply unwind. A carport has been newly installed, adding cooling shade and protection from the elements for your vehicles And here's a fun fact - this home was featured on the national TV show BandMates! It's your chance to own a property that's already earned its moment in the spotlight. Whether you're a fan of the show or just looking for a standout property, this one is worth a visit, so don't miss your chance - schedule your tour today and experience this tranquil retreat for yourself!
Full Property Details
Full Property Details for 3301 S Murvil St
General
- Price: $320,000
- Status: Active
- Type: Single Family
- Source: NTREIS
- MLS ID: 21291717
- Updated: 6/12/2026
- Added to Site: 28 day(s) ago
Interior
- Interior Features: Eat-in Kitchen, Open Floorplan, Pantry, Cable TV, Walk-In Closet(s)
- Appliances: Dishwasher, Electric Cooktop, Electric Oven, Electric Water Heater, Disposal
- Flooring: Luxury Vinyl Plank
Rooms
Bathrooms
- Total Bathrooms: 2
- Full Bathrooms: 2
Bedrooms
- Total Bedrooms: 3
Other Rooms
- Laundry: Washer Hookup, Electric Dryer Hookup, Laundry in Utility Room
Additional Information
- Security/Safety: Carbon Monoxide Detector(s), Smoke Detector(s)
Exterior
- Exterior Features: Rain Gutters, Storage
- Porch/Patio/Deck: Deck
Parking
- Carports: Yes
- Carport Spaces: 2
- Covered Spaces: 2
- Parking Features: Concrete, Covered, Carport, Driveway, No Garage
Location
- County: Wise
- Subdivision: Lipsey Addition
- Driving Directions: GPS Friendly
School Information
- Elem School District: Decatur ISD
- Midd School District: Decatur ISD
- High School District: Decatur ISD
- Elementary School: Young
- Middle School: Mccarroll
- High School: Decatur
Heating & Cooling
- Central air: Yes
- Air Conditioning: Yes
- Cooling Type: Central Air, Ceiling Fan(s), Electric
- Heating Type: Central, Electric
Utilities
- Sewer: Public Sewer
- Water: Public
- Cable Available: Yes
- Utility Description: Sewer Available, Water Available, Cable Available
Structural Information
- Property Detached: Yes
- Architectural Style: Traditional, Detached
- Structure Type: House
- Detached/Attached: Detached
- Construction: Brick
- Roof: Metal
- Stories/Levels: 1
- Living Area: 1,755 Sq. Ft.
- Year Built: 1975
Additional Structures
- Other Structures: Shed(s)
Lot Features
- Lot Size (Acres): 0.59
- Lot Size (Sq. Ft.): 25,700.4
- Lot Size Source: Assessor
- Lot Features: Back Yard, Corner Lot, Lawn, Many Trees
- Fencing (Description): Chain Link, Perimeter
Financial Considerations
- For Sale/Rent/Lease: For Sale
- Terms: Cash, Conventional, FHA, VA Loan
Disclosures and Reports
- Legal Description: LOT PT 1 & 2 BLK 9 LIPSEY ADDITION
- Property ID: D1693017000
- Block: 9
- Lot Number: PT1&2
Listed by Coldwell Banker Apex, REALTORS, Amanda Bell

Get Pre-Approved Today
Schools
Schools serving 3301 S Murvil St
School District:Decatur Independent School District
| Name | Grades | Distance |
|---|---|---|
Young Elementary School 379 Buchanan Road, Decatur, TX 76234 | PK-5 | 1 mi |
Mccarroll Middle School 1201 West Thompson Street, Decatur, TX 76234 | 6-8 | 1.2 mi |
Decatur High School 750 East Eagle Summit Drive, Decatur, TX 76234 | 9-12 | 1.8 mi |
Disclaimer:
School attendance boundaries provided by ATTOM Data Solutions and are for reference only. Contact the school directly to verify enrollment eligibility.
Price & Sales History for 3301 S Murvil St
Date
Details
Price
Change
Source
6/12/2026
Listed
$320,000
—
MLS
Disclaimer: Historical sales information is derived from public records provided by the county offices. Information is not guaranteed and should be independently verified.
Tax History
Tax History for 3301 S Murvil St
Year
Property Taxes
Change
Tax Assessment
Change
2025
$5,666
137%
$316,709
16%
2021
$2,392
—
$272,767
37%
2021
$2,392
—
$199,790
—
2021
$2,392
2%
$199,730
11%
2020
$2,348
-31%
$179,620
32%
2018
$3,382
5%
$136,460
10%
2017
$3,222
-1%
$124,610
—
2016
$3,242
5%
$124,890
5%
2015
$3,080
-13%
$119,130
-21%
2019
$3,521
26%
$150,110
37%
2014
$2,797
—
$109,860
-1%
2013
$2,801
—
$110,920
—
Disclaimer: Historical tax information is derived from public records provided by the county offices. Information is not guaranteed and should be independently verified.
Estimate the Cost
Estimate the Cost for 3301 S Murvil St
3301 S Murvil Street, Decatur, TX 76234 (MLS# 21291717) is a Single Family property with 3 bedrooms and 2 full bathrooms. 3301 S Murvil Street is currently listed for $320,000 and was received on June 12, 2026. Want to learn more about 3301 S Murvil Street? Do you have questions about finding other Single Family real estate for sale in Decatur? You can browse all Decatur real estate or contact a Coldwell Banker agent to request more information.