This is a carousel with tiles that activate property listing cards. Use the previous and next buttons to navigate.
1/34
$825,000 Just Listed
This is a carousel with tiles that activate property listing cards. Use the previous and next buttons to navigate.
1/34
Property Description
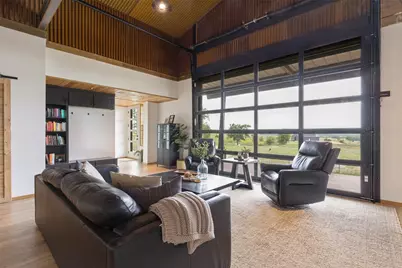
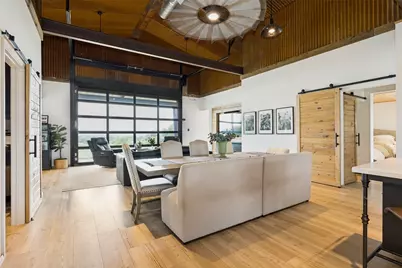
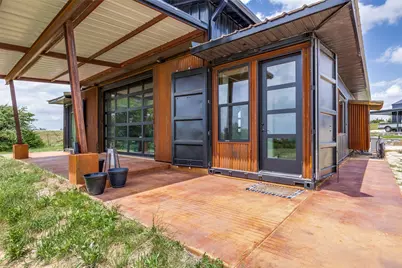
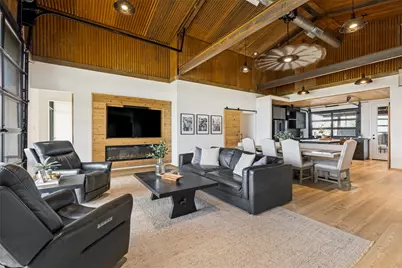
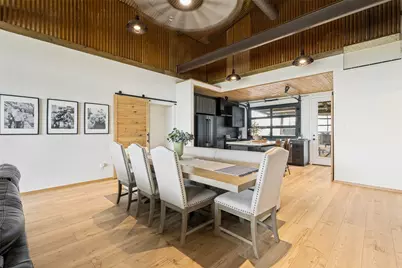
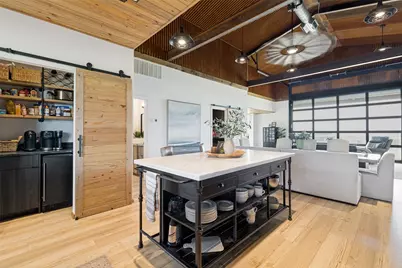
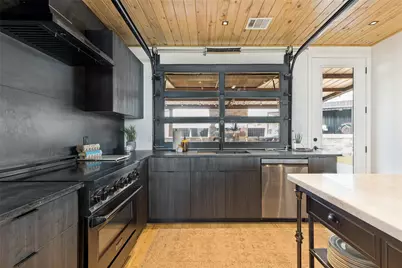
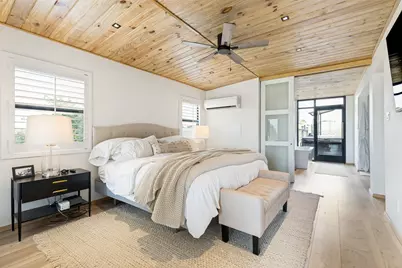
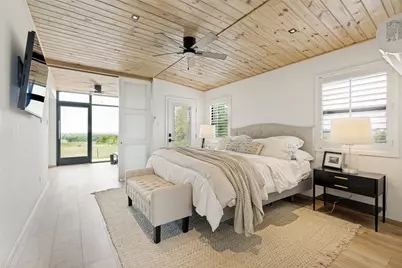
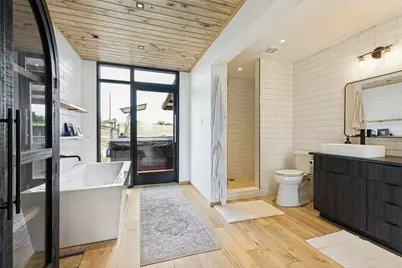
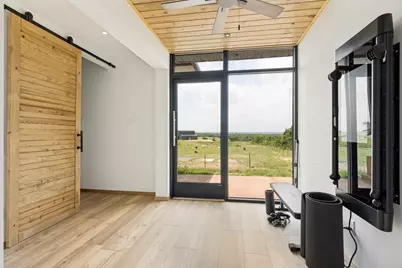
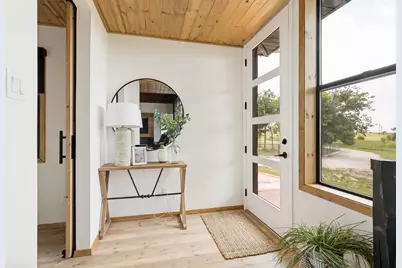
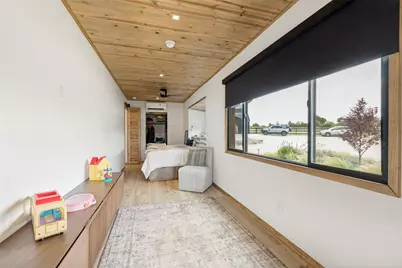
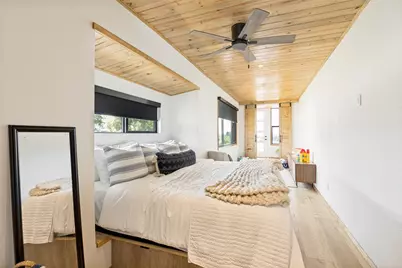
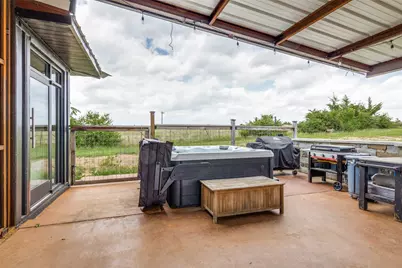
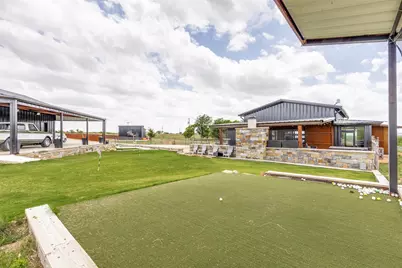
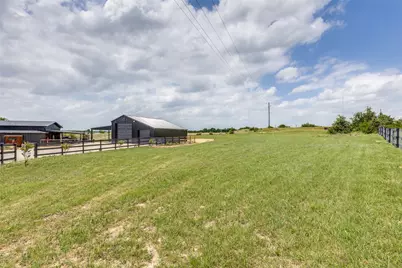
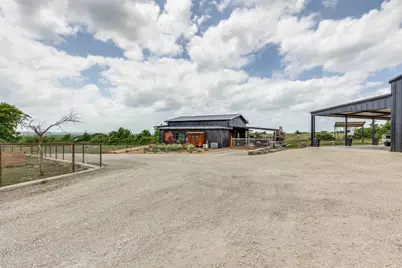
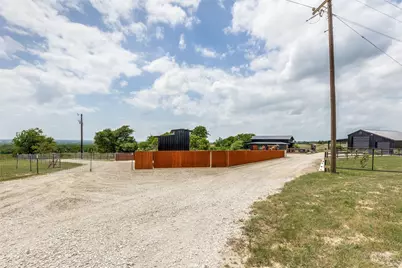
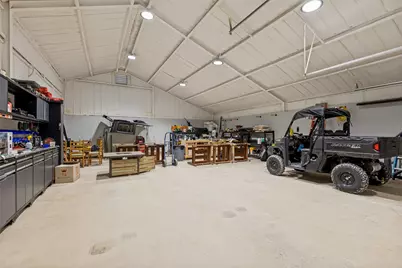
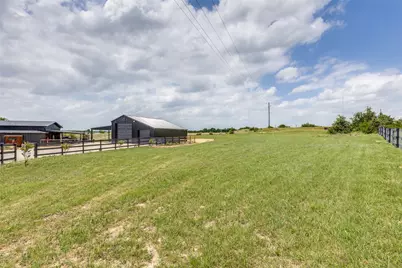
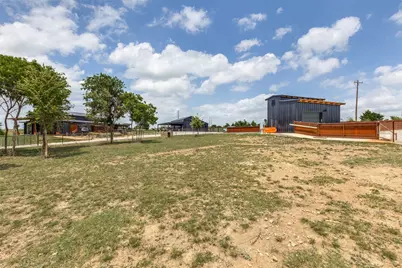
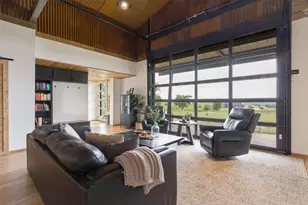
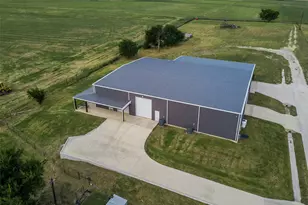
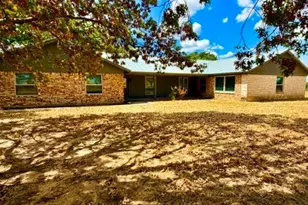
Nestled on 10 picturesque acres just north of Decatur, this architecturally striking residence is a masterclass in thoughtful design, craftsmanship, and modern country living. Created from two shipping containers and meticulously engineered to embrace the surrounding landscape, the home captures sweeping views of rolling green hills while offering a seamless balance of industrial character and refined comfort. Inside, soaring 18-foot ceilings, warm custom woodwork, luxury vinyl flooring, and expansive sight lines create an atmosphere that feels both dramatic and inviting. The living room was designed to blur the line between indoors and out, featuring a motorized glass roll-up door with retractable screen that opens the home entirely to the countryside beyond. A large statement ceiling fan anchors the space while maintaining the home's open, airy feel. The kitchen showcases soapstone countertops, custom cabinetry, and a lift-up garage-style window that connects directly to the expansive covered porch with fireplace, creating an effortless flow for entertaining. The floor plan includes two bedrooms, two full bathrooms, an office or gym space, walk-in pantry, and a spacious laundry room with utility sink and built-in dog kennels. The primary suite features dual vanities, a soaking tub, and separate walk-in shower. Additional highlights include a putting green, native low-maintenance landscaping, gravel drive, metal hog-wire fencing, large storage building with well house, and a 2,500-gallon water holding tank with DAB pump system. Complementing the residence is an exceptional 39x40 insulated metal shop with closed-cell spray foam insulation, multiple roll-up doors, and flexible workspace or storage potential. Split-unit systems in the bedrooms and central HVAC in the main living areas provide year-round comfort and efficiency. A carefully composed retreat where craftsmanship, architecture, and the beauty of the North Texas landscape come together beautifully.
Full Property Details
Full Property Details for 480 Co Rd 2745
General
- Price: $825,000
- Taxes: $3,569
- Status: Active
- Type: Single Family
- Source: NTREIS
- MLS ID: 21260160
- Updated: 5/21/2026
- Added to Site: 4 day(s) ago
Interior
- Interior Features: Built-in Features, Cathedral Ceiling(s), Kitchen Island, Open Floorplan, Paneling/Wainscoting, Natural Woodwork, Walk-In Closet(s)
- Fireplace: Yes
- Number of Fireplaces: 1
- Fireplace(s): Electric, Living Room
- Appliances: Dishwasher, Disposal, Refrigerator, Water Softener
- Flooring: Luxury Vinyl Plank
Rooms
Bathrooms
- Total Bathrooms: 2
- Full Bathrooms: 2
Bedrooms
- Total Bedrooms: 2
Other Rooms
- Laundry: Washer Hookup, Dryer Hookup, Laundry in Utility Room, Stacked
Additional Information
- Security/Safety: Smoke Detector(s)
- Equipment: Other
Exterior
- Exterior Features: Lighting, Rain Gutters
- Porch/Patio/Deck: Covered
Parking
- Garage: Yes
- Garage Spaces: 4
- Carports: Yes
- Carport Spaces: 2
- Covered Spaces: 6
- Parking Features: Carport, Garage, Garage Door Opener, Kitchen Level, RV Access/Parking
Location
- County: Wise
- Subdivision: A0366
- Driving Directions: From the Decatur Square, head North on Trinity Street and continue for about 14 miles. Turn right on County Road 2745, continue for about 0.85 miles, property will be on the right.
School Information
- Elem School District: Slidell ISD
- Midd School District: Slidell ISD
- High School District: Slidell ISD
- Elementary School: Slidell, Slidell
- Middle School: Slidell
- High School: Slidell
Heating & Cooling
- Central air: Yes
- Air Conditioning: Yes
- Cooling Type: Central Air, Ceiling Fan(s), Electric, Wall Unit(s)
- Heating Type: Electric, Fireplace(s)
Utilities
- Sewer: Septic Tank
- Water: Well
- Well: Yes
- Utility Description: Electricity Connected, Septic Available, Underground Utilities, Water Available
Structural Information
- Property Detached: Yes
- Architectural Style: Farmhouse, Modern, Other, Detached
- Structure Type: House
- Detached/Attached: Detached
- Construction: Metal Siding, Other, Steel Siding
- Roof: Metal
- Windows: Window Coverings
- Stories/Levels: 1
- Living Area: 1,800 Sq. Ft.
- Year Built: 2024
Additional Structures
- Other Structures: Outbuilding, Workshop
Lot Features
- Lot Size (Acres): 10.08
- Lot Size (Sq. Ft.): 439,084.8
- Lot Size Source: Assessor
- Lot Features: Acreage, Native Plants, Other, Rolling Slope, Sprinkler System
- Fencing (Description): Metal
Green Features
- Energy Efficient: Appliances
- Sustainability: Salvaged Materials
- Water Conservation: Water-Smart Landscaping, Rain Water Collection
Financial Considerations
- For Sale/Rent/Lease: For Sale
- Tax Amount: $3,569
- Terms: Cash, Conventional, 1031 Exchange, FHA, Texas Vet, USDA Loan, VA Loan
Disclosures and Reports
- Documents Avail.: Aerial
- Legal Description: A-366 JJ HALL 10.08 ACRES, ABSTRACT A0366
- Exclusions: Hot tub, furniture, tonal machine and TVs. Minerals are not owned by Seller and do not convey.
- Disclosures/Rstr.: Deed Restriction
- Property ID: 201113568
Listed by Post Oak Realty West, Rosie Hayes

Get Pre-Approved Today
Schools
Schools serving 480 Co Rd 2745
School District:Slidell Independent School District
| Name | Grades | Distance |
|---|---|---|
Slidell Schools 1 Greyhound Lane, Slidell, TX 76267 | PK-12 | 6.1 mi |
Disclaimer:
School attendance boundaries provided by ATTOM Data Solutions and are for reference only. Contact the school directly to verify enrollment eligibility.
Price & Sales History for 480 Co Rd 2745
Date
Details
Price
Change
Source
5/21/2026
Listed
$825,000
—
MLS
Disclaimer: Historical sales information is derived from public records provided by the county offices. Information is not guaranteed and should be independently verified.
Tax History
Tax History for 480 Co Rd 2745
Year
Property Taxes
Change
Tax Assessment
Change
2024
$337
—
$279,561
—
Disclaimer: Historical tax information is derived from public records provided by the county offices. Information is not guaranteed and should be independently verified.
Estimate the Cost
Estimate the Cost for 480 Co Rd 2745
480 County Road 2745, Decatur, TX 76234 (MLS# 21260160) is a Single Family property with 2 bedrooms and 2 full bathrooms. 480 County Road 2745 is currently listed for $825,000 and was received on May 21, 2026. Want to learn more about 480 County Road 2745? Do you have questions about finding other Single Family real estate for sale in Decatur? You can browse all Decatur real estate or contact a Coldwell Banker agent to request more information.