This is a carousel with tiles that activate property listing cards. Use the previous and next buttons to navigate.
1/31
$315,000 Just Listed
This is a carousel with tiles that activate property listing cards. Use the previous and next buttons to navigate.
1/31
Property Description
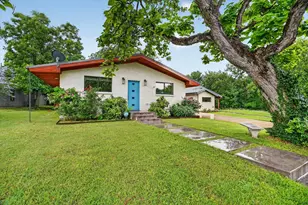
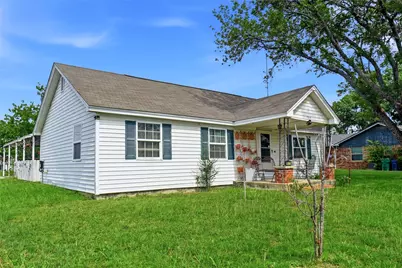
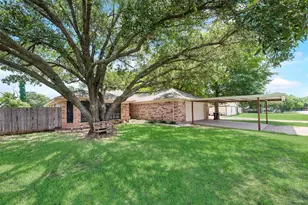
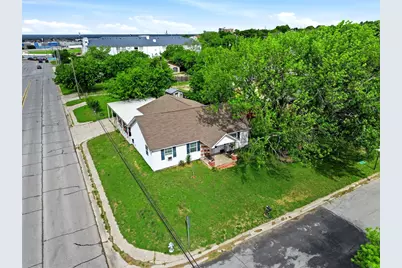
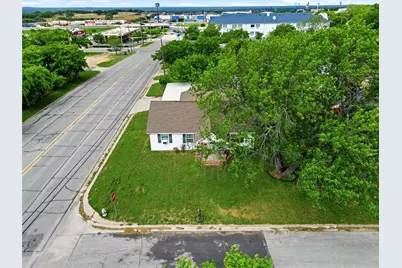
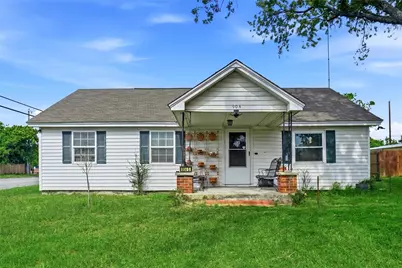
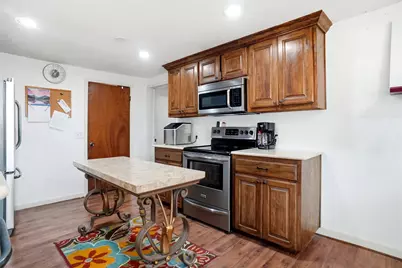
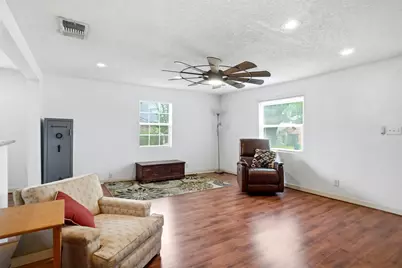
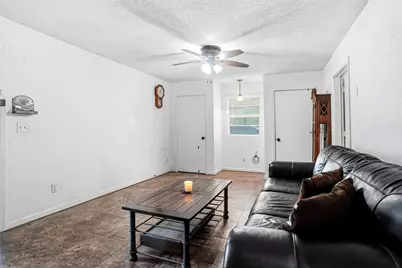
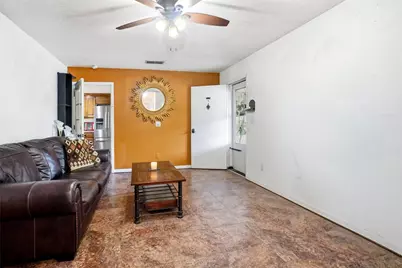
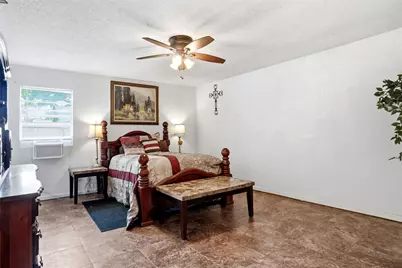
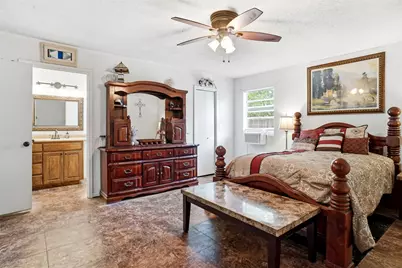
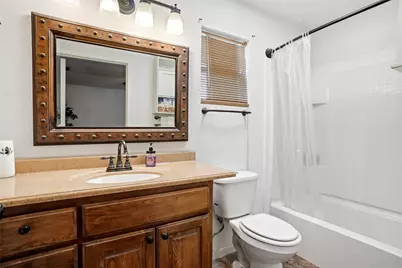
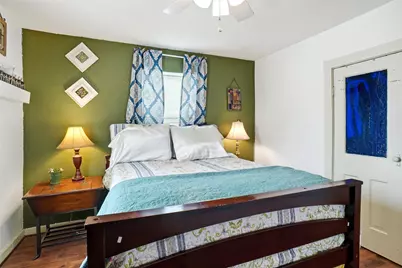
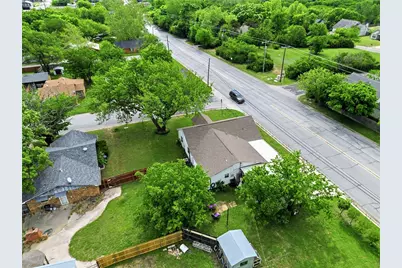
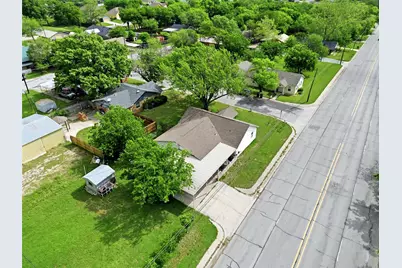
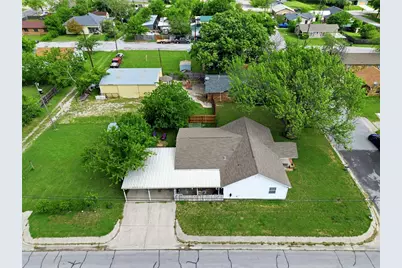
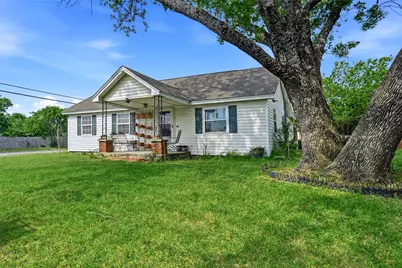
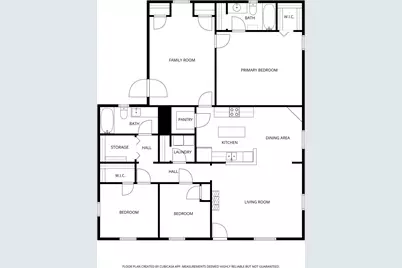
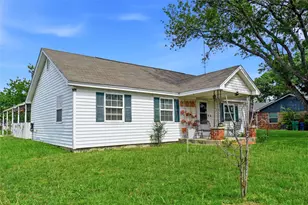
Welcome To 904 S Perrin,Decatur, Tx 76234*This Home Was Remodelled in 2015 With Several Updates Including Lvp Flooring and A Remodeled Kitchen*The Kitchen Is Equipped With Stainless Appliances, Granite Counters, An Electric Slide in Range With Quick Bake Feature, Pantry, Glass Backsplash and Frigidaire Appliances*2 Pendant Lights Are Over The Sink and The Kitchen Is Open To Dining & Living*Split Bedroom Arrangement*There Is A 3 Room Suite Where The Primary Bedroom Is Located-It Would Make A Great in Law Suite With Separate Entrance To The Front Covered Patio*The Alcove in The Living Room Is Plumbed For A Sink If The Buyers Wanted To Add A Kitchen*This Could Be A Multi Generational Home*The Primary Ensuite Has A Walk in Closet, Shower-Tub Combination, Ceiling Fan, Single Undermount Sink, Linen Closet and Lower Cabinetry*The Lot Is .228 and The Home Has 1640 Square Feet Per Assessor*There Are 3 Bedrooms, 2 Baths, 2 Living and 2 Car Carport*This Lovely Property Is Located in The Heart Of Decatur in The South Decatur Addtion*The Roof Was Replaced in 2015*All Electric Home*Heat Pump*French Drain Installed*2 Water Heaters*Pier & Beam Construction, Siding*The Home Is Fenced With A Tall Gate, Has Motion Sensor Lighting, Chain Link Fencing, Accent Shutters and Mature Trees*The Front Living Areas Boasts An Oversized Ceiling Fan That Has A Spread Of Almost 6 Feet! Separate Utility Room*Large Seasonal Storage Closet*See The Amenities & Features List, 360 Tour, Floor Plans and High Definition Photos On Ntreis*
Full Property Details
Full Property Details for 904 S Perrin St
General
- Price: $315,000
- Taxes: $3,630
- Status: Active
- Type: Single Family
- Source: NTREIS
- MLS ID: 21230338
- Updated: 5/20/2026
- Added to Site: 5 day(s) ago
Interior
- Interior Features: Built-in Features, Decorative/Designer Lighting Fixtures, Granite Counters, High Speed Internet, Pantry
- Appliances: Dishwasher, Electric Range, Disposal, Microwave
- Flooring: Linoleum, Luxury Vinyl Plank
Rooms
Bathrooms
- Total Bathrooms: 2
- Full Bathrooms: 2
Bedrooms
- Total Bedrooms: 3
Other Rooms
- Laundry: Washer Hookup, Electric Dryer Hookup, Laundry in Utility Room
Exterior
- Porch/Patio/Deck: Patio, Covered
Parking
- Carports: Yes
- Carport Spaces: 2
- Covered Spaces: 2
- Parking Features: Concrete, Carport, Driveway
Location
- County: Wise
- Subdivision: South Decatur
- Driving Directions: GPS
School Information
- Elem School District: Decatur ISD
- Midd School District: Decatur ISD
- High School District: Decatur ISD
- Elementary School: Carson
- Middle School: Mccarroll
- High School: Decatur
Heating & Cooling
- Central air: Yes
- Air Conditioning: Yes
- Cooling Type: Central Air, Ceiling Fan(s), Electric, Heat Pump
- Heating Type: Central, Electric, Heat Pump
Utilities
- Sewer: Public Sewer
- Water: Public
- Utility Description: Electricity Connected, Sewer Available, Water Available
Structural Information
- Property Detached: Yes
- Architectural Style: Traditional, Detached
- Structure Type: House
- Detached/Attached: Detached
- Construction: Wood Siding
- Roof: Composition
- Windows: Window Coverings
- Stories/Levels: 1
- Living Area: 1,640 Sq. Ft.
- Year Built: 1945
Additional Structures
- Other Structures: Shed(s)
Lot Features
- Lot Size (Acres): 0.227
- Lot Size (Sq. Ft.): 9,888.12
- Lot Size Source: Assessor
- Lot Features: Corner Lot, Few Trees
- Fencing (Description): Chain Link, Wood
Financial Considerations
- For Sale/Rent/Lease: For Sale
- Tax Amount: $3,630
- Terms: Cash, Conventional, FHA, VA Loan
Disclosures and Reports
- Documents Avail.: Survey
- Legal Description: LOT 6 BLK 38 SOUTH DECATUR
- Exclusions: ALL WINDOW UNITS
- Property ID: 756659
- Block: 38
- Lot Number: 6
Listed by Keller Williams Realty, Sharon Hodnett
Get Pre-Approved Today
Schools
Schools serving 904 S Perrin St
School District:Decatur Independent School District
| Name | Grades | Distance |
|---|---|---|
Young Elementary School 379 Buchanan Road, Decatur, TX 76234 | PK-5 | 2.8 mi |
Mccarroll Middle School 1201 West Thompson Street, Decatur, TX 76234 | 6-8 | 0.8 mi |
Decatur High School 750 East Eagle Summit Drive, Decatur, TX 76234 | 9-12 | 1.1 mi |
Disclaimer:
School attendance boundaries provided by ATTOM Data Solutions and are for reference only. Contact the school directly to verify enrollment eligibility.
Price & Sales History for 904 S Perrin St
Date
Details
Price
Change
Source
5/20/2026
Listed
$315,000
—
MLS
Disclaimer: Historical sales information is derived from public records provided by the county offices. Information is not guaranteed and should be independently verified.

Tax History
Tax History for 904 S Perrin St
Year
Property Taxes
Change
Tax Assessment
Change
2024
$2,352
-11%
$202,901
21%
2021
$2,653
—
$167,686
10%
2021
$2,653
-4%
$152,442
-1%
2021
$2,764
8%
$154,570
3%
2020
$2,563
-1%
$149,440
44%
2018
$2,580
5%
$104,110
10%
2017
$2,447
6%
$94,650
7%
2016
$2,298
-14%
$88,520
-23%
2019
$2,686
83%
$114,530
101%
2015
$1,470
31%
$56,840
29%
2014
$1,122
1%
$44,060
—
2013
$1,113
—
$44,060
—
Disclaimer: Historical tax information is derived from public records provided by the county offices. Information is not guaranteed and should be independently verified.
Estimate the Cost
Estimate the Cost for 904 S Perrin St
904 S Perrin Street, Decatur, TX 76234 (MLS# 21230338) is a Single Family property with 3 bedrooms and 2 full bathrooms. 904 S Perrin Street is currently listed for $315,000 and was received on May 20, 2026. Want to learn more about 904 S Perrin Street? Do you have questions about finding other Single Family real estate for sale in Decatur? You can browse all Decatur real estate or contact a Coldwell Banker agent to request more information.