![[Address not provided], Decatur, TX 76023 - Photo 2](https://m1.cbhomes.com/p/699/21328034/54E37DaA0174476/pds23tp.webp)
![[Address not provided], Decatur, TX 76023 - Photo 3](https://m.cbhomes.com/p/699/21328034/c1D2ca4551CD4b9/pds23tp.webp)
![[Address not provided], Decatur, TX 76023 - Photo 4](https://m1.cbhomes.com/p/699/21328034/7Ed14a57b13C4DE/pds23tp.webp)
![[Address not provided], Decatur, TX 76023 - Photo 5](https://m.cbhomes.com/p/699/21328034/774D9EccB67c485/pds23tp.webp)
![[Address not provided], Decatur, TX 76023 - Photo 6](https://m1.cbhomes.com/p/699/21328034/1C7FcCe9C7af4ef/pds23tp.webp)
![[Address not provided], Decatur, TX 76023 - Photo 7](https://m.cbhomes.com/p/699/21328034/2FC10FcE4B3d458/pds23tp.webp)
![[Address not provided], Decatur, TX 76023 - Photo 8](https://m1.cbhomes.com/p/699/21328034/215D52Cf79354F8/pds23tp.webp)
![[Address not provided], Decatur, TX 76023 - Photo 9](https://m.cbhomes.com/p/699/21328034/aeD1adC9886f447/pds23tp.webp)
![[Address not provided], Decatur, TX 76023 - Photo 10](https://m1.cbhomes.com/p/699/21328034/f96AA1C604e04C1/pds23tp.webp)
![[Address not provided], Decatur, TX 76023 - Photo 11](https://m.cbhomes.com/p/699/21328034/60df5DE3Fb79486/pds23tp.webp)
![[Address not provided], Decatur, TX 76023 - Photo 12](https://m1.cbhomes.com/p/699/21328034/36aC02AFbc4D450/pds23tp.webp)
![[Address not provided], Decatur, TX 76023 - Photo 13](https://m.cbhomes.com/p/699/21328034/2061c62E25094C6/pds23tp.webp)
![[Address not provided], Decatur, TX 76023 - Photo 14](https://m1.cbhomes.com/p/699/21328034/96558A53c71E432/pds23tp.webp)
![[Address not provided], Decatur, TX 76023 - Photo 15](https://m.cbhomes.com/p/699/21328034/192f5e4Ce263424/pds23tp.webp)
![[Address not provided], Decatur, TX 76023 - Photo 16](https://m1.cbhomes.com/p/699/21328034/664F023f2E0E47F/pds23tp.webp)
![[Address not provided], Decatur, TX 76023 - Photo 17](https://m.cbhomes.com/p/699/21328034/CC495a87cf5b4d4/pds23tp.webp)
![[Address not provided], Decatur, TX 76023 - Photo 18](https://m1.cbhomes.com/p/699/21328034/Adb288BefDeD41A/pds23tp.webp)
![[Address not provided], Decatur, TX 76023 - Photo 19](https://m.cbhomes.com/p/699/21328034/7498D402D62e408/pds23tp.webp)
![[Address not provided], Decatur, TX 76023 - Photo 20](https://m1.cbhomes.com/p/699/21328034/E694092E444a41C/pds23tp.webp)
![[Address not provided], Decatur, TX 76023 - Photo 21](https://m.cbhomes.com/p/699/21328034/Bdb76516B18b4F4/pds23tp.webp)
![[Address not provided], Decatur, TX 76023 - Photo 22](https://m1.cbhomes.com/p/699/21328034/3e154510Aac3487/pds23tp.webp)
![[Address not provided], Decatur, TX 76023 - Photo 23](https://m.cbhomes.com/p/699/21328034/12778fED555141B/pds23tp.webp)
![[Address not provided], Decatur, TX 76023 - Photo 24](https://m1.cbhomes.com/p/699/21328034/671d2617dBdF4D5/pds23tp.webp)
![[Address not provided], Decatur, TX 76023 - Photo 25](https://m.cbhomes.com/p/699/21328034/7570d1C0015a494/pds23tp.webp)
![[Address not provided], Decatur, TX 76023 - Photo 26](https://m1.cbhomes.com/p/699/21328034/bE70A2A610044fB/pds23tp.webp)
![[Address not provided], Decatur, TX 76023 - Photo 27](https://m.cbhomes.com/p/699/21328034/c2b53c5AaA54496/pds23tp.webp)
![[Address not provided], Decatur, TX 76023 - Photo 28](https://m1.cbhomes.com/p/699/21328034/2EB7bA0aEb46432/pds23tp.webp)
![[Address not provided], Decatur, TX 76023 - Photo 29](https://m.cbhomes.com/p/699/21328034/24E8Dc9c9B224C9/pds23tp.webp)
![[Address not provided], Decatur, TX 76023 - Photo 30](https://m1.cbhomes.com/p/699/21328034/477d6A00FDF0407/pds23tp.webp)
![[Address not provided], Decatur, TX 76023 - Photo 31](https://m.cbhomes.com/p/699/21328034/67c176D4f543487/pds23tp.webp)
![[Address not provided], Decatur, TX 76023 - Photo 32](https://m1.cbhomes.com/p/699/21328034/467b5B7Bc8094CB/pds23tp.webp)
![[Address not provided], Decatur, TX 76023 - Photo 33](https://m.cbhomes.com/p/699/21328034/D746F754Ccc8490/pds23tp.webp)
![[Address not provided], Decatur, TX 76023 - Photo 34](https://m1.cbhomes.com/p/699/21328034/eD573A1576bA4F9/pds23tp.webp)
![[Address not provided], Decatur, TX 76023 - Photo 35](https://m.cbhomes.com/p/699/21328034/abBb9B3b50b941F/pds23tp.webp)
![[Address not provided], Decatur, TX 76023 - Photo 36](https://m1.cbhomes.com/p/699/21328034/5f92E826226B4d4/pds23tp.webp)

Date
Details
Price
Change
Source
7/13/2026
Listed
$304,765
—
MLS
Disclaimer: Historical sales information is derived from public records provided by the county offices. Information is not guaranteed and should be independently verified.

This is a carousel with tiles that activate property listing cards. Use the previous and next buttons to navigate.
![[Address not provided], Decatur, TX 76023 - Photo 1](https://m1.cbhomes.com/p/699/21328034/a44DE935E979479/pds23tp.webp)
$304,765 Just Listed
This is a carousel with tiles that activate property listing cards. Use the previous and next buttons to navigate.
![[Address not provided], Decatur, TX 76023 - Photo 1](https://m.cbhomes.com/p/699/21328034/a44DE935E979479/pds23tp.webp)
Listed by Century 21 Mike Bowman, Inc., Stephen Kahn
Stephen Kahn
Century 21 Mike Bowman, Inc.
817-354-7653

 NMLS#: 1598647
This is a carousel with tiles that activate property listing cards. Use the previous and next buttons to navigate.

This is a carousel with tiles that activate property listing cards. Use the previous and next buttons to navigate.
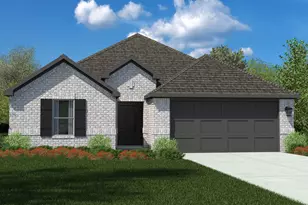
MLS# 21328034, Decatur, TX 76023 (MLS# 21328034) is a Single Family property with 4 bedrooms, 2 full bathrooms and 1 partial bathroom. MLS# 21328034 is currently listed for $304,765 and was received on July 13, 2026. Want to learn more about MLS# 21328034? Do you have questions about finding other Single Family real estate for sale in Decatur? You can browse all Decatur real estate or contact a Coldwell Banker agent to request more information.



![[Address not provided], Paradise, TX 76073 - Photo 1](https://m1.cbhomes.com/p/699/21092180/8E019c2716c848A/s23cc.webp)