![[Address not provided], Decatur, TX 76234 - Photo 2](https://m1.cbhomes.com/p/699/21374438/AB4F52481e28476/pds23tp.webp)
![[Address not provided], Decatur, TX 76234 - Photo 3](https://m.cbhomes.com/p/699/21374438/1D8741e96Ae5455/pds23tp.webp)
![[Address not provided], Decatur, TX 76234 - Photo 4](https://m1.cbhomes.com/p/699/21374438/2D870971b8f24d7/pds23tp.webp)
![[Address not provided], Decatur, TX 76234 - Photo 5](https://m.cbhomes.com/p/699/21374438/62eb3a79E6f541a/pds23tp.webp)
![[Address not provided], Decatur, TX 76234 - Photo 6](https://m1.cbhomes.com/p/699/21374438/F1F0c8Dd184e48F/pds23tp.webp)
![[Address not provided], Decatur, TX 76234 - Photo 7](https://m.cbhomes.com/p/699/21374438/83c2DaEC9dD846b/pds23tp.webp)
![[Address not provided], Decatur, TX 76234 - Photo 8](https://m1.cbhomes.com/p/699/21374438/3bf6a8412248412/pds23tp.webp)
![[Address not provided], Decatur, TX 76234 - Photo 9](https://m.cbhomes.com/p/699/21374438/D288CD90dE164ff/pds23tp.webp)
![[Address not provided], Decatur, TX 76234 - Photo 10](https://m1.cbhomes.com/p/699/21374438/8E965Cf01d0d46d/pds23tp.webp)
![[Address not provided], Decatur, TX 76234 - Photo 11](https://m.cbhomes.com/p/699/21374438/c63b387B1452422/pds23tp.webp)
![[Address not provided], Decatur, TX 76234 - Photo 12](https://m1.cbhomes.com/p/699/21374438/5896307B51a1458/pds23tp.webp)
![[Address not provided], Decatur, TX 76234 - Photo 13](https://m.cbhomes.com/p/699/21374438/d9E806974f85471/pds23tp.webp)
![[Address not provided], Decatur, TX 76234 - Photo 14](https://m1.cbhomes.com/p/699/21374438/C24144428FEB4BE/pds23tp.webp)
![[Address not provided], Decatur, TX 76234 - Photo 15](https://m.cbhomes.com/p/699/21374438/dd3C135725344fF/pds23tp.webp)
![[Address not provided], Decatur, TX 76234 - Photo 16](https://m1.cbhomes.com/p/699/21374438/979AF8D05d64448/pds23tp.webp)
![[Address not provided], Decatur, TX 76234 - Photo 17](https://m.cbhomes.com/p/699/21374438/b46f20Cc24584a3/pds23tp.webp)
![[Address not provided], Decatur, TX 76234 - Photo 18](https://m1.cbhomes.com/p/699/21374438/5015D4A2f993434/pds23tp.webp)
![[Address not provided], Decatur, TX 76234 - Photo 19](https://m.cbhomes.com/p/699/21374438/334300E8E32e46A/pds23tp.webp)
![[Address not provided], Decatur, TX 76234 - Photo 20](https://m1.cbhomes.com/p/699/21374438/e4B95cDFde814b4/pds23tp.webp)
![[Address not provided], Decatur, TX 76234 - Photo 21](https://m.cbhomes.com/p/699/21374438/1b8e76A4319341d/pds23tp.webp)
![[Address not provided], Decatur, TX 76234 - Photo 22](https://m1.cbhomes.com/p/699/21374438/bf3F0e666b23497/pds23tp.webp)
![[Address not provided], Decatur, TX 76234 - Photo 23](https://m.cbhomes.com/p/699/21374438/42147BCFE2474a0/pds23tp.webp)
![[Address not provided], Decatur, TX 76234 - Photo 24](https://m1.cbhomes.com/p/699/21374438/3990855E9CAF471/pds23tp.webp)
![[Address not provided], Decatur, TX 76234 - Photo 25](https://m.cbhomes.com/p/699/21374438/Ba1746446dD8490/pds23tp.webp)
![[Address not provided], Decatur, TX 76234 - Photo 26](https://m1.cbhomes.com/p/699/21374438/e128D055bE3449D/pds23tp.webp)
![[Address not provided], Decatur, TX 76234 - Photo 27](https://m.cbhomes.com/p/699/21374438/79c362711f034ee/pds23tp.webp)
![[Address not provided], Decatur, TX 76234 - Photo 28](https://m1.cbhomes.com/p/699/21374438/Df6af0797dDc439/pds23tp.webp)
![[Address not provided], Decatur, TX 76234 - Photo 29](https://m.cbhomes.com/p/699/21374438/1c0eB7a4367c4B4/pds23tp.webp)
![[Address not provided], Decatur, TX 76234 - Photo 30](https://m1.cbhomes.com/p/699/21374438/669cEEf31c22410/pds23tp.webp)
![[Address not provided], Decatur, TX 76234 - Photo 31](https://m.cbhomes.com/p/699/21374438/3Bd2BA1fD2534dC/pds23tp.webp)
![[Address not provided], Decatur, TX 76234 - Photo 32](https://m1.cbhomes.com/p/699/21374438/68107F18A1e74B1/pds23tp.webp)
![[Address not provided], Decatur, TX 76234 - Photo 33](https://m.cbhomes.com/p/699/21374438/a22908b492B84e6/pds23tp.webp)
![[Address not provided], Decatur, TX 76234 - Photo 34](https://m1.cbhomes.com/p/699/21374438/065F91e65996440/pds23tp.webp)

Date
Details
Price
Change
Source
8/31/2026
Listed
$825,000
—
MLS
Disclaimer: Historical sales information is derived from public records provided by the county offices. Information is not guaranteed and should be independently verified.

This is a carousel with tiles that activate property listing cards. Use the previous and next buttons to navigate.
![[Address not provided], Decatur, TX 76234 - Photo 1](https://m1.cbhomes.com/p/699/21374438/3ea46B0EfF434Bc/pds23tp.webp)
$825,000
This is a carousel with tiles that activate property listing cards. Use the previous and next buttons to navigate.
![[Address not provided], Decatur, TX 76234 - Photo 1](https://m.cbhomes.com/p/699/21374438/3ea46B0EfF434Bc/pds23tp.webp)
Listed by Remi Lane Real Estate, William Lane
William Lane
Remi Lane Real Estate
940-627-9040

 NMLS#: 1598647
| Name | Grades | Distance |
|---|---|---|
Young Elementary School 379 Buchanan Road, Decatur, TX 76234 | PK-5 | 2.6 mi |
Mccarroll Middle School 1201 West Thompson Street, Decatur, TX 76234 | 6-8 | 4.5 mi |
Decatur High School 750 East Eagle Summit Drive, Decatur, TX 76234 | 9-12 | 4 mi |
This is a carousel with tiles that activate property listing cards. Use the previous and next buttons to navigate.

This is a carousel with tiles that activate property listing cards. Use the previous and next buttons to navigate.

This is a carousel with tiles that activate property listing cards. Use the previous and next buttons to navigate.
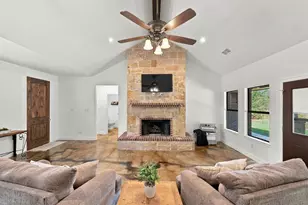
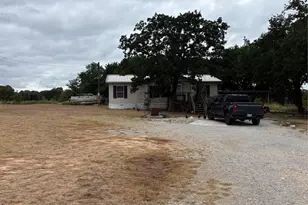
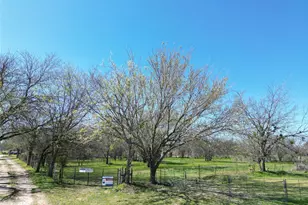
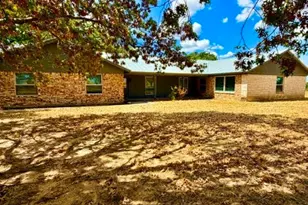
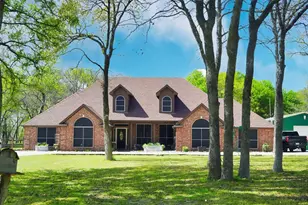
MLS# 21374438, Decatur, TX 76234 (MLS# 21374438) is a Single Family property with 4 bedrooms and 2 full bathrooms. MLS# 21374438 is currently listed for $825,000 and was received on August 31, 2026. Want to learn more about MLS# 21374438? Do you have questions about finding other Single Family real estate for sale in Decatur? You can browse all Decatur real estate or contact a Coldwell Banker agent to request more information.