No photo available
$318,000 Just Listed
Property Description
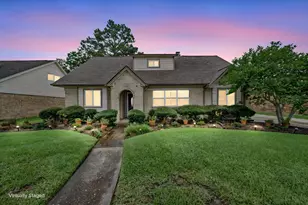
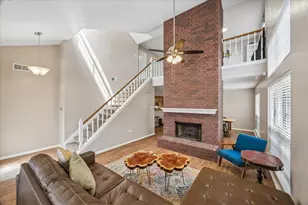
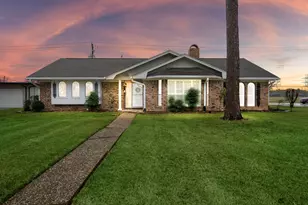
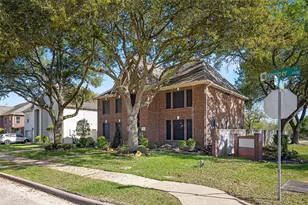
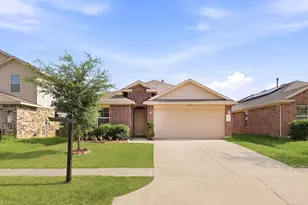
Everything New within 5 years!!! new flooring, walls, paint, cabinets, appliances, windows, AC system. Great Exterior curb appeal on HUGE corner cul de sac lot with double gate and large storage building. Front entry features iron accented leaded glass door entry which opens up to soaring cathedral ceilings and light and bright kitchen that overlooks living area. Half bath off hallway outside of living area. Primary suite is separated from secondary bedrooms upstairs for privacy and primary also features separate private entrance/exit French door to exterior backyard covered patio. Secondary bedrooms upstairs with jack and Jill bath. Upstairs stairway landing also has an open overlook to the kitchen and the living areas. Absolutely nothing was left undone, Close to schools and walking distance to battleground golf course/new ball parks. Call today to schedule showing.
Full Property Details
Full Property Details for 2017 Eastwind Dr
General
- Price: $318,000
- Status: Active
- Type: Single Family
- Source: Houston
- MLS ID: 89512827
- Updated: 7/13/2026
- Added to Site: 1 day(s) ago
Interior
- Number of Rooms: 6
- Interior Features: Breakfast Bar, Granite Counters, High Ceilings, Jetted Tub, Kitchen/Family Room Combo, Bath in Primary Bedroom, Pantry, Self-closing Cabinet Doors, Separate Shower, Vanity, Ceiling Fan(s), Programmable Thermostat
- Fireplace: Yes
- Number of Fireplaces: 1
- Fireplace(s): Free Standing, Gas, Gas Log
- Appliances: Dishwasher, Free-Standing Range, Disposal, Microwave, Oven
- Flooring: Carpet, Tile
Rooms
Bathrooms
- Total Bathrooms: 3
- Full Bathrooms: 2
- Half Bathrooms: 1
Bedrooms
- Total Bedrooms: 3
Other Rooms
- Laundry: Washer Hookup, Electric Dryer Hookup, Gas Dryer Hookup
Additional Information
- Security/Safety: Security System Owned, Smoke Detector(s)
Exterior
- Exterior Features: Fence, Private Yard, Storage
Parking
- Garage: Yes
- Attached garage: Yes
- Garage Spaces: 2
- Parking Features: Attached, Garage, Garage Door Opener
Location
- Area: 6
- County: Harris
- Subdivision: Erin Glen Sec 08
- Driving Directions: Center Street to X Street LEFT on Eastwind home at end f cul de sac
School Information
- Elem School District: 16 - Deer Park
- Midd School District: 16 - Deer Park
- High School District: 16 - Deer Park
- Elementary School: SAN JACINTO ELEMENTARY SCHOOL (DEER PARK)
- Middle School: DEER PARK JUNIOR HIGH SCHOOL
- High School: DEER PARK HIGH SCHOOL
Heating & Cooling
- Central air: Yes
- Air Conditioning: Yes
- Cooling Type: Central Air, Electric, Attic Fan
- Heating Type: Central, Gas
Utilities
- Sewer: Public Sewer
- Water: Public
Structural Information
- Architectural Style: Traditional
- Construction: Brick
- Roof: Composition
- Windows: Storm Window(s)
- Stories/Levels: 1
- Square Feet: 1,766
- Sq. Ft. Source: Builder
- Living Area: 1,766 Sq. Ft.
- Year Built: 1984
- Year Built Source: Public Records
Additional Structures
- Other Structures: Shed(s)
Lot Features
- Lot Size (Acres): 0.312
- Lot Size Source: Appraiser
- Lot Features: Cul-De-Sac, Subdivision
- Fencing (Description): Back Yard
Green Features
- Energy Efficient: Thermostat
- Indoor Air Quality: Ventilation
Financial Considerations
- Terms: Cash, Conventional, 1031 Exchange, FHA, Trade, VA Loan
Disclosures and Reports
- Legal Description: LT 21 BLK 1 ERIN GLEN SEC 8
- Legal Disclosures: None
- APN: 115-785-001-0021
- Section: 8
Listed by VIP Properties Jeree C Rogers (281) 827-3463, Jeree Rogers (281) 827-3463
Get Pre-Approved Today
Schools
Schools serving 2017 Eastwind Dr
School District:Deer Park Independent School District
| Name | Grades | Distance |
|---|---|---|
San Jacinto Elementary School, Deer Park, TX 1302 East Thirteenth Street, Deer Park, TX 77536 | K-5 | 1.5 mi |
Deer Park J High School 410 East 9th Street, Deer Park, TX 77536 | 6-8 | 1 mi |
Deer Park High School - North Campus 710 San Augustine Avenue, Deer Park, TX 77536 | 10-12 | 0.5 mi |
Disclaimer:
School attendance boundaries provided by ATTOM Data Solutions and are for reference only. Contact the school directly to verify enrollment eligibility.
Price & Sales History for 2017 Eastwind Dr
Date
Details
Price
Change
Source
7/13/2026
Listed
$318,000
—
MLS
Disclaimer: Historical sales information is derived from public records provided by the county offices. Information is not guaranteed and should be independently verified.

Tax History
Tax History for 2017 Eastwind Dr
Year
Property Taxes
Change
Tax Assessment
Change
2025
$6,342
30%
$240,013
4%
2023
$4,897
—
$230,327
-15%
2022
$4,897
-27%
$271,639
9%
2022
$6,718
9%
$249,451
15%
2021
$6,137
3%
$217,308
3%
2020
$5,973
7%
$210,092
11%
2019
$5,568
5%
$190,050
10%
2018
$5,310
-1%
$172,773
—
2017
$5,348
9%
$172,773
9%
2016
$4,899
10%
$158,336
10%
2015
$4,437
—
$143,942
10%
2015
$4,437
9%
$130,857
—
2013
$4,055
—
$130,857
—
Disclaimer: Historical tax information is derived from public records provided by the county offices. Information is not guaranteed and should be independently verified.
Estimate the Cost
Estimate the Cost for 2017 Eastwind Dr
2017 Eastwind Drive, Deer Park, TX 77536 (MLS# 89512827) is a Single Family property with 3 bedrooms, 2 full bathrooms and 1 partial bathroom. 2017 Eastwind Drive is currently listed for $318,000 and was received on July 13, 2026. Want to learn more about 2017 Eastwind Drive? Do you have questions about finding other Single Family real estate for sale in Deer Park? You can browse all Deer Park real estate or contact a Coldwell Banker agent to request more information.