No photo available
$355,000 Just Listed
Property Description
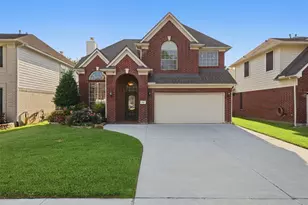
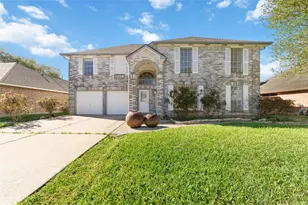
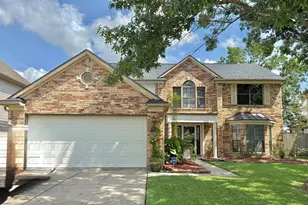
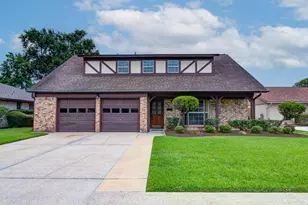
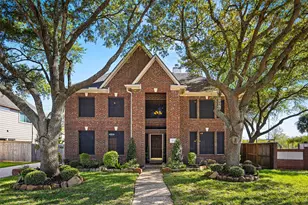
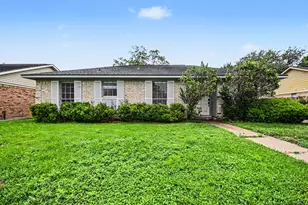
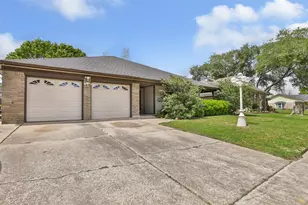
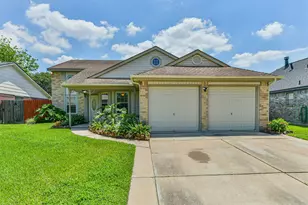
Beautifully updated,all brick home,4 beds/2.5 baths,just over 2200 sqft!2 car garage with newly added carport for extra covered parking.Spacious family room with gorgeous hardwood floors & cozy wood burning fireplace.The chefs kitchen has been beautifully updated with granite counter tops, backsplash & freshly painted cabinets and opens to a sunny breakfast nook.Spacious primary suite with updated bath featuring a large walk-in shower, double vanity & walk-in closet. Other recent updates include,fresh paint,upgraded ac/heater,mini split units in garage & sunroom,water softener w/filtration system.Energy efficient PAID OFF solar panels & whole home Kohler generator. Updated secondary bath & half bath, Kasa full house exterior lighting, tuffshed in the back for extra storage, extended covered patio, Texas Shield epoxy coating in garage,front,back & side of home. A well-maintained home ready for move in!Check out our virtual tour link,See attached feature sheet for a full list of updates.
Full Property Details
Full Property Details for 301 Kimswick Ct
General
- Price: $355,000
- Taxes: $10,174 (2025)
- Status: Active
- Type: Single Family
- Source: Houston
- MLS ID: 31707708
- Updated: 5/28/2026
- Added to Site: 1 day(s) ago
Interior
- Number of Rooms: 7
- Interior Features: Double Vanity, Granite Counters, Kitchen Island, Tub Shower, Ceiling Fan(s), Kitchen/Dining Combo
- Fireplace: Yes
- Number of Fireplaces: 1
- Fireplace(s): Wood Burning
- Appliances: Dishwasher, Electric Oven, Gas Cooktop, Disposal, Microwave, Water Softener Owned
- Flooring: Tile, Wood
Rooms
Bathrooms
- Total Bathrooms: 3
- Full Bathrooms: 2
- Half Bathrooms: 1
Bedrooms
- Total Bedrooms: 4
Other Rooms
- Laundry: Washer Hookup, Electric Dryer Hookup, Gas Dryer Hookup
Additional Information
- Security/Safety: Security System Owned
Exterior
- Exterior Features: Covered Patio, Fence, Patio, Private Yard, Storage
- Porch/Patio/Deck: Covered, Deck, Patio
Parking
- Garage: Yes
- Attached garage: Yes
- Garage Spaces: 2
- Parking Features: Attached, Garage, Garage Door Opener
Location
- Area: 6
- County: Harris
- Subdivision: Regency Park Sec 02
- Driving Directions: Spencer Hwy to Center St to Pasadena blvd, right on Regency Rt to Kimswick, left on Kimswick, home is on the right
School Information
- Elem School District: 16 - Deer Park
- Midd School District: 16 - Deer Park
- High School District: 16 - Deer Park
- Elementary School: JP DABBS ELEMENTARY SCHOOL
- Middle School: BONNETTE JUNIOR HIGH SCHOOL
- High School: DEER PARK HIGH SCHOOL
Heating & Cooling
- Central air: Yes
- Air Conditioning: Yes
- Cooling Type: Central Air, Electric, Attic Fan
- Heating Type: Central, Gas
Utilities
- Sewer: Public Sewer
- Water: Public
Structural Information
- Architectural Style: Ranch
- Construction: Brick
- Roof: Composition
- Stories/Levels: 1
- Square Feet: 2,238
- Sq. Ft. Source: Appraiser
- Living Area: 2,238 Sq. Ft.
- Year Built: 1992
- Year Built Source: Public Records
Additional Structures
- Other Structures: Shed(s)
Lot Features
- Lot Size (Acres): 0.1661
- Lot Size Source: Appraiser
- Lot Features: Subdivision
- Fencing (Description): Back Yard
Green Features
- Energy Efficient: Solar Panel(s)
Financial Considerations
- Tax Amount: $10,174
- Tax Year: 2025
- Terms: Cash, Conventional, FHA, VA Loan
Disclosures and Reports
- Legal Description: LT 2 BLK 6 REGENCY PARK SEC 2
- Legal Disclosures: Seller Disclosure
- APN: 114-574-006-0002
- Section: 2
Listed by PAK Home Realty (210) 833-5022, Chase Thibodeaux (713) 884-6819
Get Pre-Approved Today
Schools
Schools serving 301 Kimswick Ct
School District:Deer Park Independent School District
| Name | Grades | Distance |
|---|---|---|
Jp Dabbs Elementary School 302 East Lambuth Lane, Deer Park, TX 77536 | K-5 | 0.5 mi |
Bonnette Jr High School 5010 Pasadena Boulevard, Deer Park, TX 77536 | 6-8 | 0.9 mi |
Deer Park High School - North Campus 710 San Augustine Avenue, Deer Park, TX 77536 | 10-12 | 0.9 mi |
Disclaimer:
School attendance boundaries provided by ATTOM Data Solutions and are for reference only. Contact the school directly to verify enrollment eligibility.
Price & Sales History for 301 Kimswick Ct
Date
Details
Price
Change
Source
5/28/2026
Listed
$355,000
—
MLS
Disclaimer: Historical sales information is derived from public records provided by the county offices. Information is not guaranteed and should be independently verified.

Tax History
Tax History for 301 Kimswick Ct
Year
Property Taxes
Change
Tax Assessment
Change
2025
$6,634
907%
$385,023
1%
2023
$659
—
$380,712
-3%
2022
$659
-77%
$392,637
17%
2022
$2,902
6%
$335,735
28%
2021
$2,739
—
$262,278
1%
2020
$2,740
-63%
$260,143
3%
2019
$7,394
5%
$252,343
10%
2018
$7,050
-1%
$229,403
—
2017
$7,100
6%
$229,403
6%
2016
$6,701
9%
$216,561
8%
2015
$6,162
—
$199,925
10%
2015
$6,162
16%
$181,750
6%
2013
$5,324
—
$171,807
—
Disclaimer: Historical tax information is derived from public records provided by the county offices. Information is not guaranteed and should be independently verified.
Estimate the Cost
Estimate the Cost for 301 Kimswick Ct
301 Kimswick Court, Deer Park, TX 77536 (MLS# 31707708) is a Single Family property with 4 bedrooms, 2 full bathrooms and 1 partial bathroom. 301 Kimswick Court is currently listed for $355,000 and was received on May 28, 2026. Want to learn more about 301 Kimswick Court? Do you have questions about finding other Single Family real estate for sale in Deer Park? You can browse all Deer Park real estate or contact a Coldwell Banker agent to request more information.