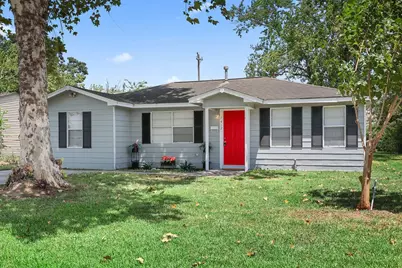
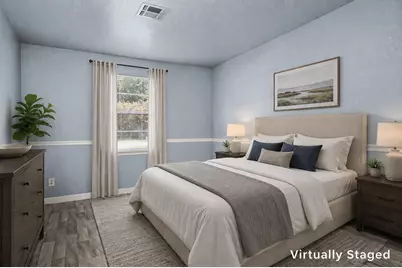
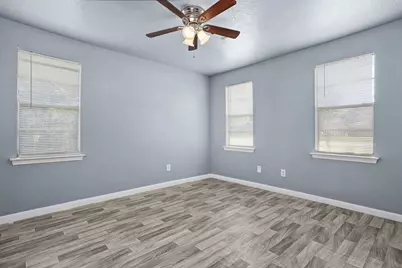
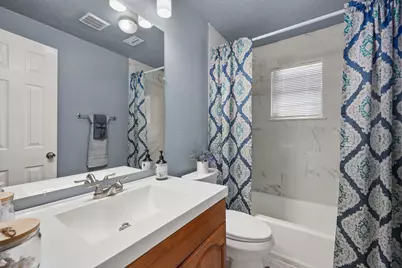
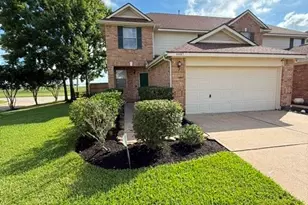
Full Property Details for 7417 Stephanie Dr
General
- Price: $177,000
- Taxes: $3,543 (2025)
- Status: Active
- Type: Single Family
- Source: Houston
- MLS ID: 39445197
- Updated: 10/2/2026
- Added to Site: 46 day(s) ago
Interior
- Number of Rooms: 6
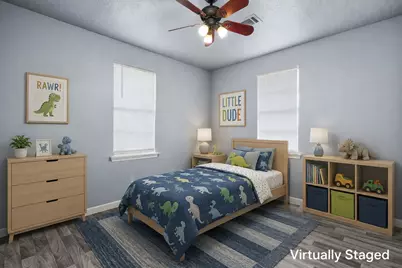
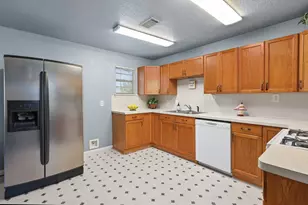
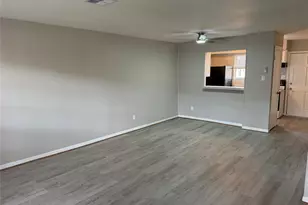
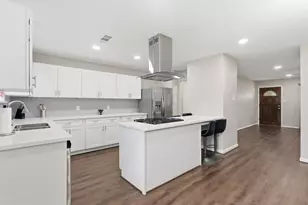
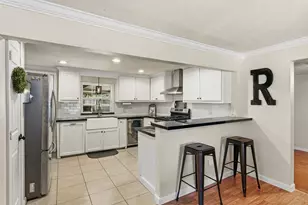
- Interior Features: All Bedrooms Down, Crown Molding, Pantry, Tub Shower, Window Treatments, Ceiling Fan(s), Kitchen/Dining Combo
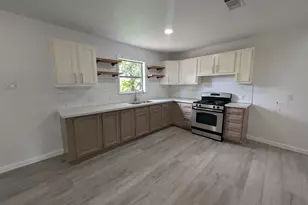
- Appliances: Dishwasher, Free-Standing Range, Disposal, Gas Oven, Gas Range, Oven, Refrigerator
- Flooring: Plank, Tile, Vinyl, Wood
Rooms
- Total Bathrooms: 1
- Full Bathrooms: 1
- Laundry: Washer Hookup, Electric Dryer Hookup
Additional Information
- Security/Safety: Smoke Detector(s)
Exterior
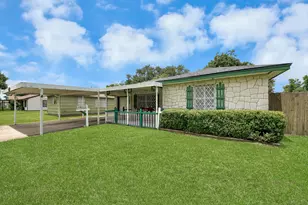
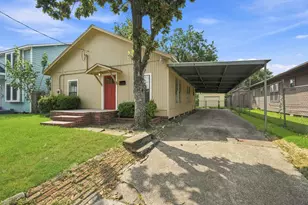
- Exterior Features: Fence, Private Yard
Parking
Location
- Area: 6
- County: Harris
- Subdivision: Spencer View Terrace
- Driving Directions: From Spencer Hwy to North on Center Street to Left on Stephanie - House on Right
- Direction Faces: South
School Information
- Elem School District: 16 - Deer Park
- Midd School District: 16 - Deer Park
- High School District: 16 - Deer Park
- Elementary School: JP DABBS ELEMENTARY SCHOOL
- Middle School: BONNETTE JUNIOR HIGH SCHOOL
- High School: DEER PARK HIGH SCHOOL
Heating & Cooling
- Central air: Yes
- Air Conditioning: Yes
- Cooling Type: Central Air, Electric
- Heating Type: Central, Gas
Utilities
- Sewer: Public Sewer
- Water: Public
Structural Information
- Architectural Style: Traditional
- Construction: Vinyl Siding, Wood Siding
- Roof: Composition
- Windows: Window Coverings
- Stories/Levels: 1
- Square Feet: 1,113
- Sq. Ft. Source: Appraiser
- Living Area: 1,113 Sq. Ft.
- Year Built: 1955
- Year Built Source: Public Records
Lot Features
- Lot Size (Acres): 0.1708
- Lot Size Source: Appraiser
- Lot Features: Subdivision
- Fencing (Description): Partial
Financial Considerations
- Tax Amount: $3,543
- Tax Year: 2025
- Terms: Cash, Conventional, FHA, VA Loan
Disclosures and Reports
- Ownership: Full Ownership
- Documents Avail.: Seller's Property Disclosure
- Legal Description: LT 5 BLK 1 SPENCER VIEW TERRACE
- Exclusions: Artificial Plants/Pots Front Flowerbed, Curtains & Rods
- APN: 079-085-001-0005
Listed by Summit, Realtors (281) 479-6600, Jodi Kallus (713) 725-5558