This is a carousel with tiles that activate property listing cards. Use the previous and next buttons to navigate.
1/25
$250,000 Just Listed
This is a carousel with tiles that activate property listing cards. Use the previous and next buttons to navigate.
1/25
Property Description
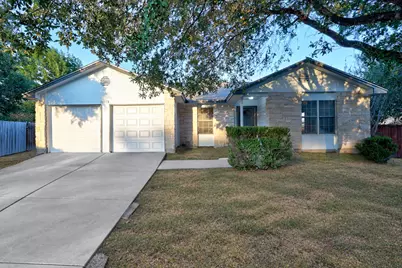
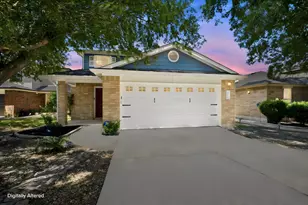
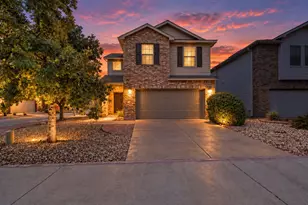
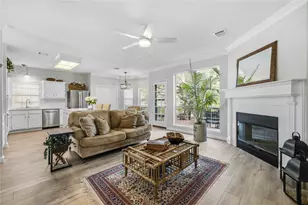
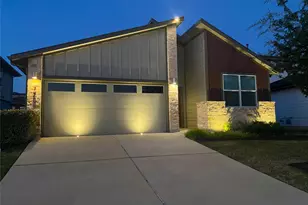
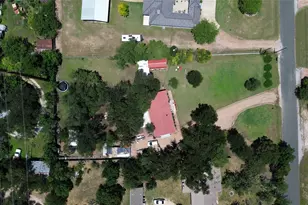
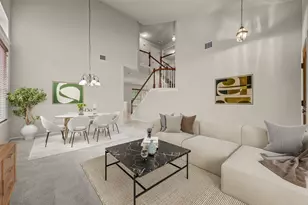
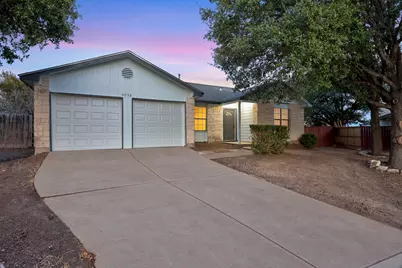
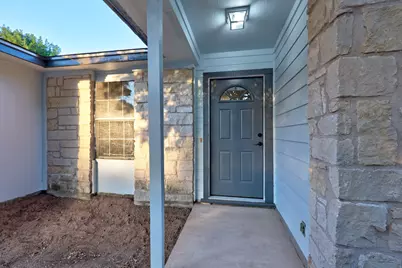
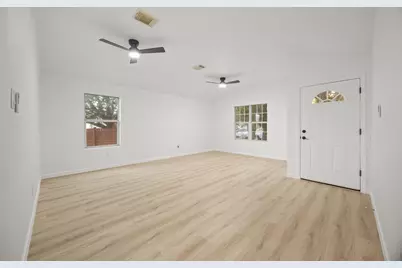
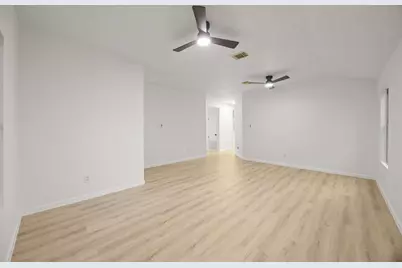
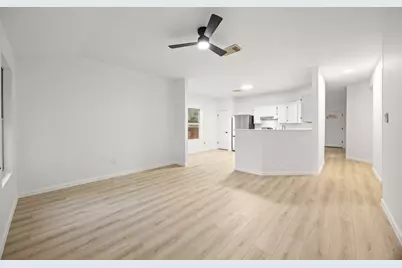
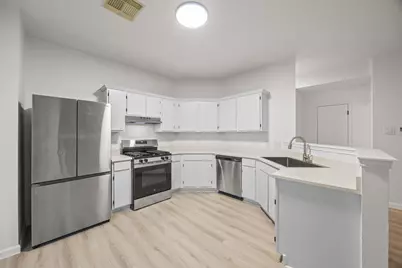
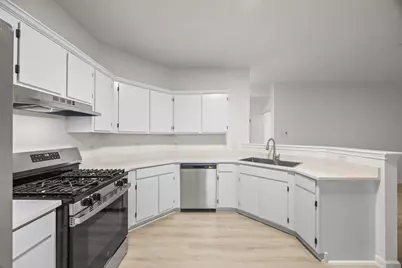
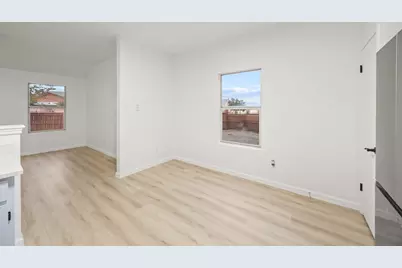
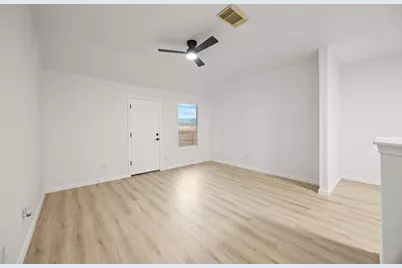
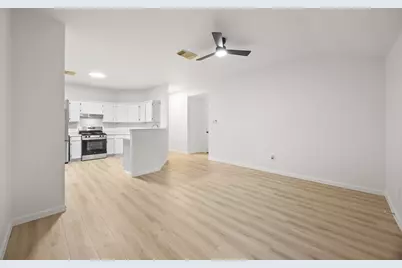
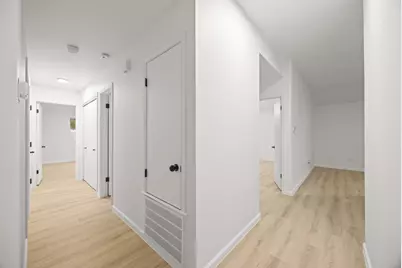
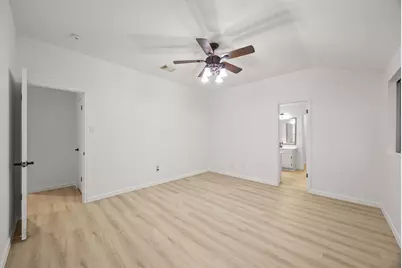
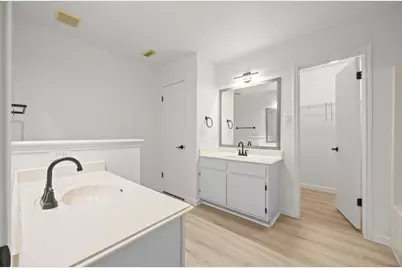
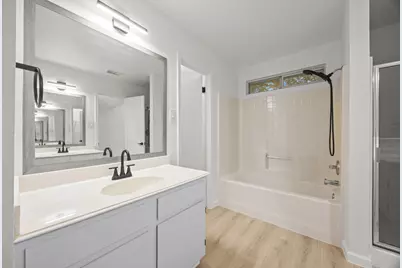
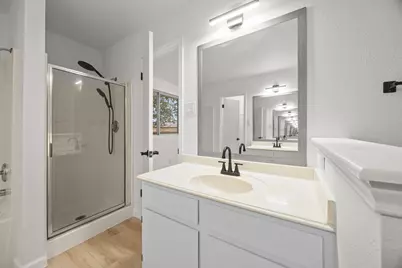
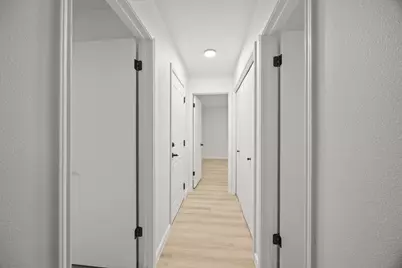
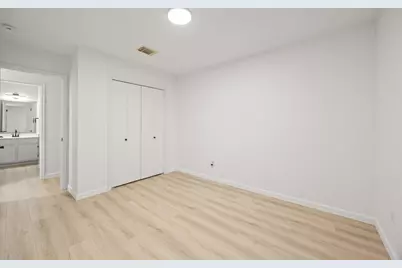
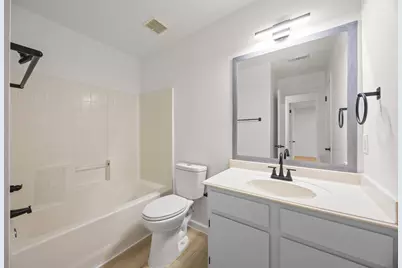
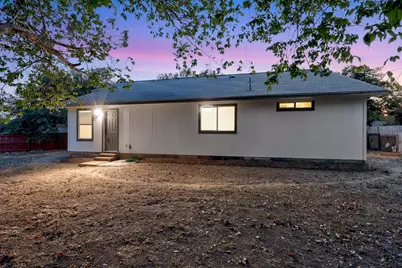
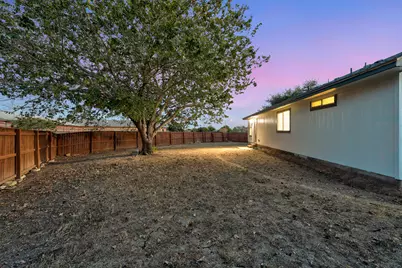
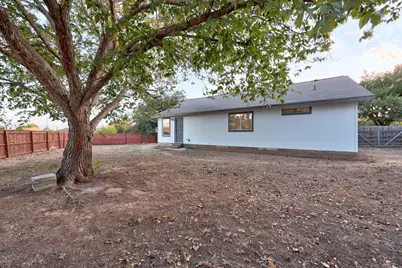
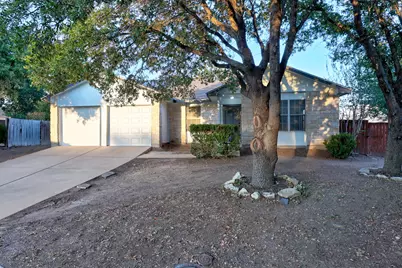
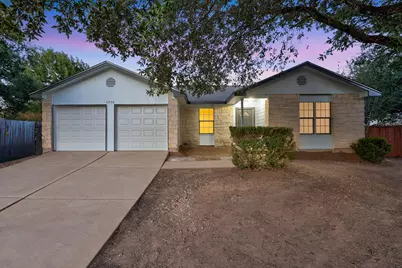
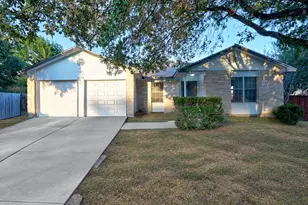
At the end of a cul-de-sac in Stoney Ridge, this single-story home offers a fresh modern look with the added freedom of no HOA. Recent updates bring crisp white finishes, dark accents and warm wide-plank flooring throughout, with no carpet anywhere. The kitchen's breakfast bar gives you a place to pull up a stool and keep the cook company, while granite counters, recently replaced SS appliances and gas cooking round out the space. The primary suite includes its own ensuite and walk-in closet, while two additional bedrooms give you options for guests, a home office or both. The spacious fenced backyard leaves the next move up to you: garden beds, an outdoor dining spot or a place for weekend projects. A mature tree adds shade, and no rear neighbors provide an extra measure of privacy. Popham Elementary is a quick walk away, with easy access to the neighborhood park, playground and basketball court. For a change of scenery, head to the trails and waterfalls at McKinney Falls State Park or the sports fields at Southeast Metropolitan Park, both nearby. Tesla's Gigafactory and ABIA are just minutes away, while central Austin's employers, restaurants and nightlife are approximately 20 minutes away, depending on traffic. That location also gives investors a reason to pay attention. Proximity to major employment hubs, ongoing airport expansion and planned retail and dining development add to the appeal of owning in this growing part of the Austin area. Whether you're looking for a place to call home or a potential rental, this one gives you a fresh interior today and a location worth watching for tomorrow. Buyer to verify all info.
Full Property Details
Full Property Details for 11732 Maybach Dr
General
- Price: $250,000
- Taxes: $6,255 (2026)
- Status: Active
- Type: Single Family
- Source: Austin_MLS
- MLS ID: 3333925
- Updated: 9/30/2026
- Added to Site: 1 day(s) ago
Interior
- Interior Features: Breakfast Bar, Ceiling Fan(s), Double Vanity, Granite Counters, Main Level Primary, No Interior Steps, Pantry, Recessed Lighting, Walk-In Closet(s)
- Appliances: Dishwasher, Free-Standing Gas Range, Disposal, Gas Oven, Stainless Steel Appliance(s)
- Flooring: Carpet Free, Vinyl
Rooms
Bathrooms
- Total Bathrooms: 2
- Full Bathrooms: 2
Bedrooms
- Total Bedrooms: 3
- Bedrooms Main: 3
Other Rooms
- Laundry: Laundry Closet, Washer Hookup, Electric Dryer Hookup
Additional Information
- Shared Amenities: Curbs, Playground, Park, Sport Court(s), Sidewalks
- Security/Safety: Smoke Detector(s)
Exterior
- Exterior Features: None
Parking
- Garage: Yes
- Garage Spaces: 2
- Covered Spaces: 2
- Total Spaces: 4
- Parking Features: Attached, Door-Multi, Driveway, Garage Faces Front, Garage, Garage Door Opener, Inside Entrance, Kitchen Level, Side By Side
Location
- Area: SE
- County: Travis
- Subdivision: Stoney Ridge Ph A Sec 03C
- Driving Directions: From downtown head South on I-35. Take exit 230 for Airport/TX-71 E toward Bastrop. Take the exit toward State Hwy 71 E. Turn right onto FM973 (signs for Farm to Market Rd 973). Turn left onto Elroy Rd. Turn right onto Proud Panda Dr. Property will be on the right. .
- Direction Faces: Southwest
School Information
- Elem School District: Del Valle ISD
- Midd School District: Del Valle ISD
- High School District: Del Valle ISD
- Elementary School: Popham
- Middle School: Del Valle
- High School: Del Valle
Heating & Cooling
- Central air: Yes
- Air Conditioning: Yes
- Cooling Type: Central Air, Ceiling Fan(s)
- Heating Type: Central, Natural Gas
Utilities
- Sewer: Public Sewer
- Water: Public
- Cable Available: Yes
- Utility Description: Cable Available, Electricity Available, Natural Gas Available, High Speed Internet Available, Sewer Not Available, Water Available
Structural Information
- Detached/Attached: Detached
- Construction: Stone Veneer, Vinyl Siding
- Roof: Composition
- Windows: See Remarks, Vinyl
- Stories/Levels: 1
- Square Feet: 1,622
- Sq. Ft. Source: Public Records
- Living Area: 1,622 Sq. Ft.
- Year Built: 1999
- Year Built Source: Public Records
- Property Condition: Updated/Remodeled
Additional Structures
- Other Structures: None
Lot Features
- Property View: Neighborhood
- Lot Size (Acres): 0.2274
- Lot Size (Sq. Ft.): 9,905.54
- Sidewalks: Yes
- Fence: Yes
- Lot Features: Back Yard, Cul-De-Sac, Front Yard, Private, Trees Medium Size
- Fencing (Description): Back Yard, Gate, Privacy, Wood
Financial Considerations
- Assessment Amount: $259,401
- Tax Amount: $6,255.89
- Tax Year: 2026
- Terms: Cash, Conventional, FHA, VA Loan
Disclosures and Reports
- Special Conditions: Standard
- Legal Description: LOT 7 BLK M STONEY RIDGE PHS A SEC IIIC
- Disclosures/Reports: None
- Property ID: 3343605180000
- Block: M
- Lot Number: 7
Listed by eXp Realty, LLC
Get Pre-Approved Today
Schools
Schools serving 11732 Maybach Dr
School District:Del Valle Independent School District
| Name | Grades | Distance |
|---|---|---|
Popham Elementary School 7014 Elroy Road, Del Valle, TX 78617 | K-5 | 0.1 mi |
Del Valle Middle School 5500 Ross Road, Del Valle, TX 78617 | 6-8 | 1.7 mi |
Del Valle High School, Del Valle, TX 5201 Ross Road, Del Valle, TX 78617 | 9-12 | 2.5 mi |
Disclaimer:
School attendance boundaries provided by ATTOM Data Solutions and are for reference only. Contact the school directly to verify enrollment eligibility.
Price & Sales History for 11732 Maybach Dr
Date
Details
Price
Change
Source
9/30/2026
Listed
$250,000
—
MLS
Disclaimer: Historical sales information is derived from public records provided by the county offices. Information is not guaranteed and should be independently verified.

Tax History
Tax History for 11732 Maybach Dr
Year
Property Taxes
Change
Tax Assessment
Change
2025
$5,120
—
$279,023
6%
2024
$5,099
100%
$262,352
-27%
2022
-100%
$359,261
—
2022
$4,994
-26%
$359,261
47%
2021
$6,789
33%
$244,742
37%
2020
$5,099
-1%
$179,190
—
2020
$5,175
2%
$179,190
5%
2018
$5,082
11%
$170,433
18%
2016
$4,599
2%
$144,321
-2%
2017
$4,508
1%
$147,255
5%
2015
$4,463
73%
$139,587
79%
2013
$2,582
—
$78,126
-1%
2013
$2,582
—
$78,742
—
Disclaimer: Historical tax information is derived from public records provided by the county offices. Information is not guaranteed and should be independently verified.
Estimate the Cost
Estimate the Cost for 11732 Maybach Dr
11732 Maybach Drive, Del Valle, TX 78617 (MLS# 3333925) is a Single Family property with 3 bedrooms and 2 full bathrooms. 11732 Maybach Drive is currently listed for $250,000 and was received on September 30, 2026. Want to learn more about 11732 Maybach Drive? Do you have questions about finding other Single Family real estate for sale in Del Valle? You can browse all Del Valle real estate or contact a Coldwell Banker agent to request more information.