This is a carousel with tiles that activate property listing cards. Use the previous and next buttons to navigate.
1/34
$326,050
This is a carousel with tiles that activate property listing cards. Use the previous and next buttons to navigate.
1/34
Property Description
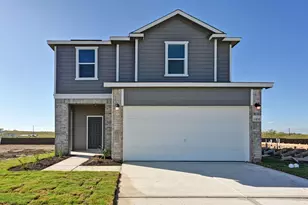
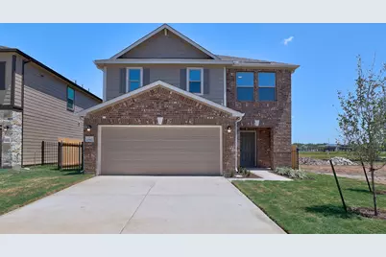
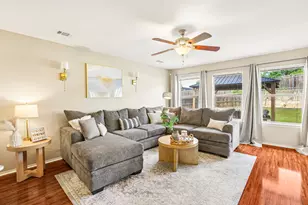
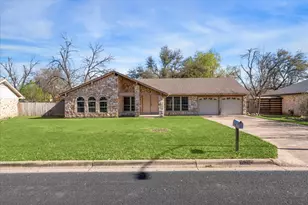
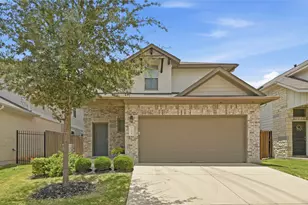
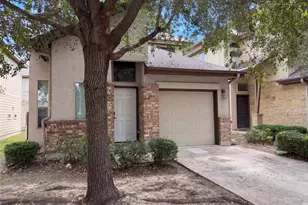
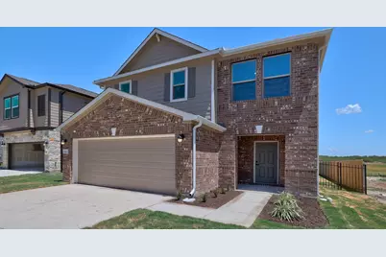
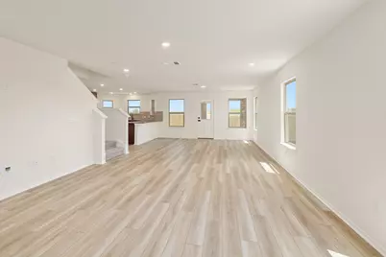
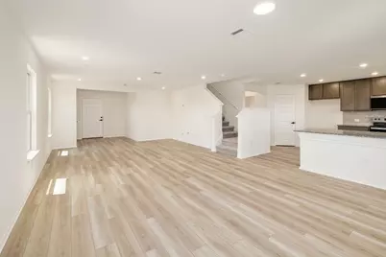
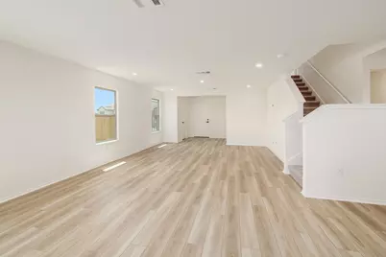
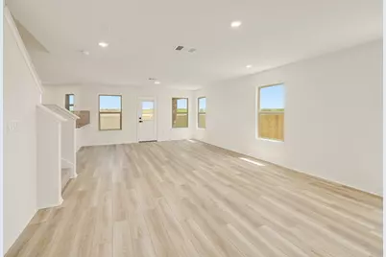
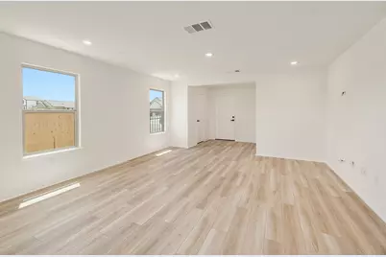
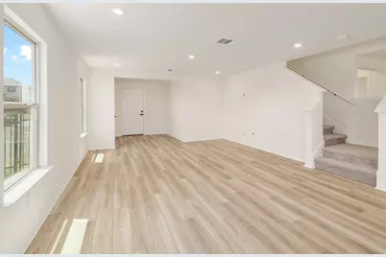
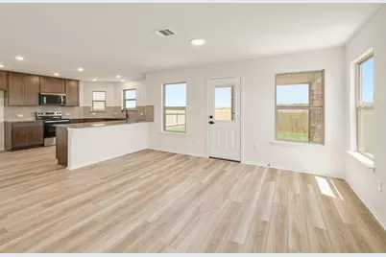
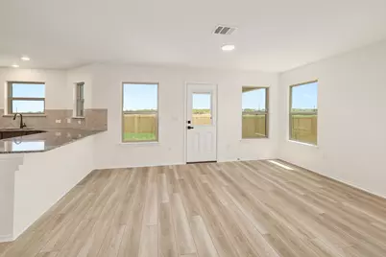
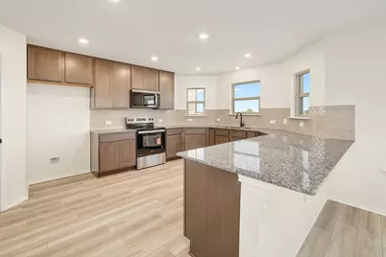
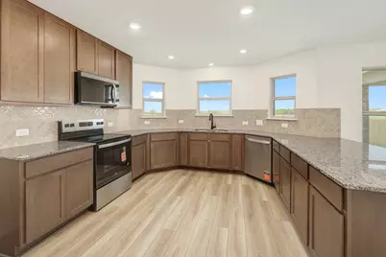
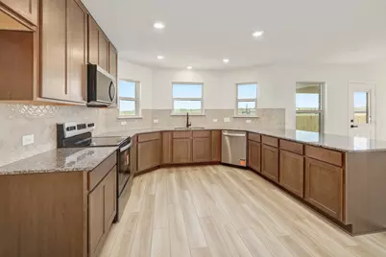
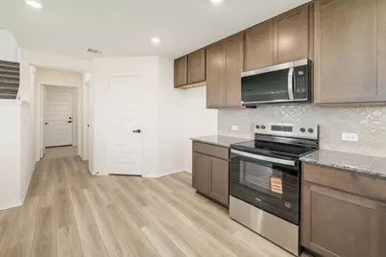
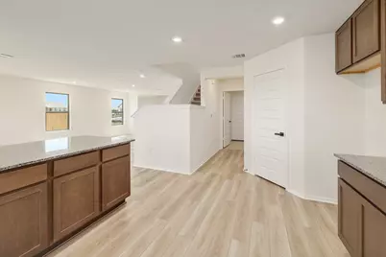
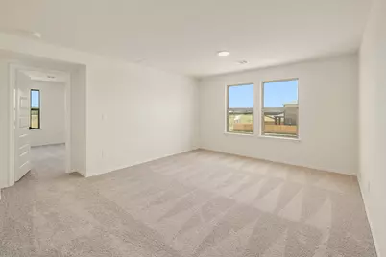
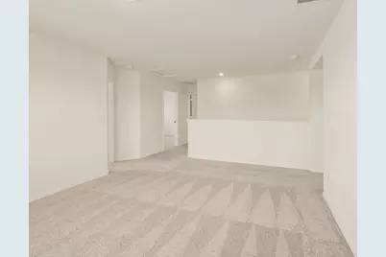
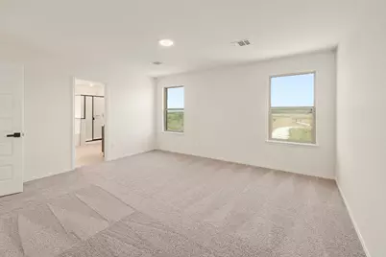
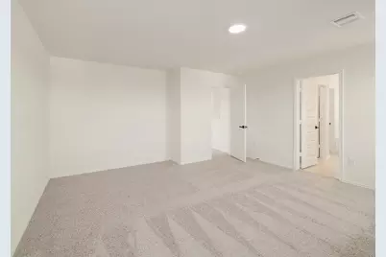
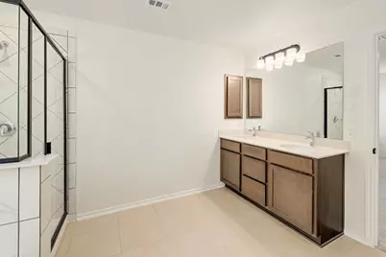
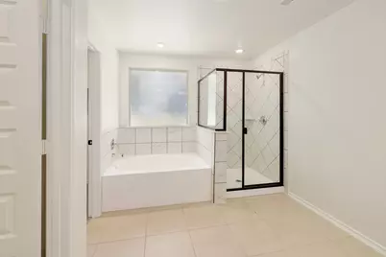
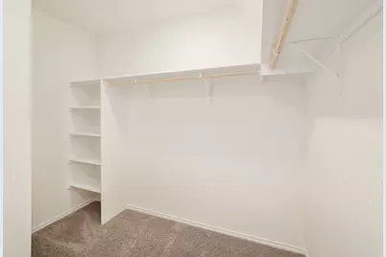
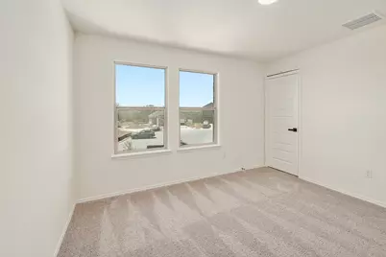
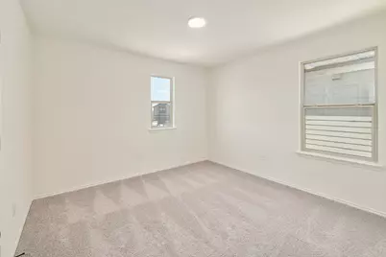
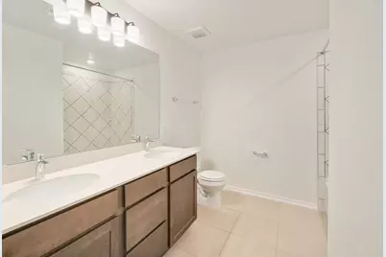
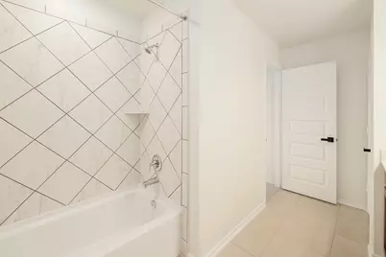
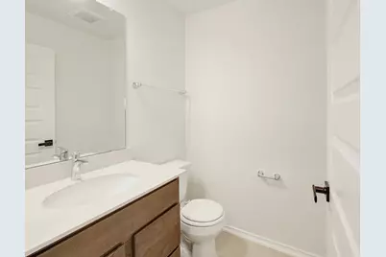
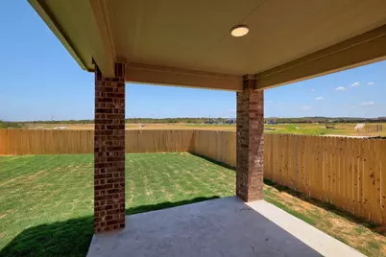

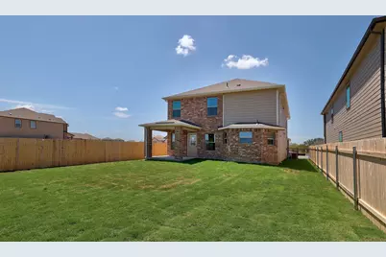
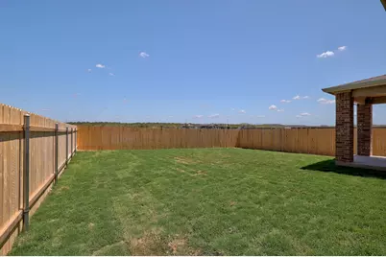
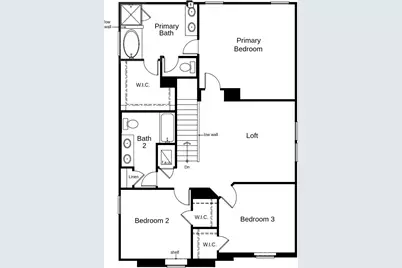
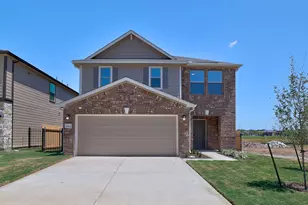
This beautifully designed, two-story home features an open floor plan with stylish luxury vinyl plank flooring and a spacious great room creating an inviting atmosphere for entertaining or relaxing. The kitchen boasts Shaker-style upper cabinets, chic tile backsplash and elegant granite countertops. Upstairs, a versatile loft provides the perfect flex space. The primary bedroom is designed for comfort, complete with plush carpeting, a convenient walk-in closet and connecting bath that offers a dual-sink vanity, Silestone® countertops, tile flooring, tub and luxurious walk-in shower. Additional amenities include a smart thermostat, Sherwin-Williams® interior paint and modern Moen® fixtures throughout. Unwind outside on the covered back patio.
Full Property Details
Full Property Details for 12912 Staywell Wy
General
- Price: $326,050
- HOA FEE: $71/month
- HOA FEE FREQ.: Annually
- Taxes: $222 (2026)
- Status: Active
- Type: Single Family
- Source: Austin_MLS
- MLS ID: 7449972
- Updated: 8/21/2026
- Added to Site: 55 day(s) ago
Interior
- Interior Features: Breakfast Bar, Double Vanity, Granite Counters, Open Floorplan, Pantry, Smart Thermostat, Walk-In Closet(s), WaterSense Fixture(s)
- Appliances: ENERGY STAR Qualified Appliances
- Flooring: Carpet, Tile, Vinyl
Rooms
Bathrooms
- Total Bathrooms: 3
- Full Bathrooms: 2
- Half Bathrooms: 1
Bedrooms
- Total Bedrooms: 3
Other Rooms
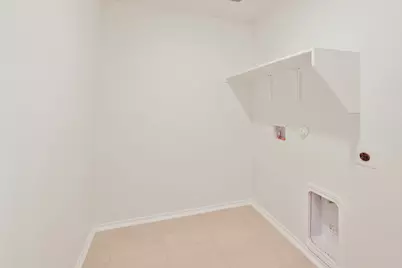
- Laundry: Laundry Room
Additional Information
- Shared Amenities: Playground, Park, Pool
- Shared Pool: Yes
- Pool: Yes
- Pool Description: None, Community
- Security/Safety: None
Exterior
- Exterior Features: Private Yard
- Porch/Patio/Deck: Covered, Patio, Porch
Parking
- Garage: Yes
- Garage Spaces: 2
- Covered Spaces: 2
- Total Spaces: 2
- Parking Features: Driveway, Garage
Location
- Area: SE
- County: Travis
- Subdivision: Stoney Chase
- Driving Directions: From Hwy. 130, exit Elroy Rd. heading east. Turn left on Mosey Run into community.
- Direction Faces: Southwest
School Information
- Elem School District: Del Valle ISD
- Midd School District: Del Valle ISD
- High School District: Del Valle ISD
- Elementary School: Popham
- Middle School: Del Valle
- High School: Del Valle
Community
- Association: Yes
- Assoc. Name: Colby
- Assoc. Fees Include: Common Area Maintenance
Heating & Cooling
- Central air: Yes
- Air Conditioning: Yes
- Cooling Type: Central Air, ENERGY STAR Qualified Equipment
- Heating Type: Central, ENERGY STAR Qualified Equipment
Utilities
- Sewer: Public Sewer, Municipal Utility District
- Water: Public, Municipal Utility District
- Utility Description: Electricity Connected, Sewer Connected, Water Connected
Structural Information
- Detached/Attached: Detached
- Builder: KB Home
- Construction: Brick, Cement Siding
- Roof: Shingle
- Windows: ENERGY STAR Qualified Windows
- Stories/Levels: 2
- Square Feet: 2,070
- Sq. Ft. Source: Builder
- Living Area: 2,070 Sq. Ft.
- Year Built: 2026
- Year Built Source: Public Records
- Property Condition: New Construction
Additional Structures
- Other Structures: None
Lot Features
- Lot Size (Acres): 0.12
- Lot Size (Sq. Ft.): 5,227.2
- Fence: Yes
- Lot Features: Back Yard, Front Yard
- Fencing (Description): Privacy
Green Features
- Energy Efficient: Construction, Healthy Living Features, HVAC, Insulation, Lighting, Materials, Roof, Sustainability, Thermostat, Water Conservation, Water Heater, Windows, Appliances
- Sustainability: Conserving Methods
Financial Considerations
- Association Fee: $850
- Assoc Fee Freq.: Annually
- Assessment Amount: $7,678
- Tax Amount: $222.21
- Tax Year: 2026
- Terms: Cash, Conventional, FHA, Texas Vet, VA Loan
Disclosures and Reports
- Special Conditions: Standard
- Documents Avail.: Deed Restriction
- Legal Description: STONEY RIDGE HIGHLANDS PHS 1 A SMALL LOT SUBD BLK J LOT 11
- Disclosures/Reports: Other, Municipal Utility District Disclosure
- Property ID: 3364010120000
- Block: J
- Lot Number: 11
Listed by SATEX Properties, Inc.
Get Pre-Approved Today
Schools
Schools serving 12912 Staywell Wy
School District:Del Valle Independent School District
| Name | Grades | Distance |
|---|---|---|
Popham Elementary School 7014 Elroy Road, Del Valle, TX 78617 | K-5 | 0.9 mi |
Del Valle Middle School 5500 Ross Road, Del Valle, TX 78617 | 6-8 | 1.5 mi |
Del Valle High School, Del Valle, TX 5201 Ross Road, Del Valle, TX 78617 | 9-12 | 2.2 mi |
Disclaimer:
School attendance boundaries provided by ATTOM Data Solutions and are for reference only. Contact the school directly to verify enrollment eligibility.
Price & Sales History for 12912 Staywell Wy
Date
Details
Price
Change
Source
8/17/2026
Listed
$326,050
—
MLS
Disclaimer: Historical sales information is derived from public records provided by the county offices. Information is not guaranteed and should be independently verified.

Tax History
Tax History for 12912 Staywell Wy
Year
Property Taxes
Change
Tax Assessment
Change
2025
$185
2%
$7,678
2%
2024
$181
—
$7,500
—
Disclaimer: Historical tax information is derived from public records provided by the county offices. Information is not guaranteed and should be independently verified.
Estimate the Cost
Estimate the Cost for 12912 Staywell Wy
12912 Staywell Way, Del Valle, TX 78617 (MLS# 7449972) is a Single Family property with 3 bedrooms, 2 full bathrooms and 1 partial bathroom. 12912 Staywell Way is currently listed for $326,050 and was received on August 17, 2026. Want to learn more about 12912 Staywell Way? Do you have questions about finding other Single Family real estate for sale in Del Valle? You can browse all Del Valle real estate or contact a Coldwell Banker agent to request more information.