This is a carousel with tiles that activate property listing cards. Use the previous and next buttons to navigate.
1/29
$325,000 Just Listed
This is a carousel with tiles that activate property listing cards. Use the previous and next buttons to navigate.
1/29
Property Description
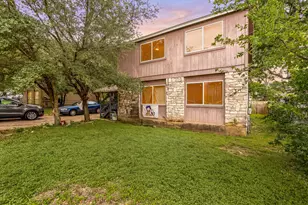
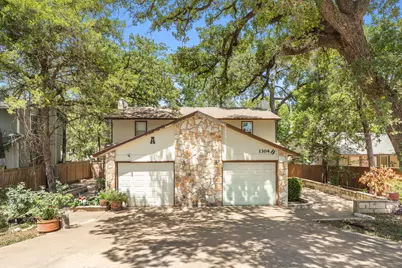
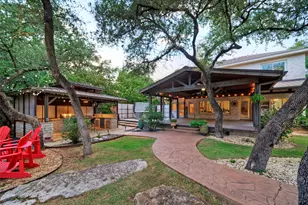
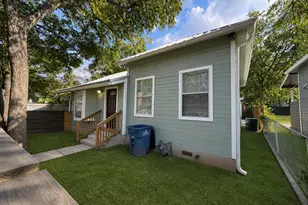
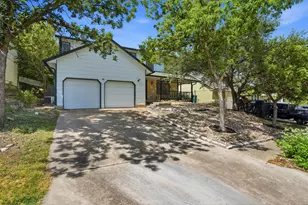
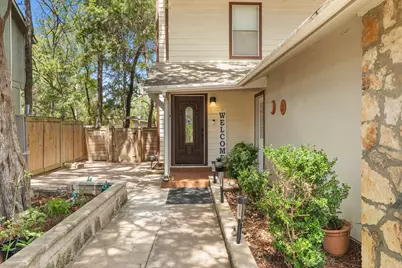
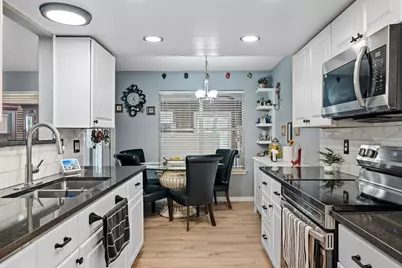
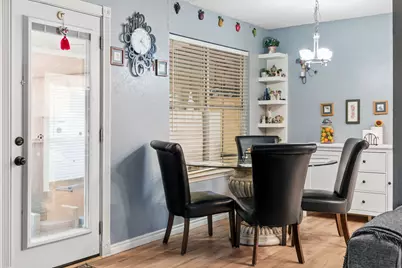
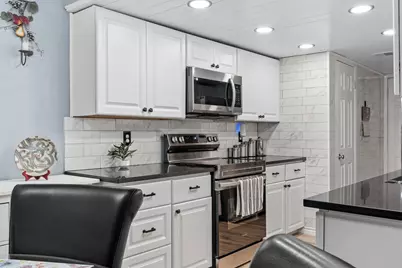
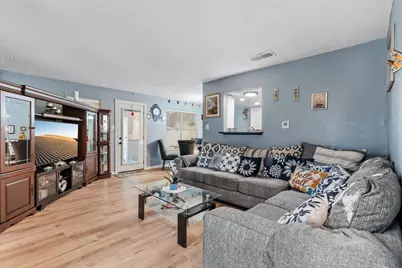
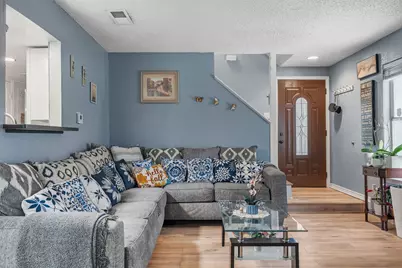
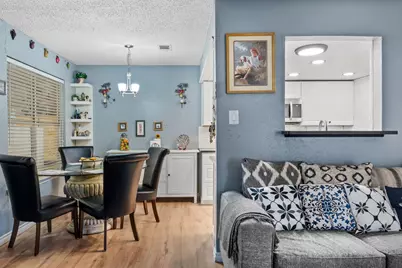
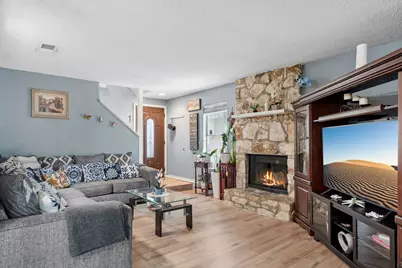
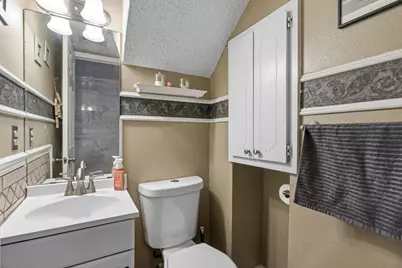
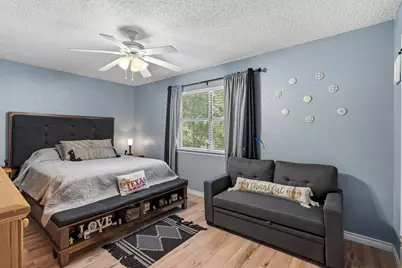
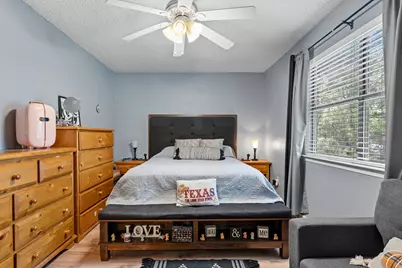
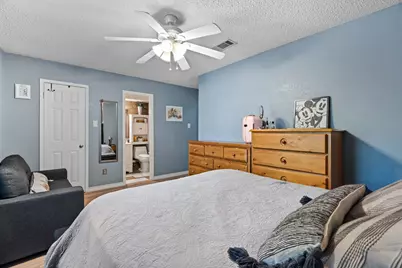
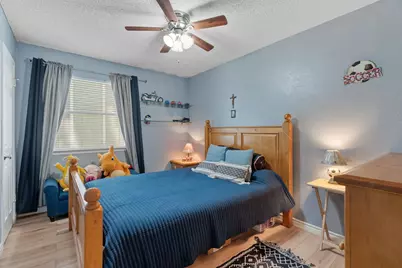
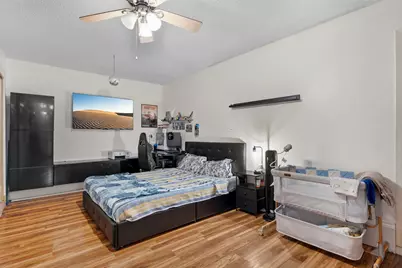
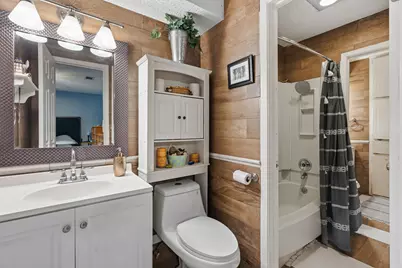
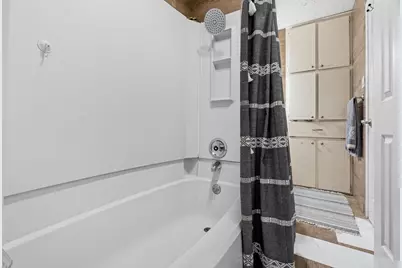
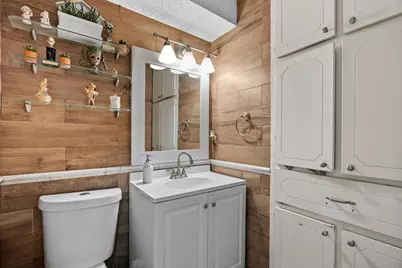
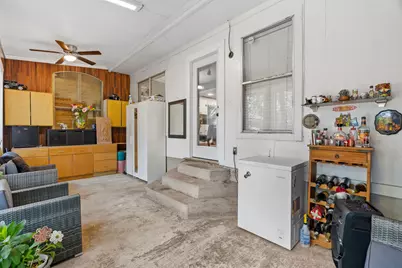
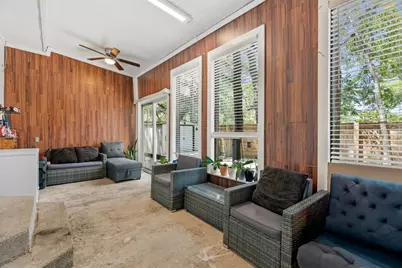
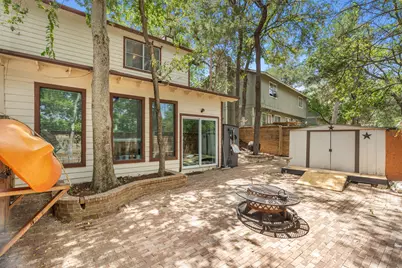
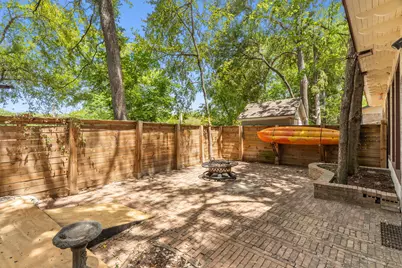
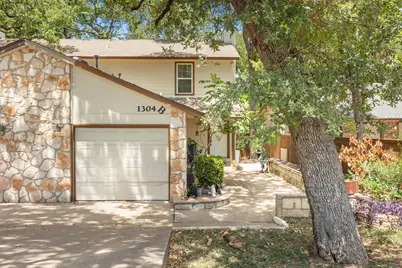
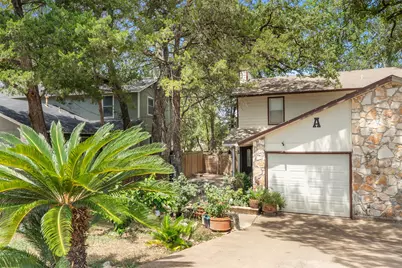
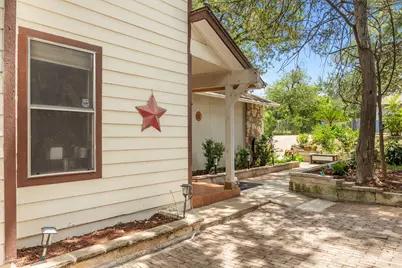
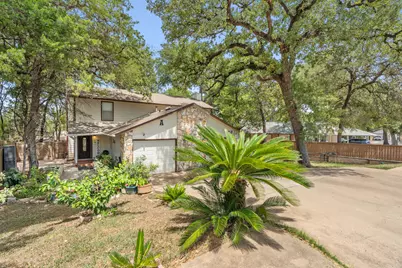
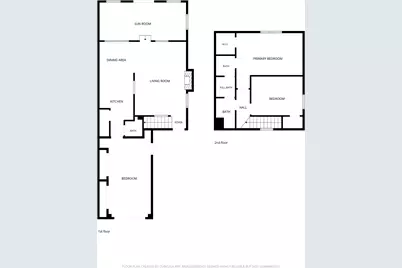
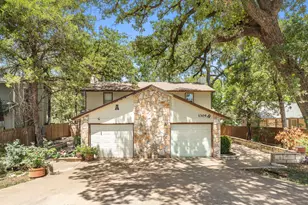
Ultimate House-Hack Opportunity: Income-Producing Duplex Less Than 3 Miles from Austin Bergstrom International Airport (ABIA) Two homes for the price of one at 1304 Cool Shadow, a side-by-side duplex built for the buyer who wants a mortgage that pays for itself. One side is currently leased on a month-to-month, giving you immediate income and the flexibility to occupy the other side on your timeline. Rent roll and expense detail available on request. Move into Unit A and let your tenant carry the note, or hold both and run it as straight cash flow. Each two-story unit is a 3 bedroom with a full bath plus two half baths, an open-concept kitchen that flows into the main living area, a fireplace, LVP flooring downstairs, and a tiled covered sunroom that adds bonus living space you don't usually find in a duplex at this price point. Unit A is the showpiece with a fully renovated kitchen featuring granite counters and updated cabinetry, LVP throughout, zero carpet anywhere in the unit, and a xeriscaped backyard built for low upkeep and low water bills. Outside, each side has its own fenced yard behind newer privacy fencing, shaded by a canopy of mature trees. Location has huge upside here, sitting between the airport and downtown Austin and just minutes from the Tesla Gigafactory, which keeps steady tenant demand coming from airport personnel, frequent travelers, and commuters who want to live close to work. Two doors, one loan, and a tenant already in place.
Full Property Details
Full Property Details for 1304 Cool Shadow Dr
General
- Price: $325,000
- Taxes: (2026)
- Status: Active
- Type: Duplex
- Source: Austin_MLS
- MLS ID: 6858401
- Updated: 9/4/2026
- Added to Site: 1 day(s) ago
Interior
- Interior Features: Breakfast Bar, Ceiling Fan(s), Entrance Foyer, Eat-in Kitchen, Granite Counters, Multiple Living Areas, Open Floorplan, Pantry, Walk-In Closet(s)
- Fireplace: Yes
- Number of Fireplaces: 2
- Fireplace(s): Living Room, Stone
- Appliances: Dishwasher, Free-Standing Range, Disposal, Microwave, Oven, Self Cleaning Oven
- Flooring: Carpet, Vinyl
Rooms
Other Rooms
- Laundry: Multiple Locations, Washer Hookup, Dryer Hookup, Stacked
Additional Information
- Shared Amenities: None
- Security/Safety: None
Exterior
- Exterior Features: None
- Porch/Patio/Deck: Deck, Porch
Parking
- Parking Features: Converted Garage, Outside, Shared Driveway
Location
- Area: SE
- County: Travis
- Subdivision: Carson Creek
- Driving Directions: Hwy 71 to Thornberry*Left on carson Creek*Left on Cool Shadow
- Direction Faces: Southeast
School Information
- Elem School District: Del Valle ISD
- Midd School District: Del Valle ISD
- High School District: Del Valle ISD
- Elementary School: Del Valle
- Middle School: Del Valle
- High School: Del Valle
Heating & Cooling
- Central air: Yes
- Air Conditioning: Yes
- Cooling Type: Central Air, Ceiling Fan(s)
- Heating Type: Central, Natural Gas
Utilities
- Sewer: Public Sewer
- Water: Public
- Utility Description: None, See Remarks
Structural Information
- Detached/Attached: Detached
- Construction: Frame, Masonry, Stone
- Roof: Composition
- Windows: Double Pane Windows
- Stories/Levels: 2
- Square Feet: 2,024
- Sq. Ft. Source: Public Records
- Living Area: 2,024 Sq. Ft.
- Year Built: 1982
- Property Condition: Resale
Additional Structures
- Other Structures: Pergola
Lot Features
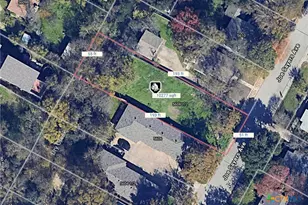
- Lot Size (Acres): 0.17
- Lot Size (Sq. Ft.): 7,405.2
- Lot Dimensions: 70 x 106
- Fence: Yes
- Lot Features: Many Trees, See Remarks, Trees Large Size
- Fencing (Description): Chain Link, Privacy, Wood
Financial Considerations
- Assessment Amount: $293,387
- Tax Year: 2026
- Terms: Cash, Committed Funds, Conventional, FHA, VA Loan
- Owner Pays: None
Disclosures and Reports
- Special Conditions: Standard
- Legal Description: LOT 62 CARSON CREEK ADDN
- Disclosures/Reports: None
- Property ID: 3102801030000
- Lot Number: 62
Listed by Compass RE Texas, LLC
Get Pre-Approved Today
Schools
Schools serving 1304 Cool Shadow Dr
School District:Del Valle Independent School District
| Name | Grades | Distance |
|---|---|---|
Smith Elementary School, Austin, TX 4209 Smith School Road, Austin, TX 78744 | PK-5 | 3.4 mi |
Del Valle High School, Del Valle, TX 5201 Ross Road, Del Valle, TX 78617 | 9-12 | 4.5 mi |
Dailey Middle School 14000 Westall Street, Austin, TX 78725 | 6-8 | 4.8 mi |
Disclaimer:
School attendance boundaries provided by ATTOM Data Solutions and are for reference only. Contact the school directly to verify enrollment eligibility.
Price & Sales History for 1304 Cool Shadow Dr
Date
Details
Price
Change
Source
9/04/2026
Listed
$325,000
—
MLS
Disclaimer: Historical sales information is derived from public records provided by the county offices. Information is not guaranteed and should be independently verified.

Tax History
Tax History for 1304 Cool Shadow Dr
Year
Property Taxes
Change
Tax Assessment
Change
2024
$4,317
—
$266,000
-2%
2024
$4,317
-28%
$272,192
-22%
2022
$6,012
—
$348,575
-20%
2022
$6,012
26%
$435,508
92%
2021
$4,777
4%
$226,466
18%
2020
$4,579
2%
$192,327
4%
2020
$4,487
44%
$185,592
43%
2018
$3,109
-2%
$129,853
1%
2016
$3,161
-4%
$128,619
4%
2017
$3,290
8%
$123,559
6%
2015
$3,053
49%
$116,363
23%
2013
$2,046
-19%
$94,335
24%
2014
$2,539
—
$76,031
—
Disclaimer: Historical tax information is derived from public records provided by the county offices. Information is not guaranteed and should be independently verified.
Estimate the Cost
Estimate the Cost for 1304 Cool Shadow Dr
1304 Cool Shadow Drive, Del Valle, TX 78617 (MLS# 6858401) is a Duplex property with 0 bedrooms and 0 full bathrooms. 1304 Cool Shadow Drive is currently listed for $325,000 and was received on September 04, 2026. Want to learn more about 1304 Cool Shadow Drive? Do you have questions about finding other Duplex real estate for sale in Del Valle? You can browse all Del Valle real estate or contact a Coldwell Banker agent to request more information.