
This is a carousel with tiles that activate property listing cards. Use the previous and next buttons to navigate.
1/13
$332,990 Just Listed
This is a carousel with tiles that activate property listing cards. Use the previous and next buttons to navigate.
1/13
Property Description
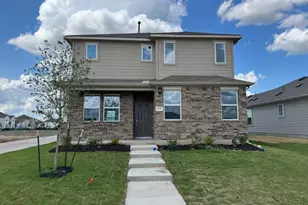
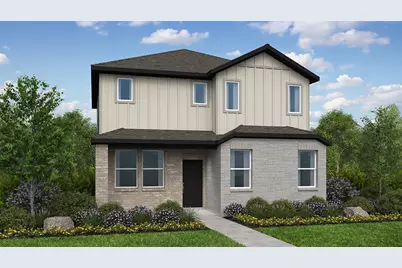
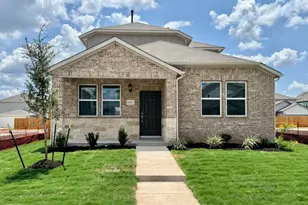
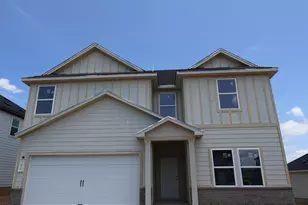
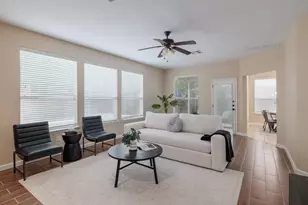
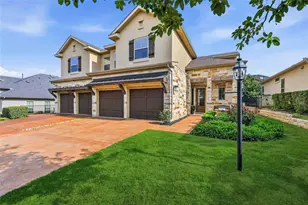
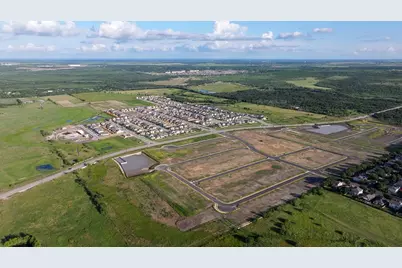
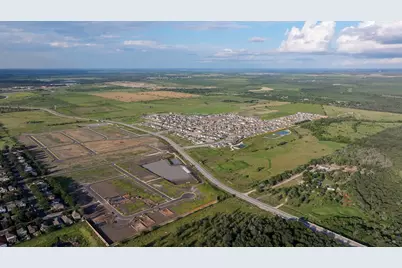
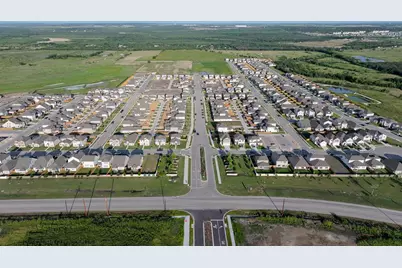
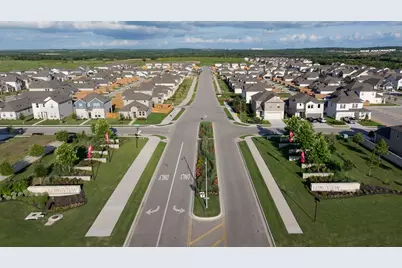
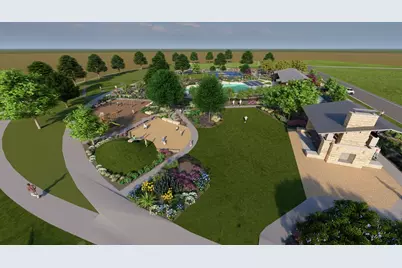
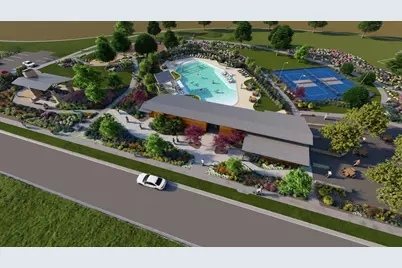
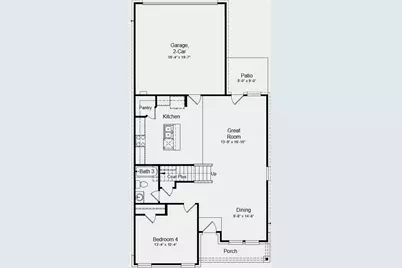
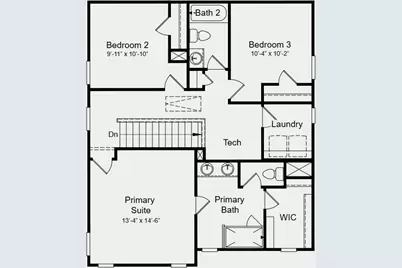
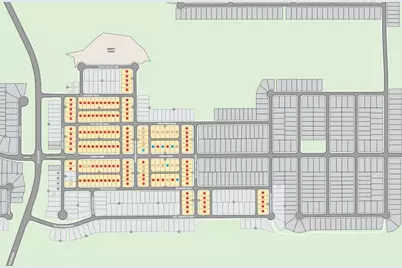
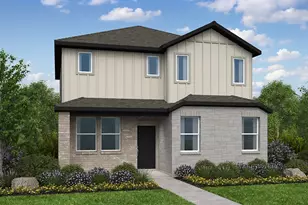
What's Special: Large Kitchen Island | Close to Amenities | Spacious Kitchen. New Construction - September Completion! Built by Taylor Morrison, America's Most Trusted Home Builder. Welcome to the Sandgrouse at 14132 Gilwell Drive in Longview! Discover comfortable living in this thoughtfully designed two-story home. The open-concept main level features a spacious great room that flows into the dining area and kitchen with a center island and walk-in pantry, creating a welcoming space for gathering. A first-floor secondary bedroom and full bathroom provide flexibility for guests, a home office, or hobbies. Upstairs, the private primary suite offers a walk-in closet and en-suite bathroom with dual sinks and a walk-in shower. Two additional bedrooms, a full bathroom, a versatile tech area, and a conveniently located laundry room add flexibility and convenience. A front porch and patio complete this inviting home. Longview is now selling in Del Valle, TX! This vibrant community is close to the airport, so your next adventure is always nearby. Enjoy a beach entry pool, playscapes, pickleball courts, a sports field, lush trails, and beautiful pocket parks. Explore the Monarch Butterfly and Rain Gardens or gather at the Amenity Center-there's something for everyone. Additional Highlights Include: GE laundry package, GE refrigerator, and whole house blinds.
Full Property Details
Full Property Details for 14132 Gilwell Dr
General
- Price: $332,990
- HOA FEE: $75/month
- HOA FEE FREQ.: Quarterly
- Taxes: (2025)
- Status: Active
- Type: Single Family
- Source: Austin_MLS
- MLS ID: 9238087
- Updated: 8/13/2026
- Added to Site: 2 day(s) ago
Interior
- Interior Features: Ceiling Fan(s), Kitchen Island, Open Floorplan, Recessed Lighting
- Appliances: Dryer, Gas Oven, Gas Range, Refrigerator, Stainless Steel Appliance(s), Tankless Water Heater, Vented Exhaust Fan, Washer
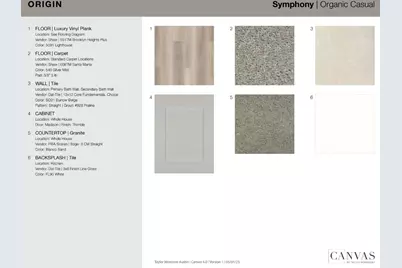
- Flooring: Carpet, See Remarks, Vinyl
Rooms
Bathrooms
- Total Bathrooms: 3
- Full Bathrooms: 3
Bedrooms
- Total Bedrooms: 4
- Bedrooms Main: 1
Other Rooms
- Laundry: Inside
Additional Information
- Shared Amenities: Common Grounds/Area, Clubhouse, Community Mailbox, Courtyard, Curbs, Deck/Porch, Playground, Park, Property Manager On-Site, Pool, Sport Court(s), Street Lights, Sidewalks, Trails/Paths
- Shared Pool: Yes
- Pool: Yes
- Pool Description: None, Community
- Security/Safety: Carbon Monoxide Detector(s), Smoke Detector(s)
Exterior
- Exterior Features: Rain Gutters
- Porch/Patio/Deck: Patio
Parking
- Garage: Yes
- Garage Spaces: 2
- Covered Spaces: 2
- Total Spaces: 2
- Parking Features: Garage, Garage Door Opener
Location
- Area: SE
- County: Travis
- Subdivision: Longview
- Driving Directions: From Austin via 71 E exit Kellam Road, turn right on Kellam and community is on the left. Model located at 5909 Beverly Prairie Road.
- Direction Faces: Southwest
School Information
- Elem School District: Del Valle ISD
- Midd School District: Del Valle ISD
- High School District: Del Valle ISD
- Elementary School: Del Valle
- Middle School: Del Valle
- High School: Del Valle
Community
- Association: Yes
- Assoc. Name: Longview Residential Community, Inc.
- Assoc. Fees Include: Common Area Maintenance
Heating & Cooling
- Central air: Yes
- Air Conditioning: Yes
- Cooling Type: Central Air, Ceiling Fan(s), Electric, Zoned
- Heating Type: Central, Natural Gas, Zoned
Utilities
- Sewer: Public Sewer
- Water: Public
- Cable Available: Yes
- Utility Description: Cable Available, Electricity Connected, Fiber Optic Available, Natural Gas Connected, High Speed Internet Available, Phone Available, Sewer Connected, Water Connected, Underground Utilities
Structural Information
- Detached/Attached: Detached
- Builder: Taylor Morrison
- Construction: Brick, HardiPlank Type
- Roof: Shingle
- Windows: Blinds, Double Pane Windows, Screens
- Stories/Levels: 2
- Square Feet: 1,903
- Sq. Ft. Source: Builder
- Living Area: 1,903 Sq. Ft.
- Year Built: 2026
- Year Built Source: Builder
- Property Condition: Under Construction
Additional Structures
- Other Structures: None
Lot Features
- Lot Size (Acres): 0.1
- Lot Size (Sq. Ft.): 4,356
- Lot Dimensions: 40 x 110
- Street Lights: Yes
- Sidewalks: Yes
- Fence: Yes
- Lot Features: Sprinklers Automatic
- Fencing (Description): Fenced, Wood
Green Features
- Energy Efficient: Appliances, HVAC, Insulation, Thermostat, Water Heater, Windows
Financial Considerations
- Association Fee: $225
- Assoc Fee Freq.: Quarterly
- Tax Year: 2025
- Terms: Cash, Conventional, FHA, USDA Loan, VA Loan
Disclosures and Reports
- Special Conditions: Standard
- Documents Avail.: Deed Restriction
- Legal Description: Lot 20, Block 31, of LONGVIEW, PHASE 2, a Subdivision in Travis County, Texas
- Disclosures/Reports: Public Improvement District
- Property ID: 14132GilwellDrive
- Block: 31
- Lot Number: 20
Listed by Alexander Properties
Get Pre-Approved Today
Schools
Schools serving 14132 Gilwell Dr
School District:Del Valle Independent School District
| Name | Grades | Distance |
|---|---|---|
Del Valle Elementary School, Del Valle, TX 5400 Ross Road, Del Valle, TX 78617 | PK-5 | 1.4 mi |
Del Valle High School, Del Valle, TX 5201 Ross Road, Del Valle, TX 78617 | 9-12 | 1 mi |
Del Valle Middle School 5500 Ross Road, Del Valle, TX 78617 | 6-8 | 1.4 mi |
Disclaimer:
School attendance boundaries provided by ATTOM Data Solutions and are for reference only. Contact the school directly to verify enrollment eligibility.
Price & Sales History for 14132 Gilwell Dr
Date
Details
Price
Change
Source
8/13/2026
Listed
$332,990
—
MLS
Disclaimer: Historical sales information is derived from public records provided by the county offices. Information is not guaranteed and should be independently verified.

Estimate the Cost
Estimate the Cost for 14132 Gilwell Dr
14132 Gilwell Drive, Del Valle, TX 78617 (MLS# 9238087) is a Single Family property with 4 bedrooms and 3 full bathrooms. 14132 Gilwell Drive is currently listed for $332,990 and was received on August 13, 2026. Want to learn more about 14132 Gilwell Drive? Do you have questions about finding other Single Family real estate for sale in Del Valle? You can browse all Del Valle real estate or contact a Coldwell Banker agent to request more information.