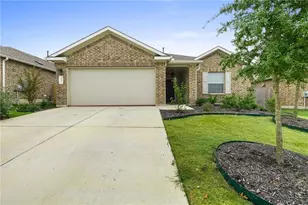
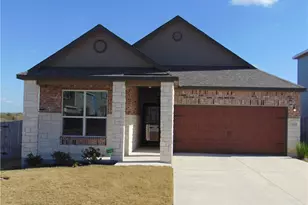
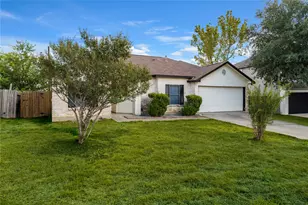
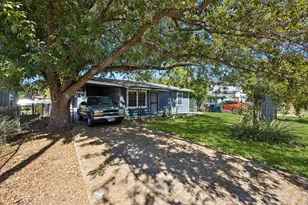
Full Property Details for 15204 Purple Drop Cv
General
- Rent: $2,050
- Status: Active
- Type: Single Family
- Source: Austin_MLS
- MLS ID: 6064375
- Updated: 10/6/2026
- Added to Site: 136 day(s) ago
Rental Information
- Lease/Rent Term: 12 Months
Interior
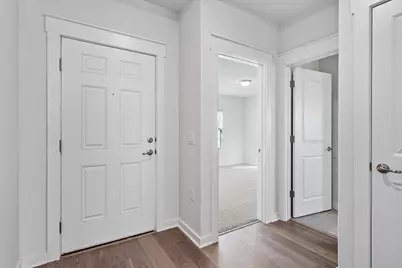
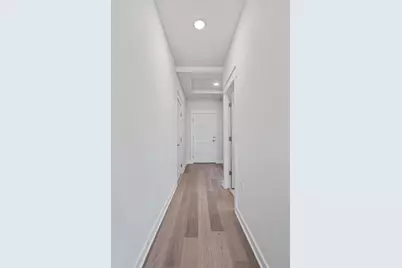
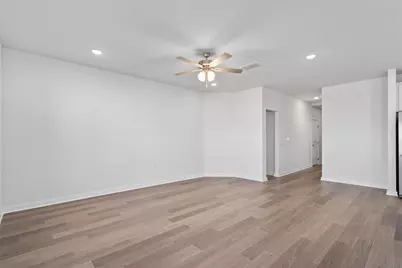
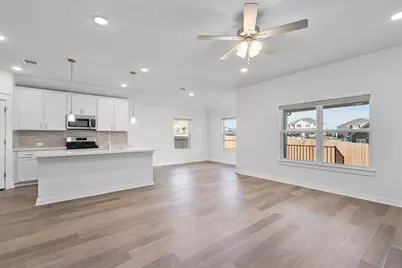
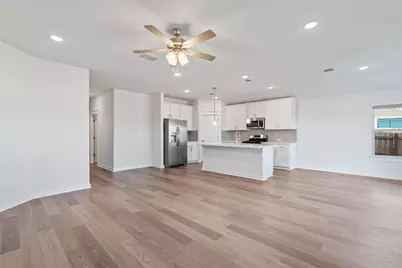
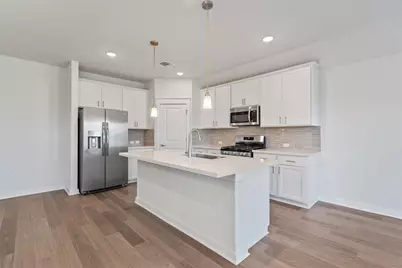
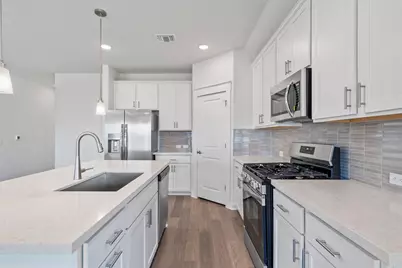
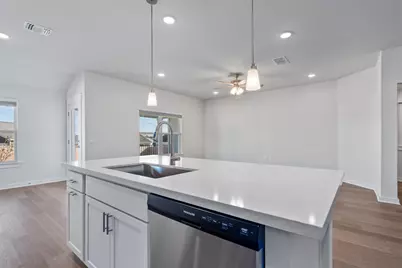
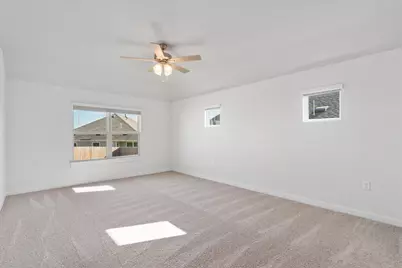
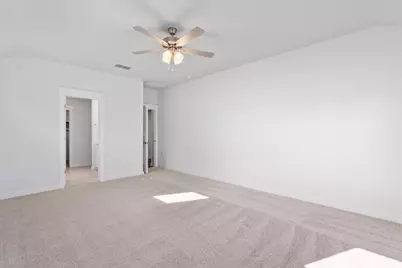
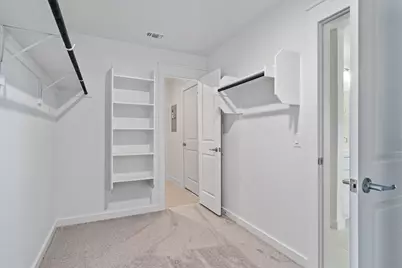
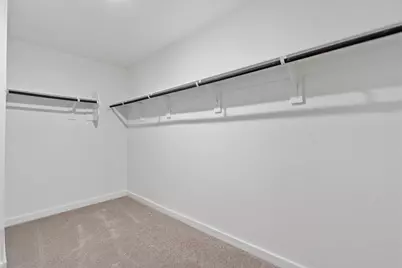
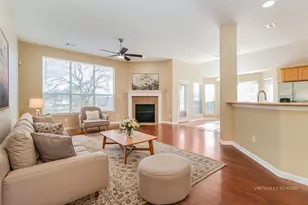
- Interior Features: Breakfast Bar, Ceiling Fan(s), Separate/Formal Dining Room, Double Vanity, Entrance Foyer, Eat-in Kitchen, Kitchen Island, Multiple Living Areas, Multiple Dining Areas, No Interior Steps, Open Floorplan, Pantry, Quartz Counters, Recessed Lighting, See Remarks, Walk-In Closet(s)
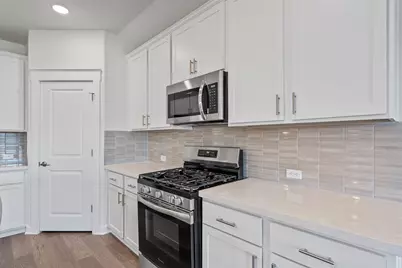
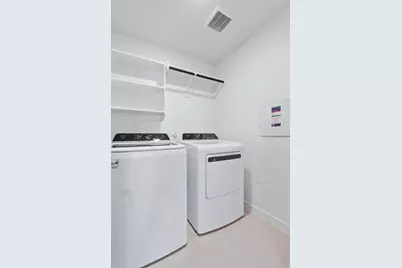
- Appliances: Dryer, Dishwasher, Electric Range, Freezer, Gas Cooktop, Disposal, Gas Oven, Gas Water Heater, Ice Maker, Microwave, Oven, PlumbedForIce Maker, Range, Refrigerator, Stainless Steel Appliance(s), Washer
- Furnishings: Unfurnished
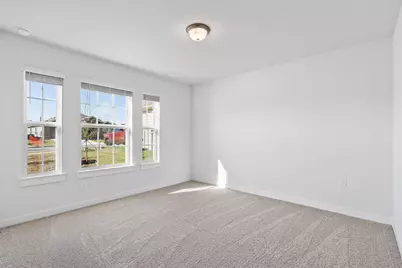
- Flooring: Carpet, Parquet, Tile, Vinyl
Rooms
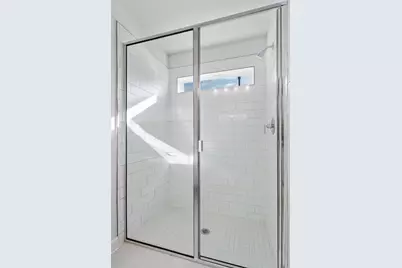
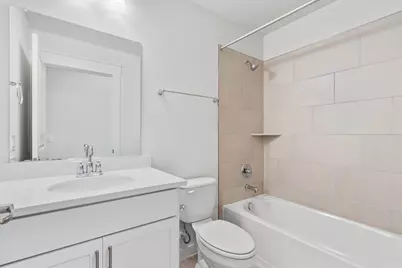
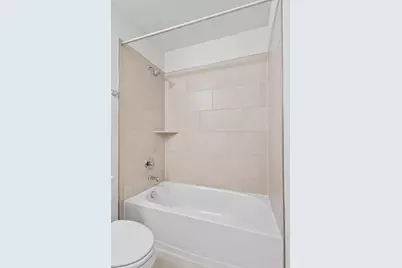
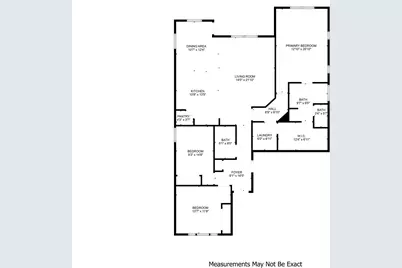
- Total Bathrooms: 2
- Full Bathrooms: 2
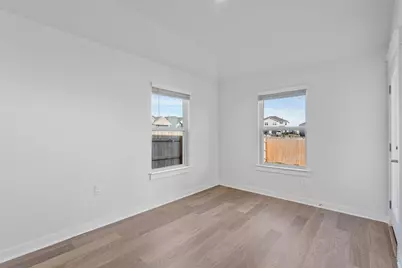
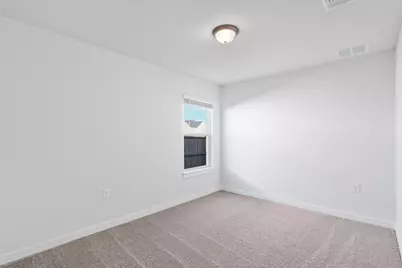
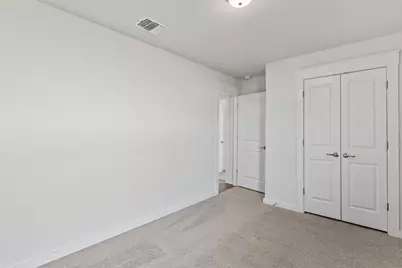
- Total Bedrooms: 3
- Bedrooms Main: 3
- Laundry: Inside, Main Level
Additional Information
- Shared Amenities: See Remarks
- Security/Safety: Smoke Detector(s)
Exterior
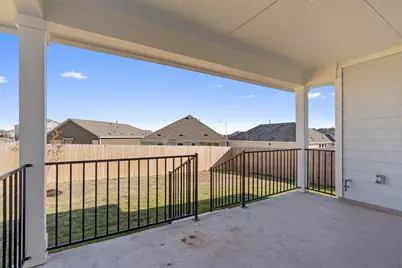
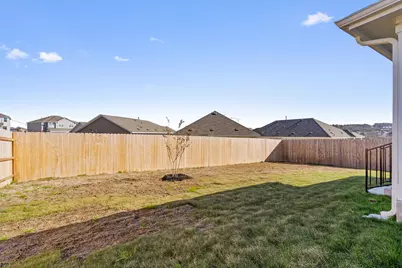
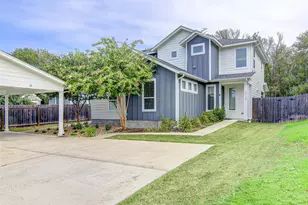
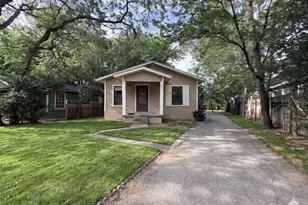
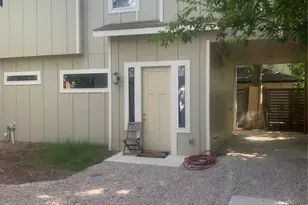
- Exterior Features: Private Yard, See Remarks
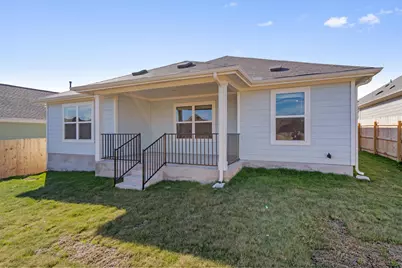
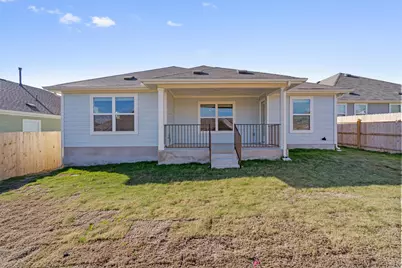
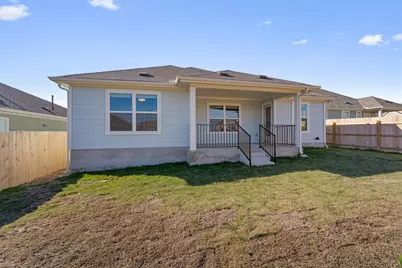
- Porch/Patio/Deck: Rear Porch, Covered, Patio, Porch
Parking
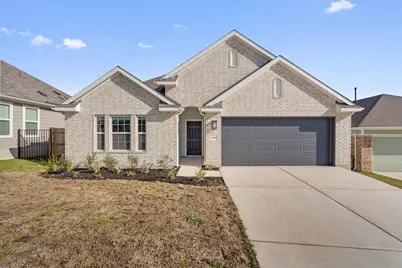
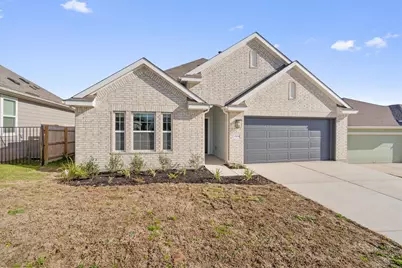
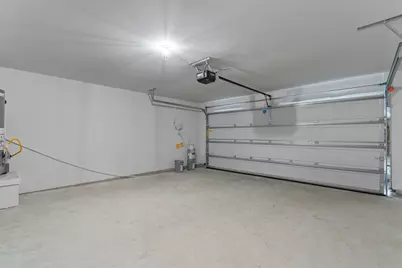
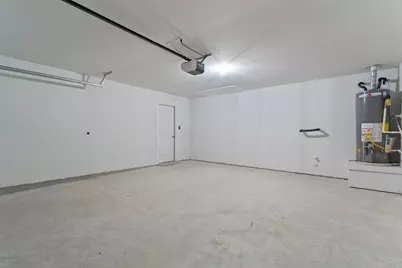
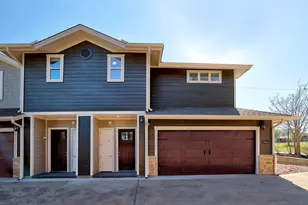
- Garage: Yes
- Garage Spaces: 2
- Covered Spaces: 2
- Total Spaces: 4
- Parking Features: Asphalt, Attached, Direct Access, Door-Single, Driveway, Garage Faces Front, Garage, Garage Door Opener, Lighted, Paved, Private
Location
- Area: SE
- County: Travis
- Subdivision: Sun Chase
- Driving Directions: From TX-71 E, turn right on Kellam Rd, left on Pearce Ln, right on Sun Chase Pkwy, right on Cottage Orchid Dr, model home is at 15528 Cottage Orchid Drive.
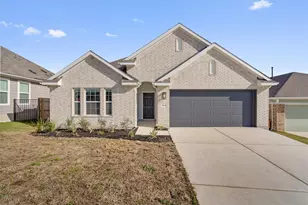
- Direction Faces: South
School Information
- Elem School District: Del Valle ISD
- Midd School District: Del Valle ISD
- High School District: Del Valle ISD
- Elementary School: Popham
- Middle School: Del Valle
- High School: Del Valle
Community
Heating & Cooling
- Central air: Yes
- Air Conditioning: Yes
- Cooling Type: Central Air, Ceiling Fan(s)
- Heating Type: Central
Utilities
- Sewer: Public Sewer
- Water: Public
- Utility Description: Electricity Available, Electricity Connected, Natural Gas Connected, Sewer Connected, Water Connected
Structural Information
- Detached/Attached: Detached
- Builder: Brightland Homes/ GrayPoint Homes
- Construction: Masonry
- Roof: Composition, Shingle
- Windows: Blinds
- Stories/Levels: 1
- Square Feet: 1,647
- Sq. Ft. Source: Builder
- Living Area: 1,647 Sq. Ft.
- Year Built: 2024
Additional Structures
Lot Features
- Property View: Neighborhood
- Lot Size (Acres): 0.148
- Lot Size (Sq. Ft.): 6,446.88
- Fence: Yes
- Lot Features: Back Yard, Front Yard, Private, Sprinklers In Ground, Few Trees
- Fencing (Description): Back Yard, Fenced, Full, Privacy, Wood
Financial Considerations
- For Sale/Rent/Lease: Lease
- Security Deposit: $2,050
- Owner Pays: Association Fees
- Tenant Pays: All Utilities, Grounds Care, Insurance, Internet, Pest Control
Disclosures and Reports
- Legal Description: LOT 33 BLK M SEC 8
- Disclosures/Reports: None, Renters Insurance Required
- Property ID: 3384916380000
- Block: M
- Lot Number: 33
Listed by Keller Williams Realty