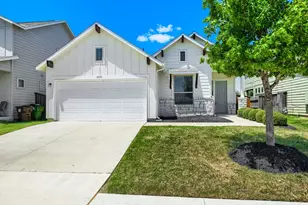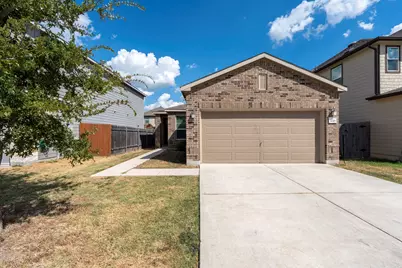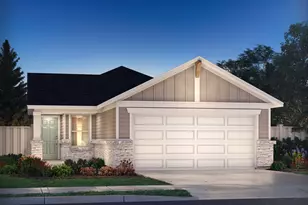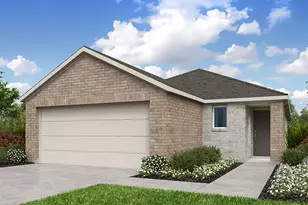
This is a carousel with tiles that activate property listing cards. Use the previous and next buttons to navigate.
1/24
$315,000
This is a carousel with tiles that activate property listing cards. Use the previous and next buttons to navigate.
1/24
Property Description
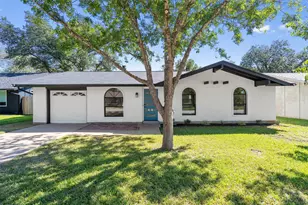
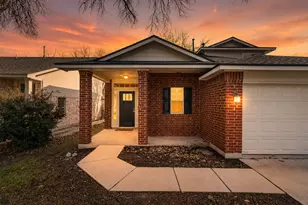
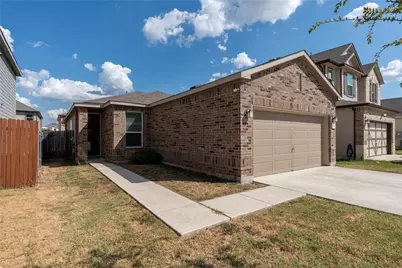
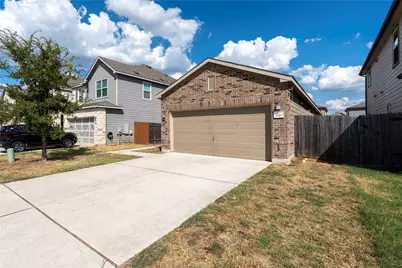
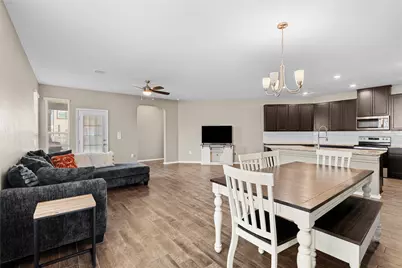
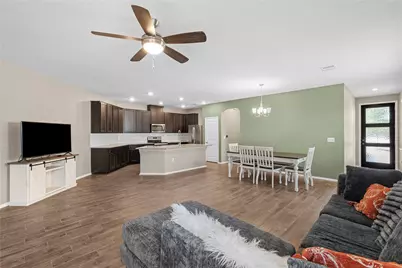
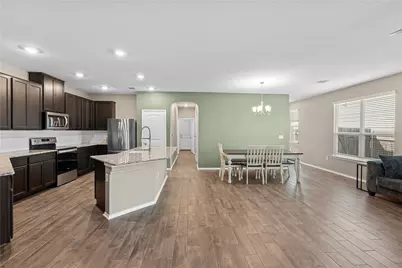
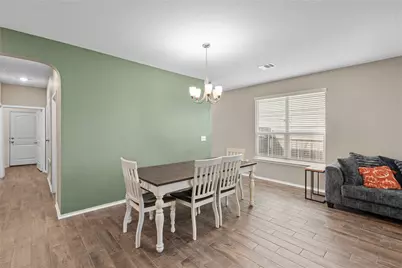
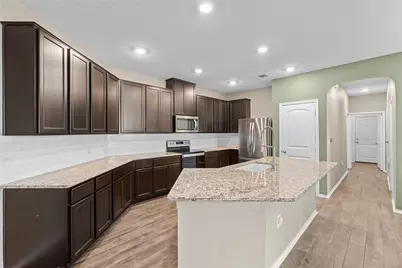
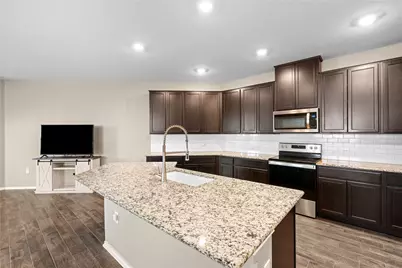
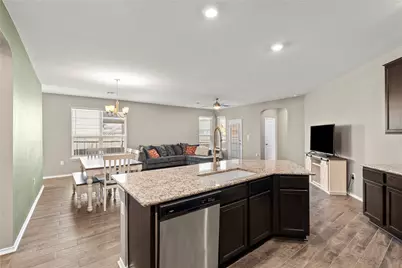
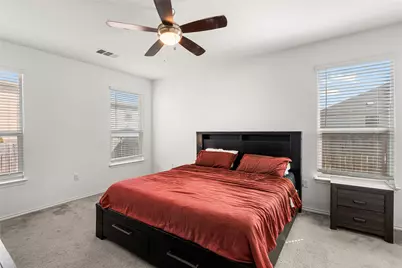
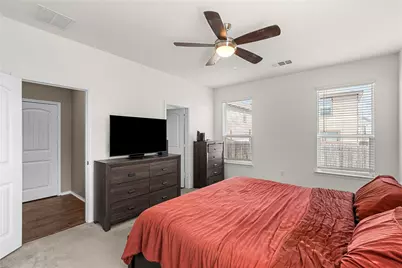
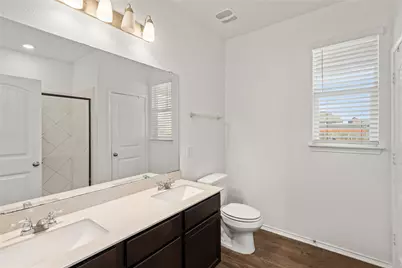
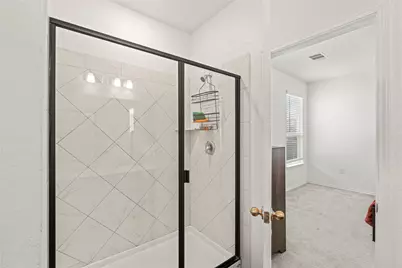
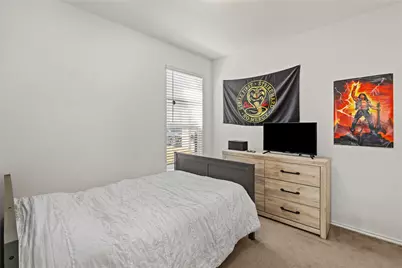
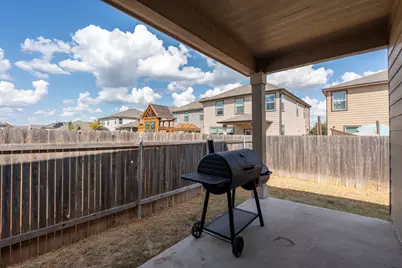
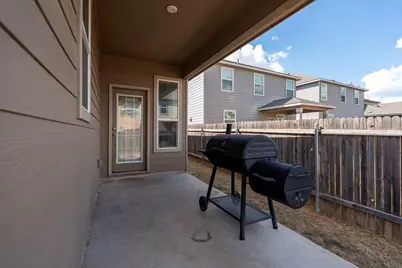
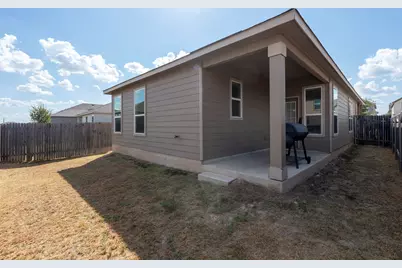
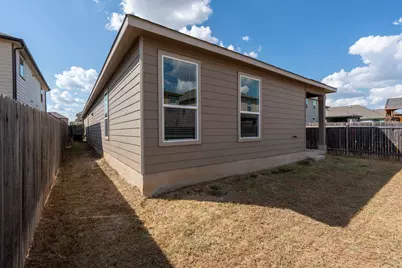
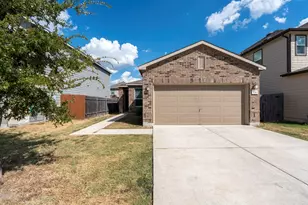
Welcome to 6317 Carriage Pines Drive! This inviting single-story home offers a comfortable, open layout designed for everyday living and entertaining. The spacious living and dining areas flow seamlessly into the kitchen, featuring granite countertops, abundant cabinetry, stainless steel appliances, a subway tile backsplash, and a large island with plenty of room for meal prep and gathering. The primary bedroom offers generous natural light and a private bath with dual vanities and a beautifully tiled walk-in shower with a sleek black-framed glass enclosure. Step outside to enjoy the covered back patio and fenced backyard-ready for weekend cookouts, pets, playtime, or simply relaxing outdoors. Located near Circuit of The Americas and COTALAND, this home puts world-class racing, concerts, entertainment, and attractions just minutes away while still offering a comfortable place to come home to. Convenient access to major roadways also makes it easy to reach Austin and surrounding areas. 6317 Carriage Pines Drive is ready for its next owner-come see what makes this home and location such a great combination!
Full Property Details
Full Property Details for 6317 Carriage Pines Dr
General
- Price: $315,000
- HOA FEE: $55/month
- HOA FEE FREQ.: Quarterly
- Taxes: $6,872 (2026)
- Status: Active
- Type: Single Family
- Source: Austin_MLS
- MLS ID: 8799690
- Updated: 9/2/2026
- Added to Site: 47 day(s) ago
Interior
- Interior Features: Ceiling Fan(s), Entrance Foyer, Kitchen Island, Main Level Primary, Open Floorplan, Pantry
- Appliances: Dishwasher, Exhaust Fan, Free-Standing Electric Range, Disposal
- Flooring: Carpet, Tile
Rooms
Bathrooms
- Total Bathrooms: 2
- Full Bathrooms: 2
Bedrooms
- Total Bedrooms: 3
- Bedrooms Main: 3
Other Rooms
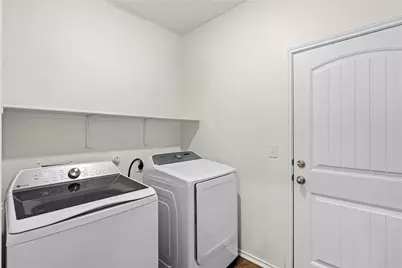
- Laundry: Laundry Room
Additional Information
- Shared Amenities: Curbs, Playground, Street Lights, Trails/Paths
- Security/Safety: Smoke Detector(s)
Exterior
- Exterior Features: None
- Porch/Patio/Deck: Patio
Parking
- Garage: Yes
- Garage Spaces: 2
- Covered Spaces: 2
- Total Spaces: 2
- Parking Features: Driveway, Garage Faces Front
Location
- Area: SE
- County: Travis
- Subdivision: ROSS ROAD SUB
- Driving Directions: Take Texas 130 Service Road and Elroy Road to Ross Road. Continue on Ross Road. Turn left onto Western Way (or Western Mail Way). Turn right on Carriage Pines Drive. The home is on the left.
- Direction Faces: Northeast
School Information
- Elem School District: Del Valle ISD
- Midd School District: Del Valle ISD
- High School District: Del Valle ISD
- Elementary School: Popham
- Middle School: Del Valle
- High School: Del Valle
Community
- Association: Yes
- Assoc. Name: Real Manage
- Assoc. Fees Include: Common Area Maintenance
Heating & Cooling
- Central air: Yes
- Air Conditioning: Yes
- Cooling Type: Central Air, Ceiling Fan(s)
- Heating Type: Central
Utilities
- Sewer: Public Sewer
- Water: Public
- Utility Description: Electricity Connected, Sewer Connected, Underground Utilities, Water Connected
Structural Information
- Detached/Attached: Detached
- Construction: Brick Veneer, Vertical Siding
- Roof: Shingle
- Windows: Vinyl
- Stories/Levels: 1
- Square Feet: 1,583
- Sq. Ft. Source: Public Records
- Living Area: 1,583 Sq. Ft.
- Year Built: 2021
- Year Built Source: Public Records
- Property Condition: Resale
Additional Structures
- Other Structures: None
Lot Features
- Property View: City, Neighborhood
- Lot Size (Acres): 0.11
- Lot Size (Sq. Ft.): 4,791.6
- Street Lights: Yes
- Fence: Yes
- Lot Features: Level
- Fencing (Description): Back Yard
Financial Considerations
- Association Fee: $165
- Assoc Fee Freq.: Quarterly
- Assessment Amount: $298,304
- Tax Amount: $6,872.08
- Tax Year: 2026
- Terms: Cash, Conventional, FHA, VA Loan
Disclosures and Reports
- Special Conditions: Standard
- Documents Avail.: Survey
- Legal Description: LOT 14 BLK D ROSS ROAD SUBD
- Disclosures/Reports: Seller Disclosure
- Property ID: 3323816140000
- Block: D
- Lot Number: 14
Listed by Dalton Wade, Inc.
Get Pre-Approved Today
Schools
Schools serving 6317 Carriage Pines Dr
School District:Del Valle Independent School District
| Name | Grades | Distance |
|---|---|---|
Popham Elementary School 7014 Elroy Road, Del Valle, TX 78617 | K-5 | 0.7 mi |
Del Valle Middle School 5500 Ross Road, Del Valle, TX 78617 | 6-8 | 0.9 mi |
Del Valle High School, Del Valle, TX 5201 Ross Road, Del Valle, TX 78617 | 9-12 | 1.7 mi |
Disclaimer:
School attendance boundaries provided by ATTOM Data Solutions and are for reference only. Contact the school directly to verify enrollment eligibility.
Price & Sales History for 6317 Carriage Pines Dr
Date
Details
Price
Change
Source
9/01/2026
Listed
$315,000
—
MLS
Disclaimer: Historical sales information is derived from public records provided by the county offices. Information is not guaranteed and should be independently verified.

Tax History
Tax History for 6317 Carriage Pines Dr
Year
Property Taxes
Change
Tax Assessment
Change
2025
$3,577
-26%
$298,304
-15%
2024
$4,811
100%
$350,451
-1%
2022
-100%
$354,535
-5%
2022
$8,673
1055%
$373,751
958%
2021
$751
47%
$35,331
47%
2020
$510
-16%
$24,000
220%
2020
$608
—
$7,500
—
Disclaimer: Historical tax information is derived from public records provided by the county offices. Information is not guaranteed and should be independently verified.
Estimate the Cost
Estimate the Cost for 6317 Carriage Pines Dr
6317 Carriage Pines Drive, Del Valle, TX 78617 (MLS# 8799690) is a Single Family property with 3 bedrooms and 2 full bathrooms. 6317 Carriage Pines Drive is currently listed for $315,000 and was received on September 01, 2026. Want to learn more about 6317 Carriage Pines Drive? Do you have questions about finding other Single Family real estate for sale in Del Valle? You can browse all Del Valle real estate or contact a Coldwell Banker agent to request more information.