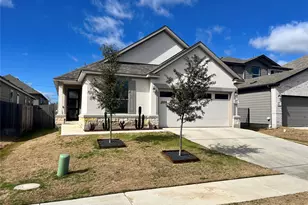
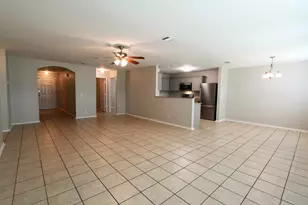
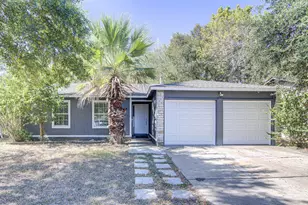
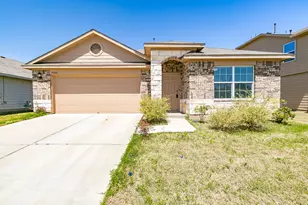
Full Property Details for 6516 Carriage Pines Dr
General
- Rent: $2,000
- Status: Active
- Type: Single Family
- Source: Austin_MLS
- MLS ID: 1409134
- Updated: 7/28/2026
- Added to Site: 122 day(s) ago
Rental Information
- Lease/Rent Term: 12 Months
Interior
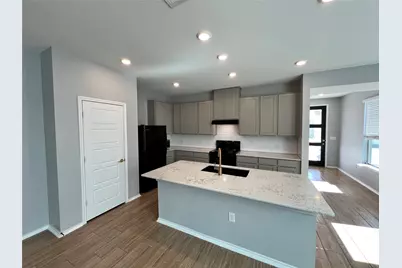
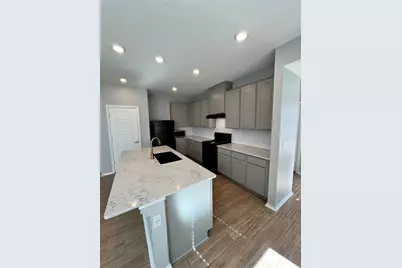
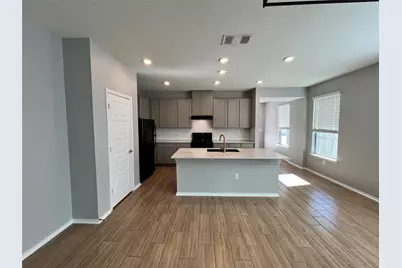
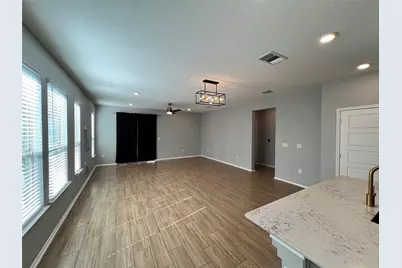
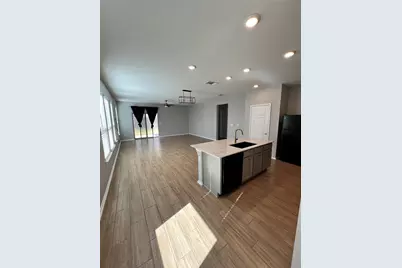
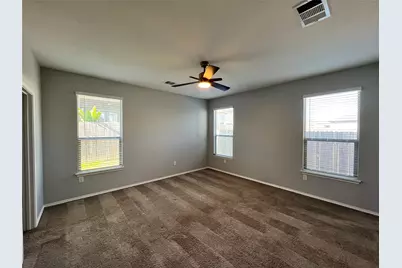
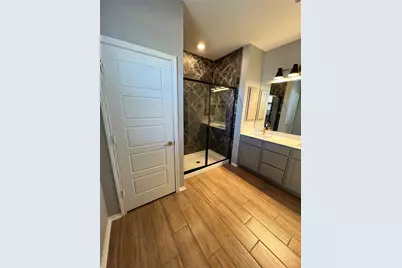
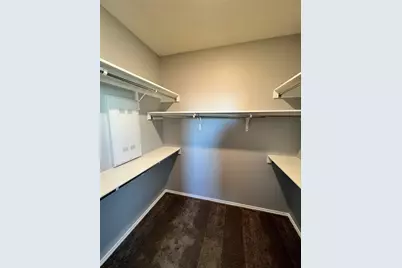
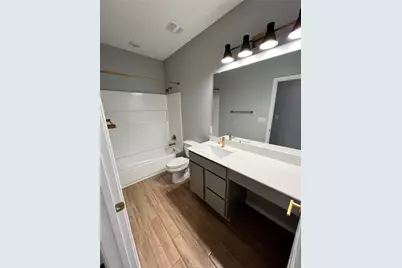
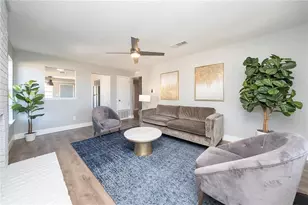
- Interior Features: Ceiling Fan(s), Double Vanity, High Ceilings, High Speed Internet, Kitchen Island, Main Level Primary, No Interior Steps, Pantry, Quartz Counters, Recessed Lighting, Smart Home, Smart Thermostat, Bar, Walk-In Closet(s), Wired for Sound
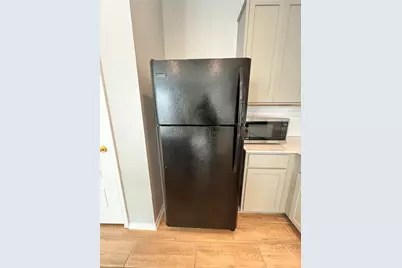
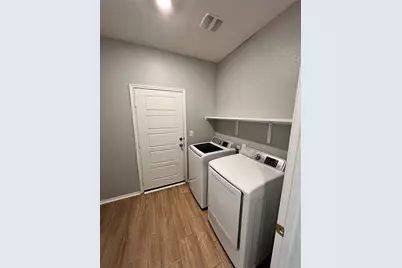
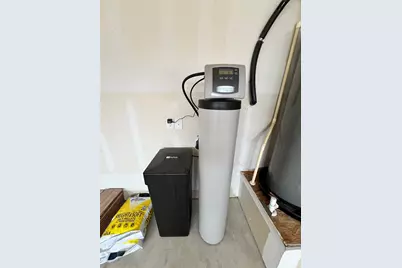
- Appliances: Dryer, Dishwasher, Electric Cooktop, Electric Range, FreeStandingElectric Range, Disposal, Microwave, Range Hood, Water Softener Owned, Tankless Water Heater, Washer
- Furnishings: Unfurnished
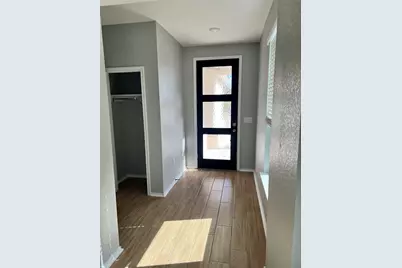
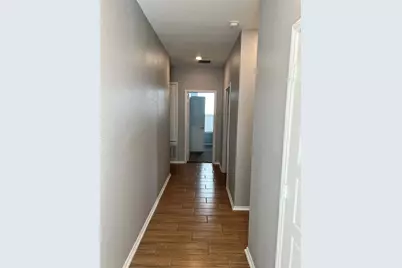
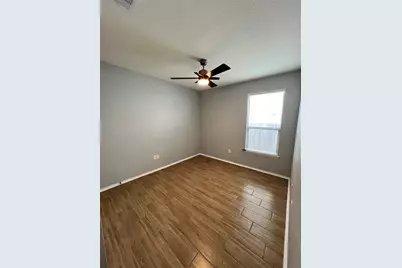
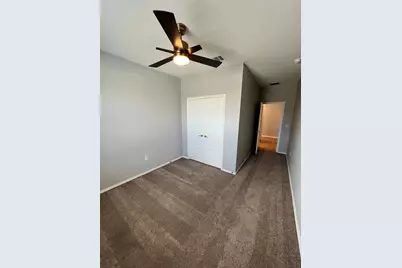
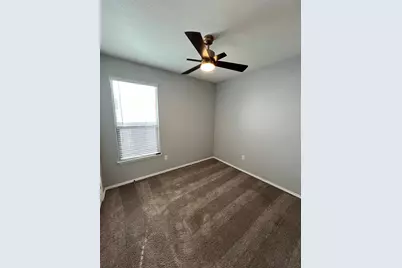
- Flooring: Carpet, Tile
Rooms
- Total Bathrooms: 2
- Full Bathrooms: 2
- Total Bedrooms: 4
- Bedrooms Main: 4
- Laundry: Laundry Room, Washer Hookup, Electric Dryer Hookup
Additional Information
- Shared Amenities: Playground, Trails/Paths, Curbs
- Security/Safety: None
Exterior
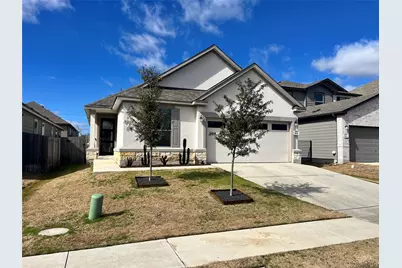
- Exterior Features: No Exterior Steps
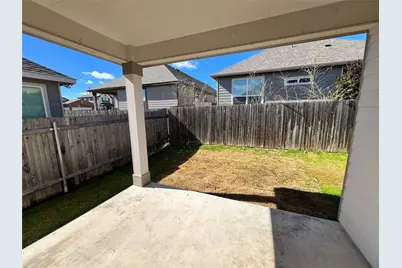
- Porch/Patio/Deck: Covered
Parking
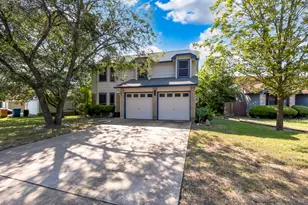
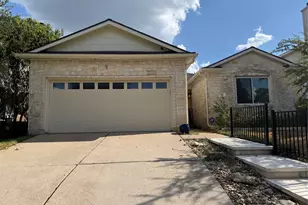
- Garage: Yes
- Garage Spaces: 2
- Covered Spaces: 2
- Total Spaces: 2
- Parking Features: Garage Faces Front, Garage, Garage Door Opener, Off Street
Location
- Area: SE
- County: Travis
- Subdivision: Sundance Crossing
- Driving Directions: Head south on TX-130 S. Take exit 450 toward Pearce Ln. Merge onto Texas 130 Service Rd. Turn left onto Pearce Ln. Turn right onto Ross Rd. Turn left onto Western Mail Wy. Turn right onto Carriage Pines Dr. Home will be on the right
- Direction Faces: Southeast
School Information
- Elem School District: Del Valle ISD
- Midd School District: Del Valle ISD
- High School District: Del Valle ISD
- Elementary School: Del Valle
- Middle School: Del Valle
- High School: Del Valle
Community
Heating & Cooling
- Central air: Yes
- Air Conditioning: Yes
- Cooling Type: Central Air
- Heating Type: Central, ENERGY STAR Qualified Equipment
Utilities
- Sewer: Public Sewer
- Water: Public
- Cable Available: Yes
- Utility Description: Cable Available, Electricity Connected, Fiber Optic Available, Phone Available, Sewer Connected, Underground Utilities, Water Connected
Structural Information
- Detached/Attached: Detached
- Construction: Frame, Concrete, Stone, Stucco, Wood Siding
- Roof: Composition
- Windows: Blinds, Double Pane Windows, Screens
- Stories/Levels: 1
- Square Feet: 1,892
- Sq. Ft. Source: Public Records
- Living Area: 1,892 Sq. Ft.
- Year Built: 2021
- Property Condition: Resale
Additional Structures
Lot Features
- Property View: Neighborhood
- Lot Size (Acres): 0.11
- Lot Size (Sq. Ft.): 4,791.6
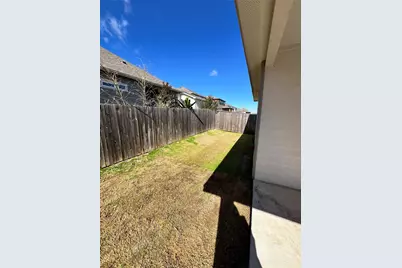
- Fence: Yes
- Lot Features: Front Yard, Gentle Sloping, Landscaped, Few Trees
- Fencing (Description): Fenced, Privacy, Wood
Financial Considerations
- For Sale/Rent/Lease: Lease
- Security Deposit: $2,000
- Pet Deposit: $300
- Owner Pays: Association Fees
- Tenant Pays: All Utilities
Disclosures and Reports
- Legal Description: LOT 35 BLK E ROSS ROAD SUBD
- Disclosures/Reports: None, Renters Insurance Required
- Property ID: 3323815350000
- Block: E
- Lot Number: 35
Listed by Keller Williams Realty