This is a carousel with tiles that activate property listing cards. Use the previous and next buttons to navigate.
1/24
$250,000 Just Listed
This is a carousel with tiles that activate property listing cards. Use the previous and next buttons to navigate.
1/24
Property Description
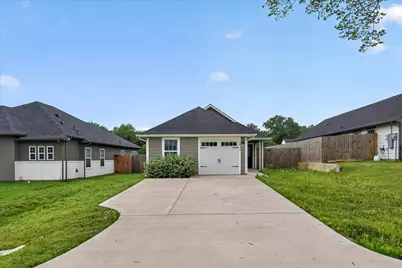
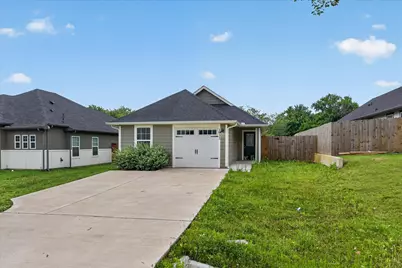
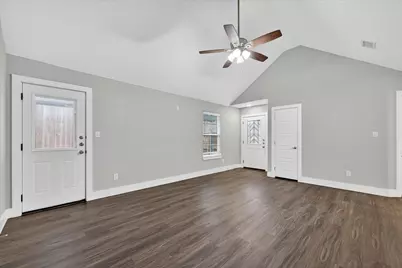
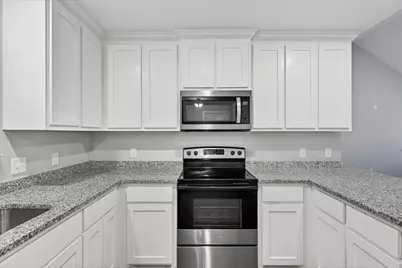
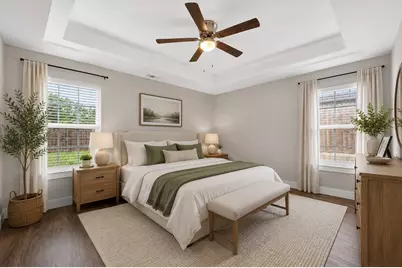
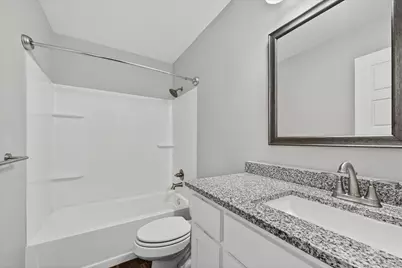
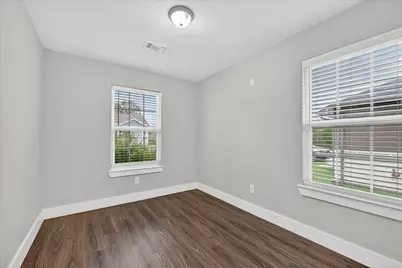
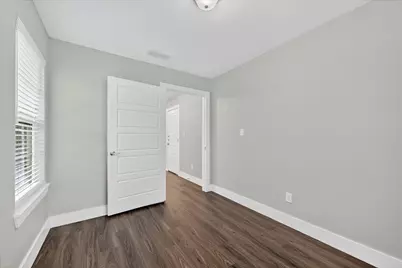
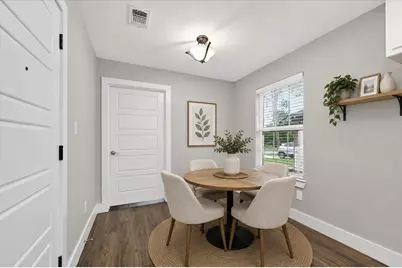
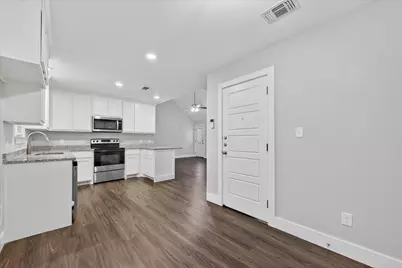
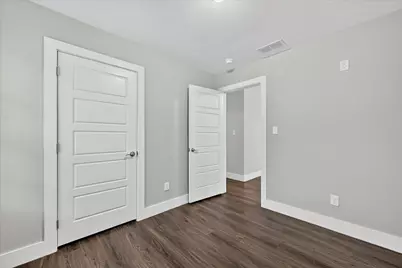
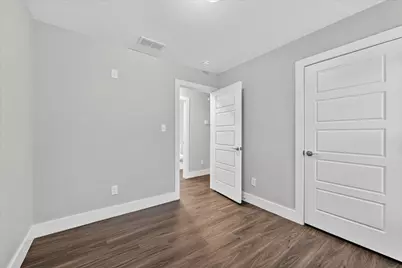
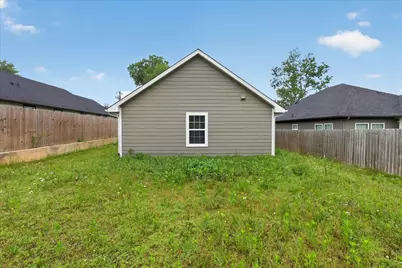
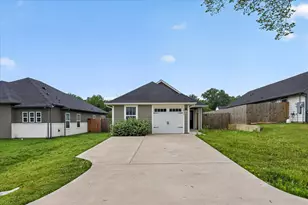
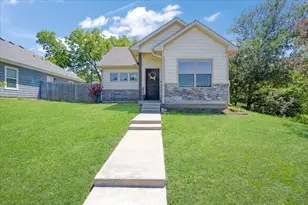
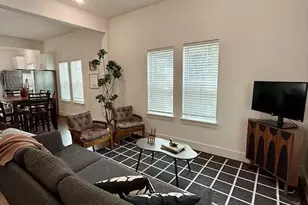
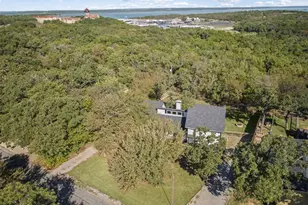
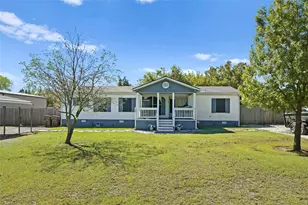
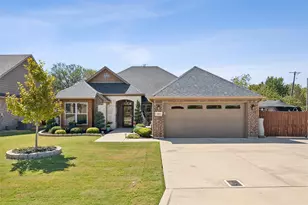
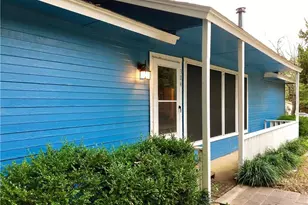
Enjoy comfort, flexibility, and modern style in this beautifully designed 3-bedroom, 2-bath home with a dedicated office and an inviting open-concept layout perfect for everyday living and entertaining. Step inside to find luxury vinyl wood-look plank flooring throughout the home - no carpet, creating a clean, cohesive, and low-maintenance living space. The open floor plan allows natural light to flow effortlessly through the living, dining, and kitchen areas, making the home feel bright and welcoming from the moment you enter. The kitchen serves as the heart of the home with plenty of space for gathering, cooking, and entertaining, while the dedicated office provides flexibility for working from home, hobbies, or additional flex space to fit your lifestyle. Privately situated at the back of the home, the spacious primary suite offers a peaceful retreat complete with a private en-suite bathroom and a large walk-in closet. The secondary bedrooms are well-sized and versatile, ideal for guests, additional office space, or growing household needs. Step outside to enjoy the large fully fenced backyard, offering endless possibilities for outdoor entertaining, pets, gardening, or simply relaxing in your own private outdoor space. With its modern finishes, flexible layout, and move-in ready feel, this home offers the perfect balance of comfort and functionality. Schedule your private showing today!
Full Property Details
Full Property Details for 1032 Ray Dr
General
- Price: $250,000
- Status: Active
- Type: Single Family
- Source: NTREIS
- MLS ID: 21279487
- Updated: 5/22/2026
- Added to Site: 2 day(s) ago
Interior
- Interior Features: Built-in Features, Decorative/Designer Lighting Fixtures, Eat-in Kitchen, Granite Counters, High Speed Internet, Open Floorplan, Pantry, Cable TV, Walk-In Closet(s)
- Appliances: Dishwasher, Electric Range, Electric Water Heater, Disposal, Microwave
- Flooring: Luxury Vinyl Plank
Rooms
Bathrooms
- Total Bathrooms: 2
- Full Bathrooms: 2
Bedrooms
- Total Bedrooms: 3
Other Rooms
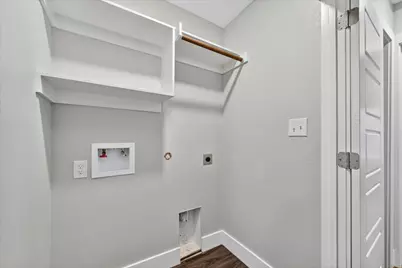
- Laundry: Washer Hookup, Dryer Hookup, Laundry in Utility Room
Additional Information
- Security/Safety: Smoke Detector(s)
Exterior
- Exterior Features: Private Yard, Rain Gutters
- Porch/Patio/Deck: Front Porch, Covered
Parking
- Garage: Yes
- Attached garage: Yes
- Garage Spaces: 1
- Covered Spaces: 1
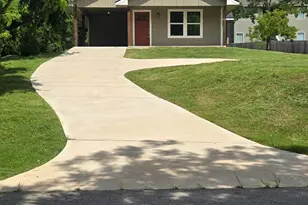
- Parking Features: Direct Access, Door-Single, Driveway, Garage, Garage Door Opener, Inside Entrance, Kitchen Level
Location
- County: Grayson
- Subdivision: Sycamore Springs
- Driving Directions: Follow US-75 N to N Hwy 75-Katy Memorial Expy-U.S. 75 Frontage Rd in Denison. Take exit 69 from US-75 N.Continue on N Hwy 75-Katy Memorial Expy-U.S. 75 Frontage Rd. Take FM 120 E and W Walker St to Ray Dr
School Information
- Elem School District: Denison ISD
- Midd School District: Denison ISD
- High School District: Denison ISD
- Middle School: Henry Scott, Mcdaniel
- High School: Denison
Heating & Cooling
- Central air: Yes
- Air Conditioning: Yes
- Cooling Type: Central Air, Ceiling Fan(s), Electric
- Heating Type: Central, Electric
Utilities
- Sewer: Public Sewer
- Cable Available: Yes
- Utility Description: Electricity Connected, Sewer Available, Separate Meters, Water Available, Cable Available
Structural Information
- Architectural Style: Traditional, Detached
- Structure Type: House
- Detached/Attached: Attached
- Roof: Composition
- Windows: Window Coverings
- Stories/Levels: 1
- Living Area: 1,248 Sq. Ft.
- Year Built: 2023
Lot Features
- Lot Size (Acres): 0.143
- Lot Size (Sq. Ft.): 6,229.08
- Lot Features: Back Yard, Lawn, Landscaped, Level
- Fencing (Description): Back Yard, Fenced, Wood
Financial Considerations
- For Sale/Rent/Lease: For Sale
- Terms: Cash, Conventional, FHA, VA Loan
Disclosures and Reports
- Legal Description: SYCAMORE SPRINGS PHASE 1A, LOT 8, ACRES .143
- Property ID: 440154
- Lot Number: 8
Listed by OmniKey Realty, LLC., Mallory Adams
Get Pre-Approved Today
Schools
Schools serving 1032 Ray Dr
School District:Denison Independent School District
| Name | Grades | Distance |
|---|---|---|
Mayes Elementary School 201 Jenny Lane, Denison, TX 75020 | PK-4 | 0.9 mi |
Henry Scott Middle 1901 South Mirick Avenue, Denison, TX 75020 | 7-8 | 2.6 mi |
Denison High School 4200 Texas 91, Denison, TX 75020 | 9-12 | 2.1 mi |
Disclaimer:
School attendance boundaries provided by ATTOM Data Solutions and are for reference only. Contact the school directly to verify enrollment eligibility.
Price & Sales History for 1032 Ray Dr
Date
Details
Price
Change
Source
5/22/2026
Listed
$250,000
—
MLS
Disclaimer: Historical sales information is derived from public records provided by the county offices. Information is not guaranteed and should be independently verified.
Tax History
Tax History for 1032 Ray Dr
Year
Property Taxes
Change
Tax Assessment
Change
2024
$5,690
569%
$242,749
-1%
2023
$851
317%
$244,899
552%
2022
$204
100%
$37,561
338%
2022
—
$8,580
—
Disclaimer: Historical tax information is derived from public records provided by the county offices. Information is not guaranteed and should be independently verified.
Estimate the Cost
Estimate the Cost for 1032 Ray Dr
1032 Ray Drive, Denison, TX 75020 (MLS# 21279487) is a Single Family property with 3 bedrooms and 2 full bathrooms. 1032 Ray Drive is currently listed for $250,000 and was received on May 22, 2026. Want to learn more about 1032 Ray Drive? Do you have questions about finding other Single Family real estate for sale in Denison? You can browse all Denison real estate or contact a Coldwell Banker agent to request more information.