This is a carousel with tiles that activate property listing cards. Use the previous and next buttons to navigate.
1/7
$275,000 Just Listed
This is a carousel with tiles that activate property listing cards. Use the previous and next buttons to navigate.
1/7
Property Description
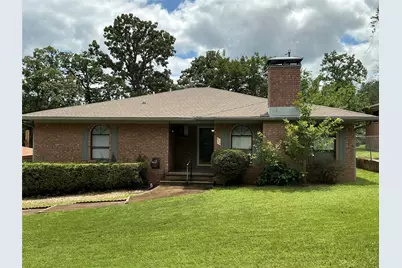
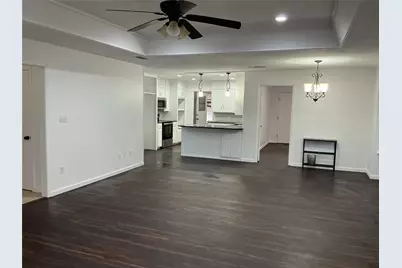
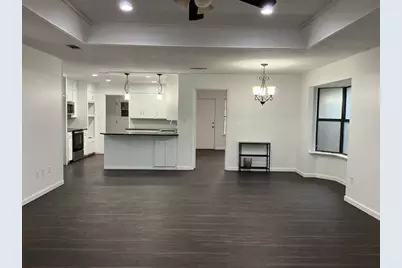
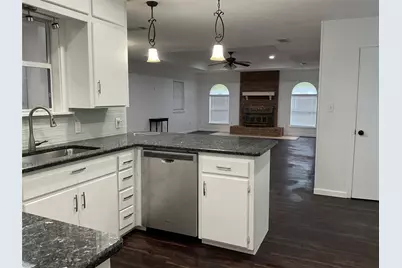
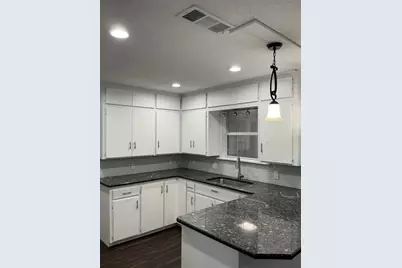
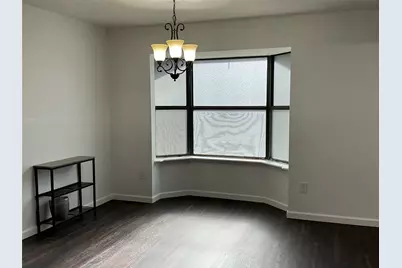
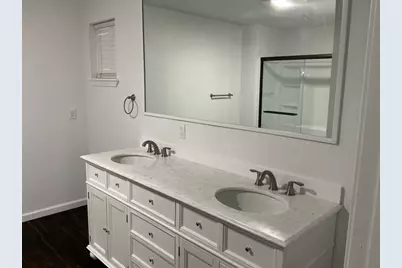
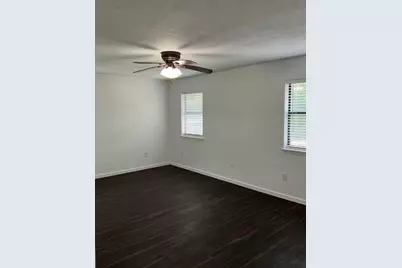
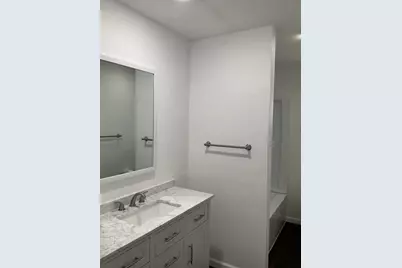
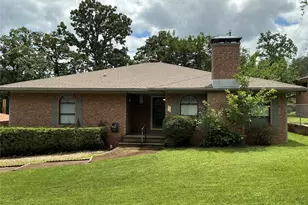
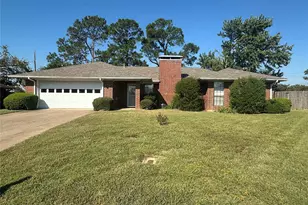
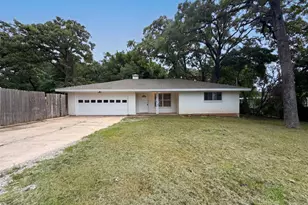
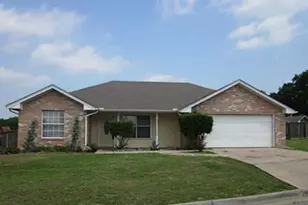
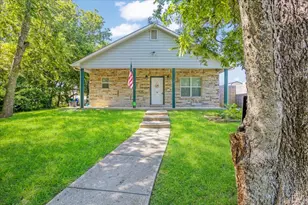
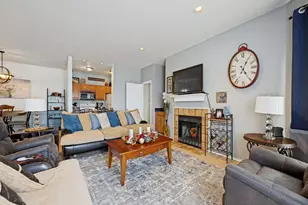
Spacious 3-bed , 2-bath home with flexible office-craft room that could also function as a 4th bedroom, located in the quiet Circle community off Spur 503 on a dead-end street with minimal traffic. Approximately 1,984 square feet with large living area, fireplace, large room sizes, custom closets, built-in storage, and built-in desk shelving area. Approximately 100' driveway leading to rear-entry garage and detached storage building create a unique courtyard-style layout ideal for activities and hobbies. Kitchen features blue pearl granite countertops, glass tile backsplash, extensive cabinetry, updated range and microwave. Dark-tone LVP flooring with upgraded underlayment provides comfort, durability, and solid sound quality not commonly found with today's flooring installations. Bathrooms include updated vanities and fixtures. Primary suite includes new shower and generous walk-in closet. New water lines and water heater. Shaded backyard patio. Clean, functional, ready to move in.
Full Property Details
Full Property Details for 110 E Florence St
General
- Price: $275,000
- Taxes: $2,984
- Status: Active
- Type: Single Family
- Source: NTREIS
- MLS ID: 21281714
- Updated: 5/27/2026
- Added to Site: 1 day(s) ago
Interior
- Interior Features: Built-in Features, Double Vanity, Granite Counters, High Speed Internet, Kitchen Island, Pantry, Walk-In Closet(s)
- Fireplace: Yes
- Number of Fireplaces: 1
- Fireplace(s): Blower Fan, Living Room, Wood Burning
- Appliances: Dryer, Dishwasher, Electric Range, Disposal, Microwave
- Flooring: Luxury Vinyl Plank, Tile
Rooms
Bathrooms
- Total Bathrooms: 2
- Full Bathrooms: 2
Bedrooms
- Total Bedrooms: 3
Other Rooms
- Laundry: Washer Hookup, Electric Dryer Hookup, Laundry in Utility Room
Exterior
- Exterior Features: Rain Gutters
- Porch/Patio/Deck: Front Porch, Patio
Parking
- Garage: Yes
- Attached garage: Yes
- Garage Spaces: 2
- Covered Spaces: 2
- Parking Features: Door-Single
Location
- County: Grayson
- Subdivision: Owens Add
- Driving Directions: Spur 503. East on Coffin, North on Circle, East on Florence.
School Information
- Elem School District: Denison ISD
- Midd School District: Denison ISD
- High School District: Denison ISD
- Elementary School: Lamar
- Middle School: Henry Scott, Mcdaniel
- High School: Denison
Heating & Cooling
- Central air: Yes
- Air Conditioning: Yes
- Cooling Type: Central Air, Ceiling Fan(s), Electric
- Heating Type: Central, Gas
Utilities
- Sewer: Public Sewer
- Water: Public
- Utility Description: Electricity Connected, Natural Gas Available, Sewer Available, Separate Meters, Water Available
Structural Information
- Property Detached: Yes
- Architectural Style: Ranch, Traditional, Detached
- Structure Type: House
- Detached/Attached: Detached
- Construction: Brick, Frame
- Roof: Asphalt
- Windows: Window Coverings
- Stories/Levels: 1
- Living Area: 1,984 Sq. Ft.
- Year Built: 1988
Lot Features
- Lot Size (Acres): 0.1788
- Lot Size (Sq. Ft.): 7,787
- Lot Size Source: Owner
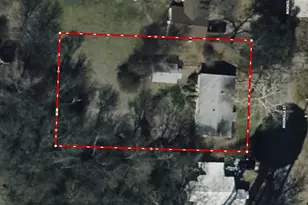
- Lot Dimensions: 65 x 119
- Fencing (Description): Back Yard
Financial Considerations
- For Sale/Rent/Lease: For Sale
- Tax Amount: $2,984
- Terms: Cash, Conventional, FHA, VA Loan
Disclosures and Reports
- Legal Description: OWENS ADDN, BLOCK 10, LOT 37, ACRES .1788
- Property ID: 149974
- Block: 10
- Lot Number: 37
Listed by My Castle Realty, Gary Bisha

Get Pre-Approved Today
Schools
Schools serving 110 E Florence St
School District:Denison Independent School District
| Name | Grades | Distance |
|---|---|---|
Lamar Elementary School, Denison, TX 1000 South 5th Avenue, Denison, TX 75020 | PK-4 | 1 mi |
Henry Scott Middle 1901 South Mirick Avenue, Denison, TX 75020 | 7-8 | 0.6 mi |
Denison High School 4200 Texas 91, Denison, TX 75020 | 9-12 | 4.2 mi |
Disclaimer:
School attendance boundaries provided by ATTOM Data Solutions and are for reference only. Contact the school directly to verify enrollment eligibility.
Price & Sales History for 110 E Florence St
Date
Details
Price
Change
Source
5/26/2026
Listed
$275,000
—
MLS
Disclaimer: Historical sales information is derived from public records provided by the county offices. Information is not guaranteed and should be independently verified.
Tax History
Tax History for 110 E Florence St
Year
Property Taxes
Change
Tax Assessment
Change
2025
$2,984
-13%
$128,714
-1%
2023
$3,449
-11%
$129,875
-43%
2022
$3,893
—
$227,479
9%
2022
$3,893
2%
$207,931
20%
2021
$3,803
-9%
$173,262
5%
2020
$4,171
-2%
$165,366
2%
2019
$4,269
—
$161,827
4%
2018
$4,266
23%
$155,023
24%
2017
$3,455
—
$124,539
1%
2016
$3,454
-8%
$123,468
-7%
2015
$3,762
10%
$133,165
10%
2014
$3,420
-4%
$121,059
-4%
2013
$3,565
—
$126,194
—
Disclaimer: Historical tax information is derived from public records provided by the county offices. Information is not guaranteed and should be independently verified.
Estimate the Cost
Estimate the Cost for 110 E Florence St
110 E Florence Street, Denison, TX 75021 (MLS# 21281714) is a Single Family property with 3 bedrooms and 2 full bathrooms. 110 E Florence Street is currently listed for $275,000 and was received on May 26, 2026. Want to learn more about 110 E Florence Street? Do you have questions about finding other Single Family real estate for sale in Denison? You can browse all Denison real estate or contact a Coldwell Banker agent to request more information.