This is a carousel with tiles that activate property listing cards. Use the previous and next buttons to navigate.
1/40
$1,500,000
This is a carousel with tiles that activate property listing cards. Use the previous and next buttons to navigate.
1/40
Property Description
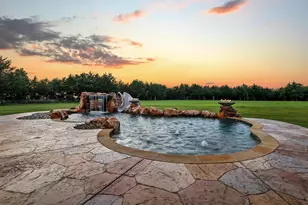
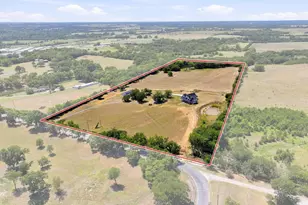
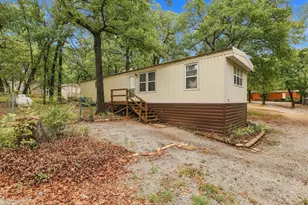
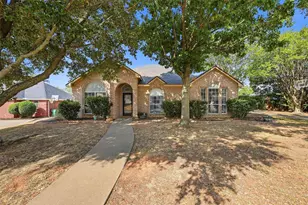
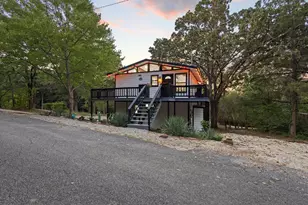
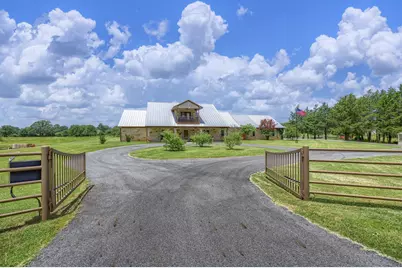
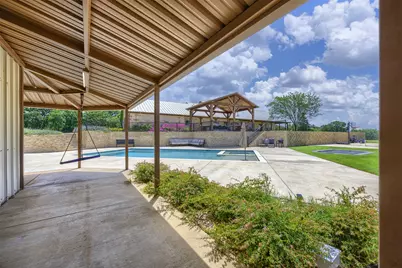
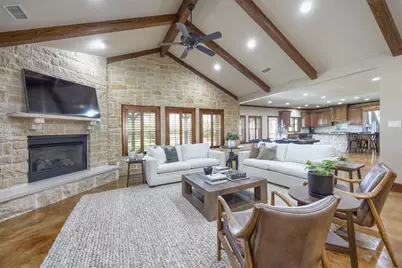
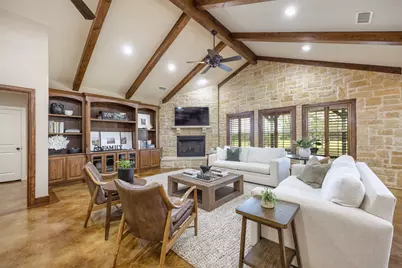
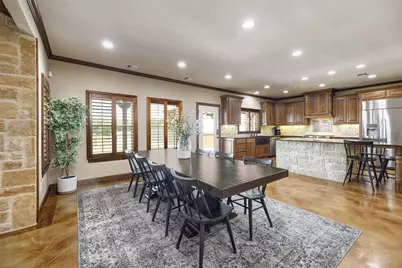
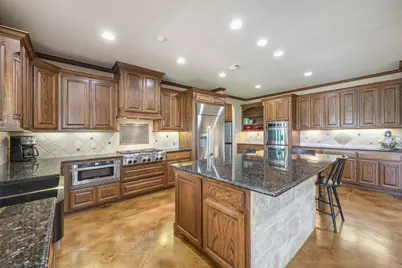
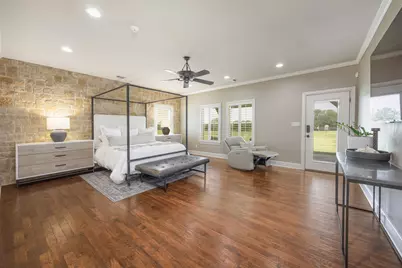
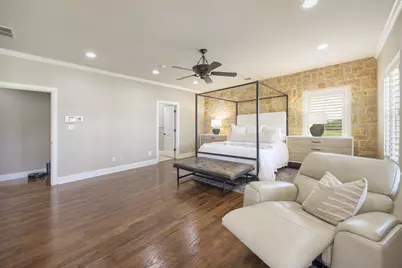
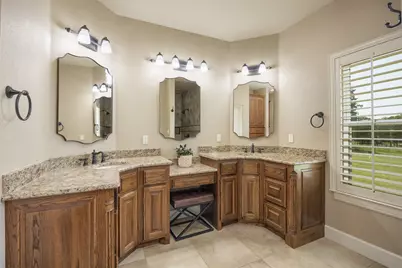
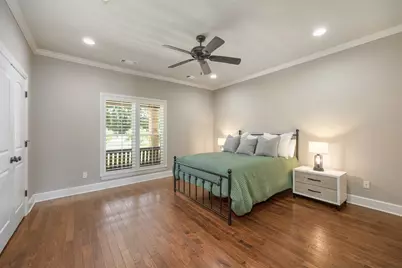
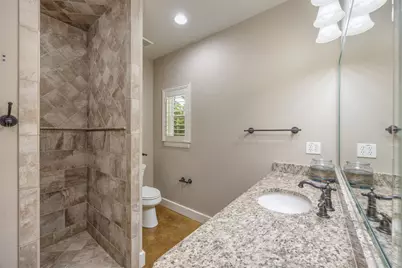
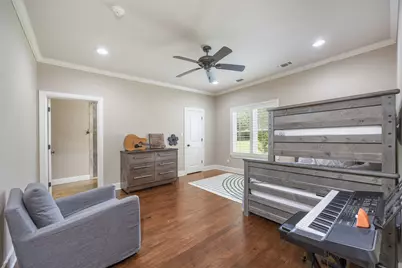
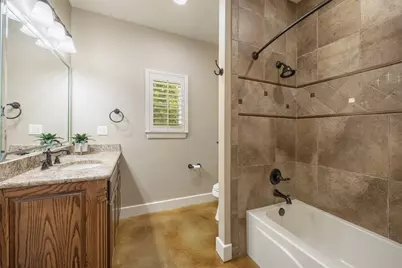
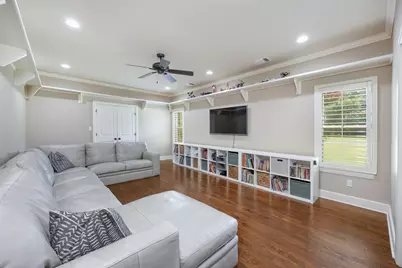
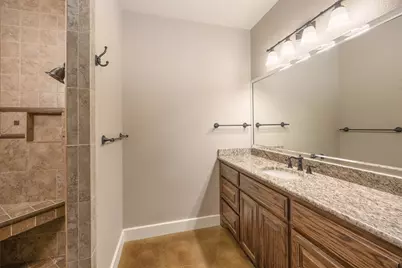
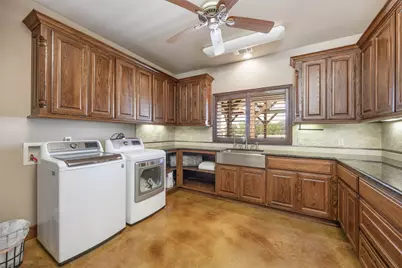
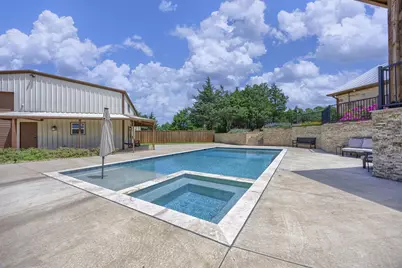
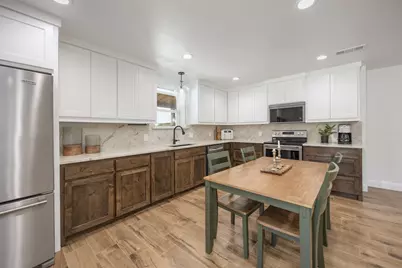
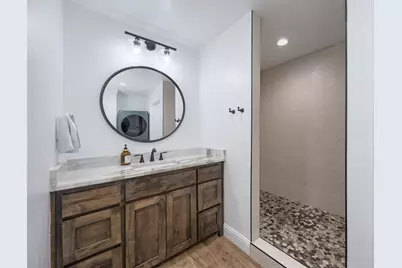
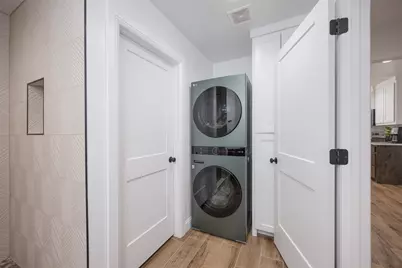
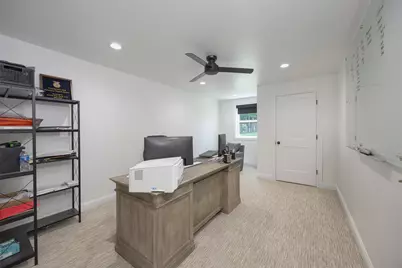
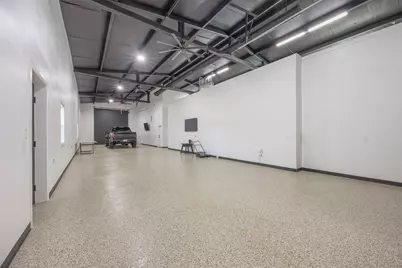
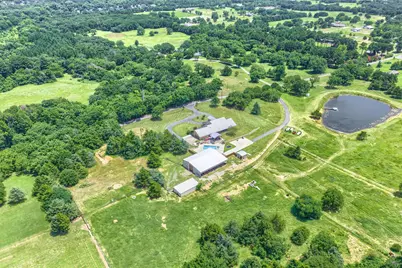
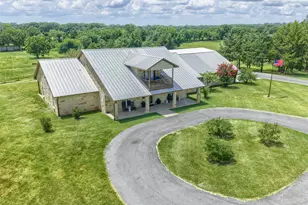
Welcome to 1131 Harvey Ln, a stunning custom stone estate offering peaceful country living, gorgeous views, and exceptional residential, recreational, and work spaces. The 4,229sqft main home features 4 bedrooms, 4 baths, a home office, and flex space. Every bedroom has an en-suite bath, offering privacy for family and guests. Hardwood and stained concrete floors, plantation shutters, custom built-ins, and thoughtful architectural details are found throughout. The kitchen opens to the family room and features SS appliances, a gas cooktop, large island, farmhouse sink, and oversized walk-in pantry. The laundry room includes built-in storage, a farmhouse sink, and planning desk. The primary suite offers a stone accent wall, sitting area, and direct access to the covered back porch. The primary bath includes heated floors, a double-headed walk-in shower, and dedicated safe room. A separate study with built-in desk is ideal for working from home. Outdoor amenities include a pool & spa, outdoor kitchen with granite countertops, basketball and pickleball court, in-ground trampoline, garden with greenhouse, mature trees, and an electric entry gate. The approximately 90-foot covered back porch provides abundant space for relaxing and entertaining with countryside views. Additional features include city water, a private irrigation well, water-purification system, pole barn, and oversized 2-car garage with epoxy flooring. The steel 40x75 workshop and barn offers additional garage space with room for an RV with 12-foot roll-up doors, water, electricity and epoxied floors. It also includes a finished loft, separate office, and private guest quarters with a bedroom, full bath, kitchen, living area, and laundry space. With private guest accommodations, extensive workshop space, recreational amenities, and a peaceful setting, this one-of-a-kind property offers room to live, work, entertain, and enjoy country life.
Full Property Details
Full Property Details for 1131 Harvey Ln
General
- Price: $1,500,000
- Taxes: $9,802
- Status: Active
- Type: Single Family
- Source: NTREIS
- MLS ID: 21316583
- Updated: 8/12/2026
- Added to Site: 46 day(s) ago
Interior
- Interior Features: Built-in Features, Cathedral Ceiling(s), Central Vacuum, Decorative/Designer Lighting Fixtures, Double Vanity, Eat-in Kitchen, Granite Counters, High Speed Internet, Kitchen Island, Open Floorplan, Pantry, Cable TV, Natural Woodwork, Walk-In Closet(s)
- Fireplace: Yes
- Number of Fireplaces: 1
- Fireplace(s): Gas, Gas Log, Living Room, Wood Burning
- Appliances: Some Gas Appliances, Built-In Gas Range, Double Oven, Dryer, Dishwasher, Disposal, Microwave, Plumbed For Gas, Water Purifier, Washer
- Flooring: Concrete, Ceramic Tile, Hardwood
Rooms
Bathrooms
- Total Bathrooms: 4
- Full Bathrooms: 4
Bedrooms
- Total Bedrooms: 4
Other Rooms
- Laundry: Washer Hookup, Dryer Hookup, Laundry in Utility Room
Additional Information
- Pool: Yes
- Pool Description: In Ground, Pool, Pool/Spa Combo
- Security/Safety: Smoke Detector(s)
- Equipment: Other
Exterior
- Exterior Features: Awning(s), Basketball Court, Built-in Barbecue, Balcony, Barbecue, Deck, Garden, Gas Grill, Lighting, Outdoor Kitchen, Rain Gutters
- Porch/Patio/Deck: Balcony, Covered, Deck
Parking
- Garage: Yes
- Attached garage: Yes
- Garage Spaces: 2
- Covered Spaces: 6
- Parking Features: Additional Parking, Circular Driveway, Door-Multi, Garage, Garage Door Opener, Garage Faces Side, Boat, RV Access/Parking
Location
- County: Grayson
- Subdivision: Mickey Brown Add Ph I
- Driving Directions: See GPS
School Information
- Elem School District: Pottsboro ISD
- Midd School District: Pottsboro ISD
- High School District: Pottsboro ISD
- Elementary School: Pottsboro
- Middle School: Pottsboro
- High School: Pottsboro
Heating & Cooling
- Central air: Yes
- Air Conditioning: Yes
- Cooling Type: Central Air, Ceiling Fan(s)
- Heating Type: Central, Fireplace(s), Radiant Floor, Zoned
Utilities
- Sewer: Septic Tank
- Water: Public, Private, Well
- Well: Yes
- Cable Available: Yes
- Utility Description: Electricity Available, Electricity Connected, Propane, Septic Available, Water Available, Cable Available
Structural Information
- Property Detached: Yes
- Architectural Style: Traditional, Detached
- Structure Type: House
- Detached/Attached: Detached
- Construction: Stone Veneer
- Roof: Metal
- Windows: Window Coverings
- Stories/Levels: 2
- Living Area: 4,229 Sq. Ft.
- Year Built: 2008
Additional Structures
- Other Structures: Second Garage, Garage(s), Guest House, Second Residence, Residence, See Remarks
Lot Features
- Lot Size (Acres): 3
- Lot Size (Sq. Ft.): 130,680
- Lot Size Source: Owner
- Lot Features: Acreage, Landscaped, Few Trees
- Trees/Vegetation: Grassed
Financial Considerations
- For Sale/Rent/Lease: For Sale
- Tax Amount: $9,802
- Terms: Cash, Conventional, VA Loan
Disclosures and Reports
- Documents Avail.: Aerial
- Legal Description: MICKEY BROWN ADDITION PHASE ONE, BLOCK 1, LOT
- Disclosures/Rstr.: Accessory Dwelling Unit
- Property ID: 273060
- Block: 1
- Lot Number: 2
Listed by Epique Realty, Kristin Barnett
Get Pre-Approved Today
Schools
Schools serving 1131 Harvey Ln
School District:Pottsboro Independent School District
| Name | Grades | Distance |
|---|---|---|
Pottsboro Elementary School 1401 Katy Lane, Pottsboro, TX 75076 | K-4 | 2.6 mi |
Pottsboro Middle School 1401 Katy Lane, Pottsboro, TX 75076 | 5-8 | 2.6 mi |
Pottsboro High School 901 Hwy 120, Pottsboro, TX 75076 | 9-12 | 2.8 mi |
Disclaimer:
School attendance boundaries provided by ATTOM Data Solutions and are for reference only. Contact the school directly to verify enrollment eligibility.
Price & Sales History for 1131 Harvey Ln
Date
Details
Price
Change
Source
7/02/2026
Listed
$1,500,000
—
MLS
Disclaimer: Historical sales information is derived from public records provided by the county offices. Information is not guaranteed and should be independently verified.

Tax History
Tax History for 1131 Harvey Ln
Year
Property Taxes
Change
Tax Assessment
Change
2025
$9,802
27%
$705,560
5%
2023
$7,706
66%
$674,315
22%
2022
$4,630
100%
$553,826
4%
2022
100%
$534,145
22%
2020
100%
$437,284
10%
2015
-100%
$396,865
4%
2018
$6,791
-1%
$382,709
-5%
2019
$6,836
8%
$403,723
15%
2017
$6,331
9%
$352,254
10%
2016
$5,832
8%
$320,231
10%
2015
$5,397
—
$291,119
1%
2014
$5,403
—
$289,115
—
2013
$5,404
—
$289,115
—
Disclaimer: Historical tax information is derived from public records provided by the county offices. Information is not guaranteed and should be independently verified.
Estimate the Cost
Estimate the Cost for 1131 Harvey Ln
1131 Harvey Lane, Denison, TX 75020 (MLS# 21316583) is a Single Family property with 4 bedrooms and 4 full bathrooms. 1131 Harvey Lane is currently listed for $1,500,000 and was received on July 02, 2026. Want to learn more about 1131 Harvey Lane? Do you have questions about finding other Single Family real estate for sale in Denison? You can browse all Denison real estate or contact a Coldwell Banker agent to request more information.