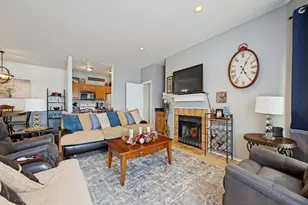
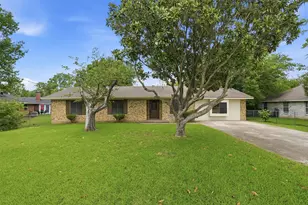
This is a carousel with tiles that activate property listing cards. Use the previous and next buttons to navigate.
1/40
$850,000
This is a carousel with tiles that activate property listing cards. Use the previous and next buttons to navigate.
1/40
Property Description
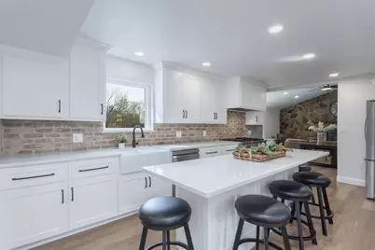
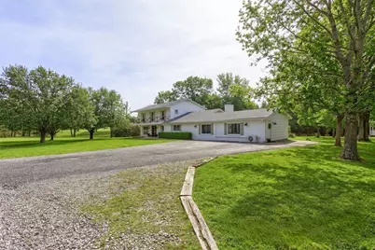
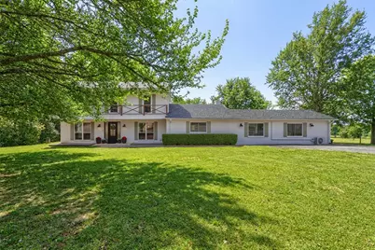
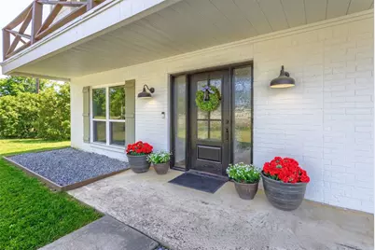
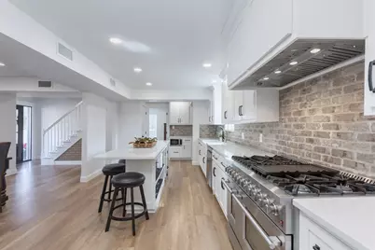
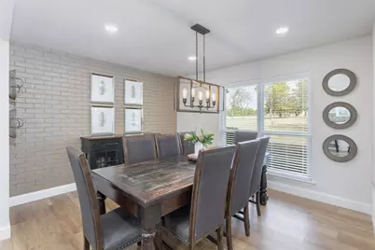
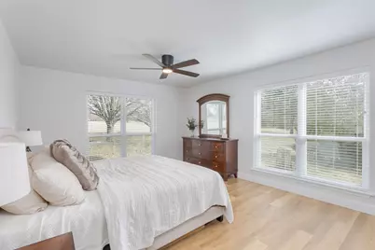
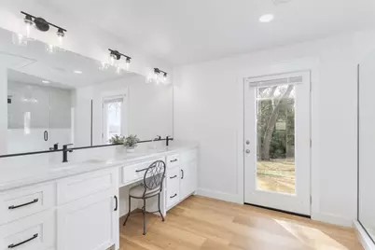
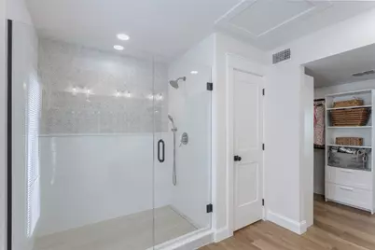
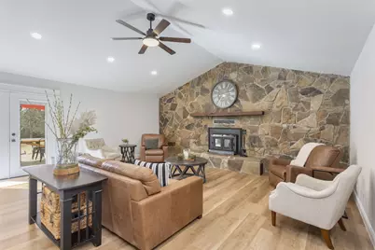
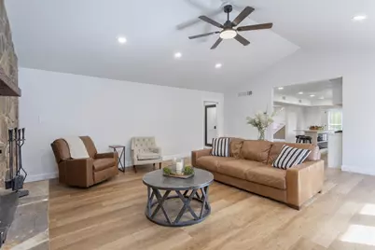
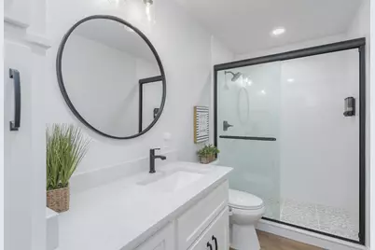
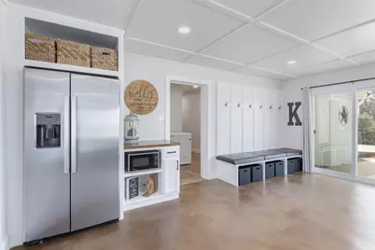
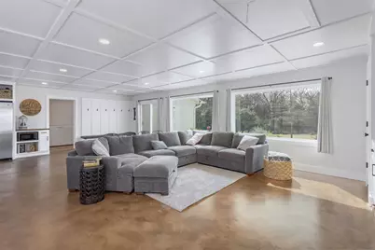
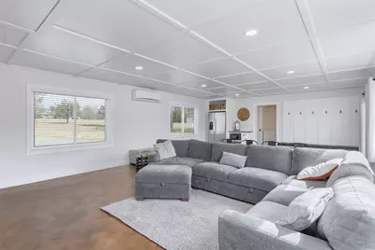
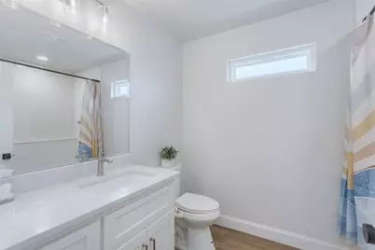
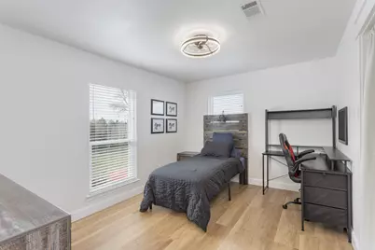
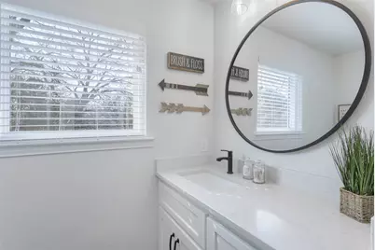
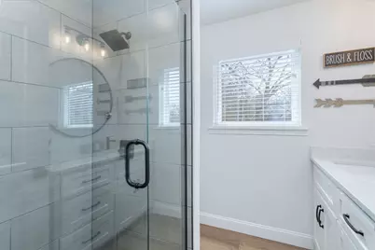
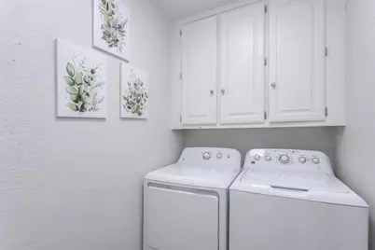
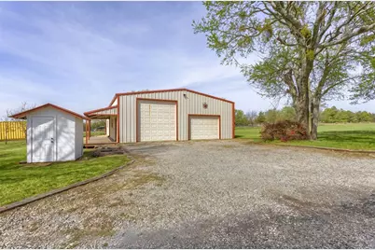
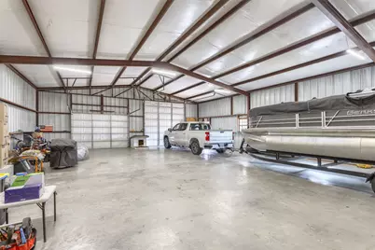
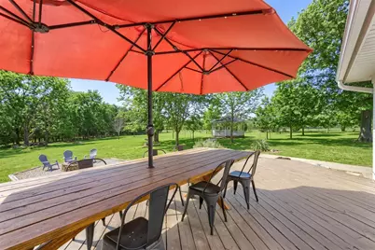
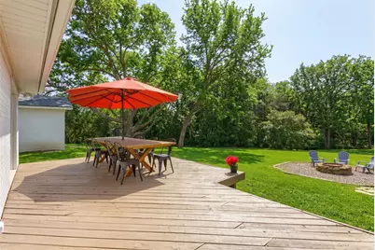
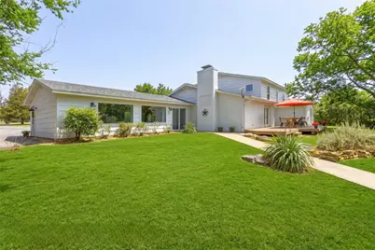
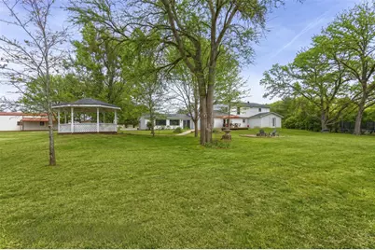
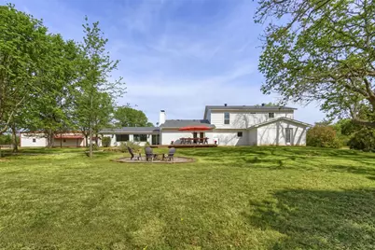
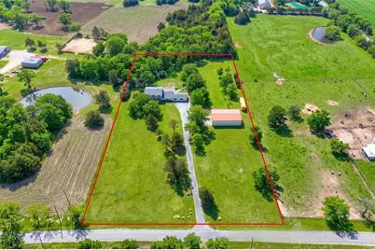
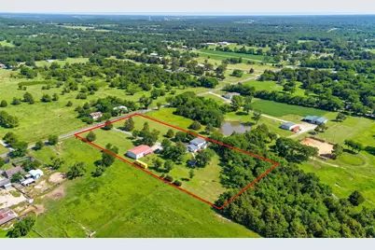
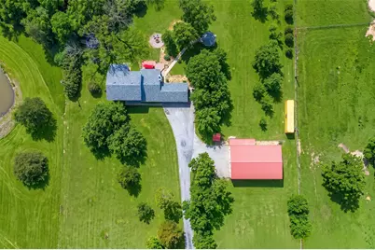
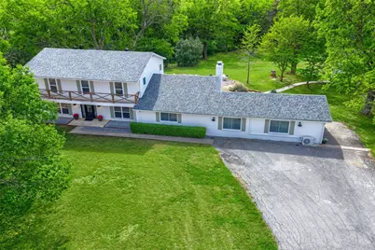
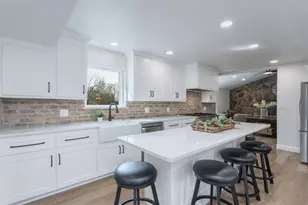
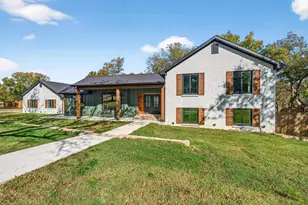
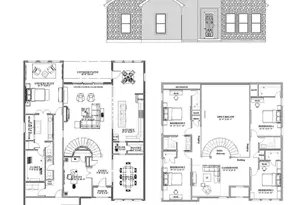
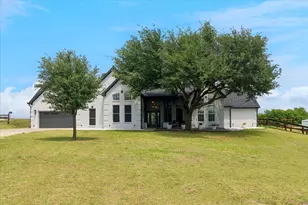
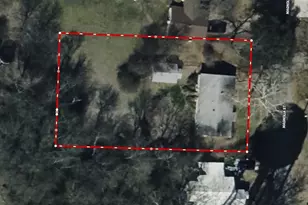
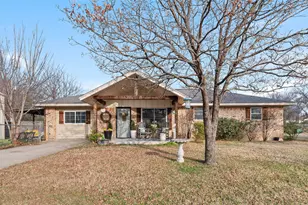
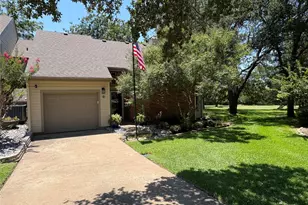
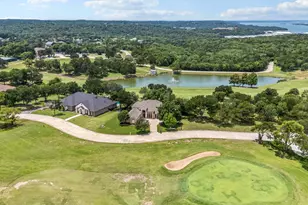
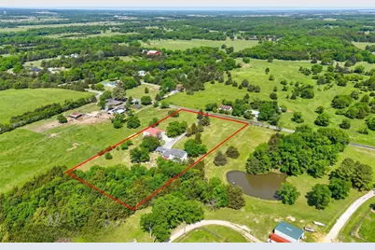
BUYERS CAN RECEIVE UP TO A $5,000 LENDER CREDIT with preferred lender. Need space for multi-generational living, working from home, hobbies, animals, or simply room to breathe? Tucked away on 3.5 beautiful acres in Denison, this fully remodeled property offers the flexibility today's buyers are looking for with 6 bedrooms, 4 full baths, 3,780 sqft, & a massive 60x40 workshop with room for RV parking, equipment, storage, projects or business use. Inside, the home feels fresh, bright, & move-in ready after a complete remodel. The chefs kitchen is the heart of the home, featuring a commercial-grade 8-burner gas range, stainless steel appliances, large island with seating, & a farm sink overlooking a peaceful tree-lined view. The main living area makes a memorable impression with a cathedral ceiling, striking stone accent wall, wood-burning fireplace, and double doors that open to the deck and outdoor living space. The layout is ideal for real life, offering both gathering spaces and privacy. The spacious primary suite is filled with natural light and includes an ensuite bath with an oversized shower, dual sinks, & a generous closet. Downstairs also features a secondary bedroom & full bath, plus an oversized bonus living room with large picture windows, a kitchenette area, and an extra-large mudroom with seating. This space creates excellent potential for guests, extended family, a teen retreat, homeschool area, or second living quarters. Upstairs, you'll find four additional bedrooms, two full bathrooms, & the laundry room, giving everyone room to spread out. Outside, the acreage offers space for animals, gardening, recreation, outdoor entertaining, future improvements, or simply enjoying the privacy of country living. The partially fenced rear perimeter adds separation & peace of mind. With no HOA, Pottsboro ISD, updated interiors, usable acreage, and an incredible workshop setup, this property delivers a rare combination of comfort, function, and freedom.
Full Property Details
Full Property Details for 1566 Davy Ln
General
- Price: $850,000
- Taxes: $5,839
- Status: Active
- Type: Single Family
- Source: NTREIS
- MLS ID: 21186203
- Updated: 5/14/2026
- Added to Site: 91 day(s) ago
Interior
- Interior Features: Chandelier, Decorative/Designer Lighting Fixtures, Kitchen Island, Pantry
- Fireplace: Yes
- Number of Fireplaces: 2
- Fireplace(s): Electric, Family Room, Living Room, Masonry, Wood Burning
- Appliances: Dishwasher, Disposal, Gas Range, Microwave, Range, Some Commercial Grade
- Flooring: Concrete, Ceramic Tile, Engineered Hardwood
Rooms
Bathrooms
- Total Bathrooms: 4
- Full Bathrooms: 4
Bedrooms
- Total Bedrooms: 6
Other Rooms
- Laundry: Laundry in Utility Room
Additional Information
- Security/Safety: Carbon Monoxide Detector(s), Smoke Detector(s)
- Equipment: DC Well Pump
Exterior
- Exterior Features: Fire Pit, Lighting, Rain Gutters
- Porch/Patio/Deck: Deck, Front Porch, Patio
Parking
- Carports: Yes
- Carport Spaces: 6
- Covered Spaces: 6
- Parking Features: Covered, Driveway, Enclosed, Boat, RV Access/Parking
Location
- County: Grayson
- Subdivision: G-0062 BENNETT D W & HRS A-G0062, ACRES 3.5
- Driving Directions: GPS Friendly
School Information
- Elem School District: Pottsboro ISD
- Midd School District: Pottsboro ISD
- High School District: Pottsboro ISD
- Elementary School: Pottsboro
- Middle School: Pottsboro
- High School: Pottsboro
Heating & Cooling
- Central air: Yes
- Air Conditioning: Yes
- Cooling Type: Central Air, Ceiling Fan(s), Electric, Wall Unit(s)
- Heating Type: Central, Electric, Fireplace(s)
Utilities
- Sewer: Septic Tank
- Water: Well
- Well: Yes
- Utility Description: Electricity Connected, Natural Gas Available, Septic Available, Separate Meters, Water Available
Structural Information
- Property Detached: Yes
- Architectural Style: Traditional, Detached
- Structure Type: House
- Detached/Attached: Detached
- Construction: Brick
- Roof: Composition
- Windows: Window Coverings
- Stories/Levels: 2
- Living Area: 3,780 Sq. Ft.
- Year Built: 1984
Additional Structures
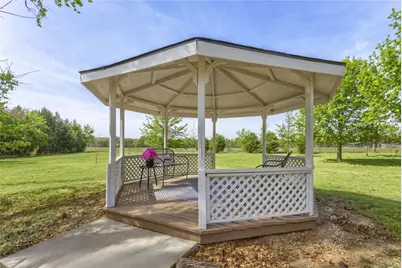
- Other Structures: Gazebo, RV/Boat Storage, Workshop
Lot Features
- Lot Size (Acres): 3.5
- Lot Size (Sq. Ft.): 152,460
- Lot Size Source: Public Records
- Frontage: All Weather Road, Asphalt
- Lot Features: Acreage, Back Yard, Lawn, Many Trees
- Trees/Vegetation: Grassed
- Fencing (Description): Barbed Wire, Gate, Partial
Financial Considerations
- For Sale/Rent/Lease: For Sale
- Tax Amount: $5,839
- Terms: Cash, Conventional, VA Loan
Disclosures and Reports
- Documents Avail.: Aerial
- Legal Description: G-0062 BENNETT D W & HRS A-G0062, ACRES 3.5
- Exclusions: Starlink, TV's and Mounts, Fridge, Freezer, Washer & Dryer, Storage Container
- Property ID: 113446
Listed by Epique Realty, Kristin Barnett

Get Pre-Approved Today
Schools
Schools serving 1566 Davy Ln
School District:Pottsboro Independent School District
| Name | Grades | Distance |
|---|---|---|
Pottsboro Elementary School 1401 Katy Lane, Pottsboro, TX 75076 | K-4 | 2.5 mi |
Pottsboro Middle School 1401 Katy Lane, Pottsboro, TX 75076 | 5-8 | 2.5 mi |
Pottsboro High School 901 Hwy 120, Pottsboro, TX 75076 | 9-12 | 2.7 mi |
Disclaimer:
School attendance boundaries provided by ATTOM Data Solutions and are for reference only. Contact the school directly to verify enrollment eligibility.
Price & Sales History for 1566 Davy Ln
Date
Details
Price
Change
Source
5/05/2026
Price Reduced
$850,000
-5.45%
MLS
3/18/2026
Price Reduced
$899,000
-2.81%
MLS
2/27/2026
Listed
$925,000
—
MLS
Disclaimer: Historical sales information is derived from public records provided by the county offices. Information is not guaranteed and should be independently verified.
Tax History
Tax History for 1566 Davy Ln
Year
Property Taxes
Change
Tax Assessment
Change
2024
$4,857
253%
$420,314
-4%
2023
$1,376
-56%
$436,075
-11%
2022
$3,111
—
$487,377
8%
2022
$3,111
—
$453,199
26%
2021
$3,111
—
$358,390
21%
2020
$3,111
-28%
$296,700
21%
2018
$4,343
8%
$244,759
10%
2017
$4,015
5%
$223,363
7%
2016
$3,818
-16%
$209,649
-22%
2019
$4,559
29%
$269,235
41%
2015
$3,533
-6%
$190,590
-5%
2014
$3,749
-1%
$200,621
-1%
2013
$3,775
—
$201,983
—
Disclaimer: Historical tax information is derived from public records provided by the county offices. Information is not guaranteed and should be independently verified.
Estimate the Cost
Estimate the Cost for 1566 Davy Ln
1566 Davy Lane, Denison, TX 75020 (MLS# 21186203) is a Single Family property with 6 bedrooms and 4 full bathrooms. 1566 Davy Lane is currently listed for $850,000 and was received on February 27, 2026. Want to learn more about 1566 Davy Lane? Do you have questions about finding other Single Family real estate for sale in Denison? You can browse all Denison real estate or contact a Coldwell Banker agent to request more information.