This is a carousel with tiles that activate property listing cards. Use the previous and next buttons to navigate.
1/15
$1,425 Just Listed
This is a carousel with tiles that activate property listing cards. Use the previous and next buttons to navigate.
1/15
Property Description
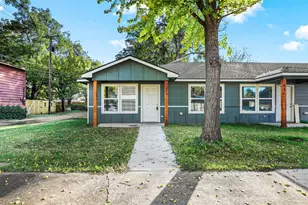
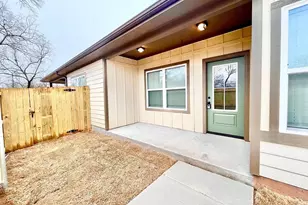
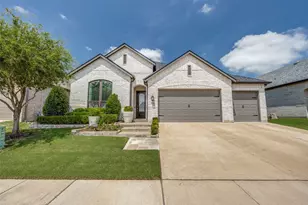
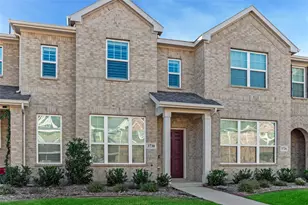
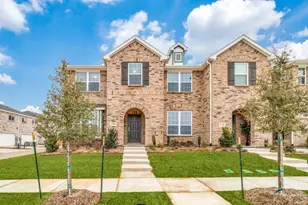
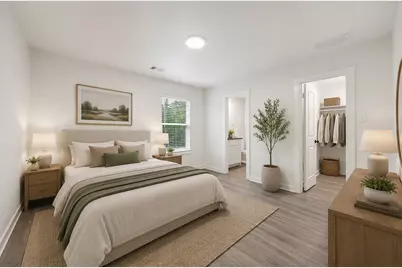
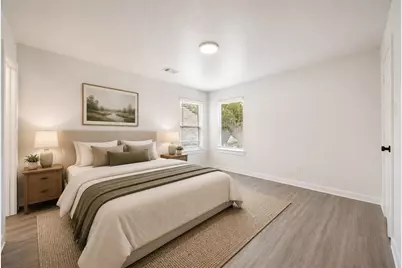
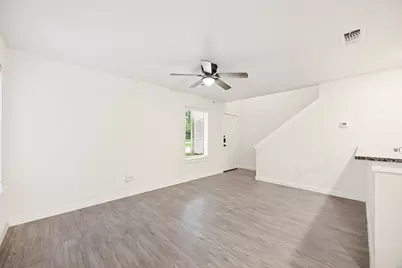
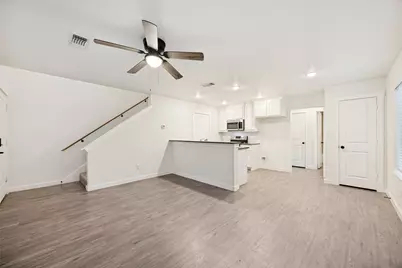
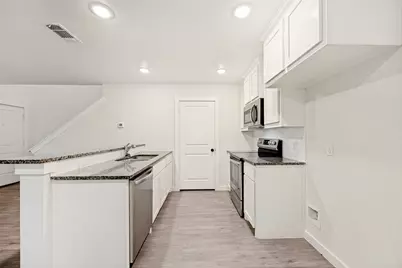
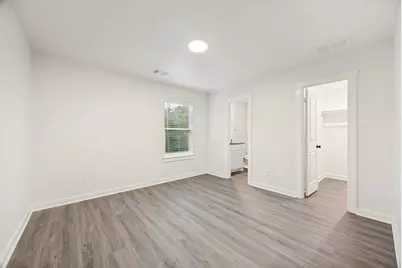
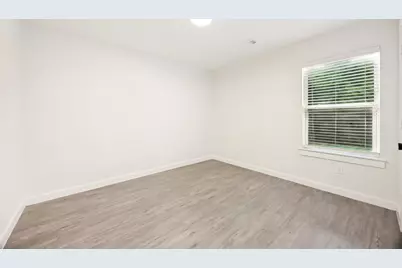
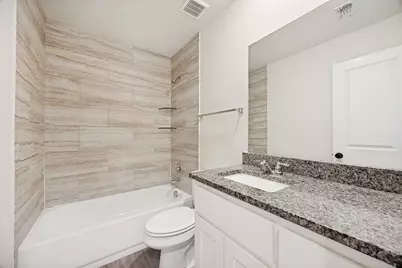
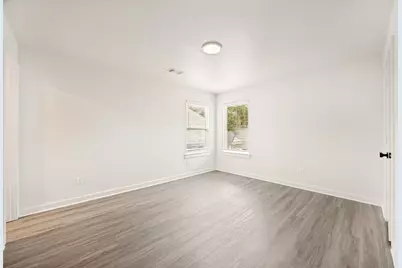
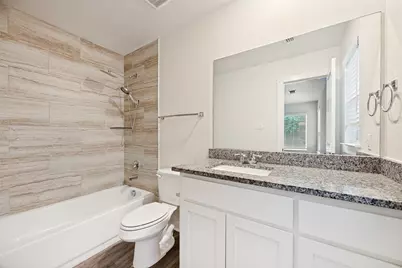
Welcome to 2516 S Fannin Ave in Denison, TX - a freshly updated 3-bedroom, 2-bath home offering modern finishes and a clean, comfortable layout. Recently fully painted throughout, this home features bright interior spaces, durable wood-look flooring, and an open-concept living and kitchen area designed for everyday living. The kitchen includes contemporary cabinetry, ample counter space, and a functional layout that flows seamlessly into the main living area. The spacious primary suite includes a private full bath and walk-in closet, while the additional bedrooms offer flexibility for guests, a home office, or additional living needs. Conveniently located near local shopping, dining, schools, and major roadways, this move-in-ready home combines style, comfort, and convenience in a growing Denison neighborhood. Virtual Staging
Full Property Details
Full Property Details for 2516 S Fannin Ave
General
- Rent: $1,425
- Status: Active
- Type: Duplex
- Source: NTREIS
- MLS ID: 21276495
- Updated: 5/20/2026
- Added to Site: 5 day(s) ago
Rental Information
- Lease/Rent Term: Negotiable
- Date Available: 5/20/2026
Interior
- Appliances: Dishwasher, Electric Range, Electric Water Heater, Disposal, Microwave
- Furnishings: Unfurnished
Rooms
Bathrooms
- Total Bathrooms: 2
- Full Bathrooms: 2
Bedrooms
- Total Bedrooms: 3
Parking
- Garage: Yes
- Attached garage: Yes
- Garage Spaces: 1
- Covered Spaces: 1
- Parking Features: Garage
Location
- County: Grayson
- Subdivision: G-3599
- Driving Directions: 75 North to Denison. Exit Texoma Parkway. Stay right on 503. Left on S Fannin. Right on service road. Left on S Fannin.
School Information
- Elem School District: Denison ISD
- Midd School District: Denison ISD
- High School District: Denison ISD
- Elementary School: Goldenrule
- Middle School: Henry Scott
- High School: Denison
Community
- Pets Allowed: Yes
Utilities
- Sewer: Public Sewer
- Water: Public
- Utility Description: Electricity Available, Electricity Connected, Sewer Available, Separate Meters, Water Available
Structural Information
- Architectural Style: Craftsman
- Structure Type: Duplex
- Detached/Attached: Attached
- Construction: Board & Batten Siding
- Stories/Levels: 2
- Living Area: 1,246 Sq. Ft.
- Year Built: 2021
Lot Features
- Lot Size (Acres): 0.341
- Lot Size (Sq. Ft.): 14,853.96
Financial Considerations
- For Sale/Rent/Lease: For Lease
- Security Deposit: $1,425
- Pet Deposit: $500
- Tenant Pays: All Utilities
Disclosures and Reports
- Legal Description: COUCH SIMS THIRD ADDN REPLAT FAIRMOUNT ADDITI
- Property ID: 408908
- Lot Number: 7
Listed by RedBranch Realty, Reece Gentry
Schools
Schools serving 2516 S Fannin Ave
School District:Denison Independent School District
| Name | Grades | Distance |
|---|---|---|
Hyde Park Elementary School 1701 South Hyde Park Avenue, Denison, TX 75020 | PK-4 | 2.1 mi |
Henry Scott Middle 1901 South Mirick Avenue, Denison, TX 75020 | 7-8 | 0.4 mi |
Denison High School 4200 Texas 91, Denison, TX 75020 | 9-12 | 4.2 mi |
Disclaimer:
School attendance boundaries provided by ATTOM Data Solutions and are for reference only. Contact the school directly to verify enrollment eligibility.
Price History for 2516 S Fannin Ave
Date
Details
Price
Change
Source
5/20/2026
Listed
$1,425
—
MLS
Disclaimer: Historical sales information is derived from public records provided by the county offices. Information is not guaranteed and should be independently verified.

2516 S Fannin Avenue, Denison, TX 75020 (MLS# 21276495) is a Duplex property with 3 bedrooms and 2 full bathrooms. 2516 S Fannin Avenue is currently listed for rent at $1,425 and was received on May 20, 2026. Want to learn more about 2516 S Fannin Avenue? Do you have questions about finding other real estate for sale or rent in Denison? You can browse all Denison rentals or contact a Coldwell Banker agent to request more information.