This is a carousel with tiles that activate property listing cards. Use the previous and next buttons to navigate.
1/40
$719,000
This is a carousel with tiles that activate property listing cards. Use the previous and next buttons to navigate.
1/40
Property Description
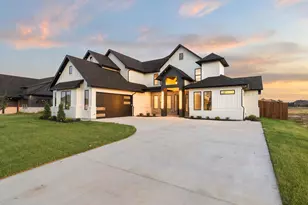
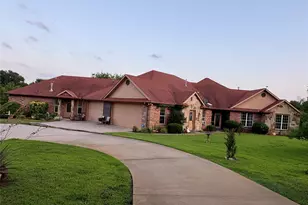
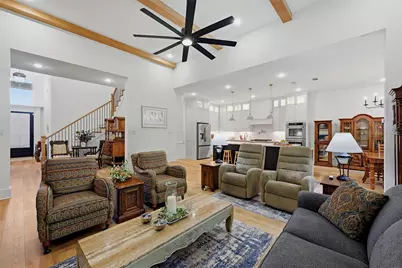
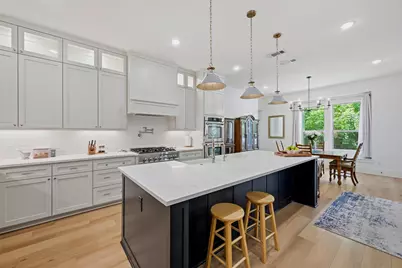
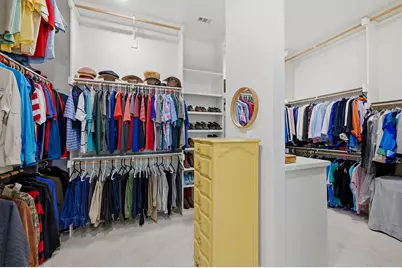
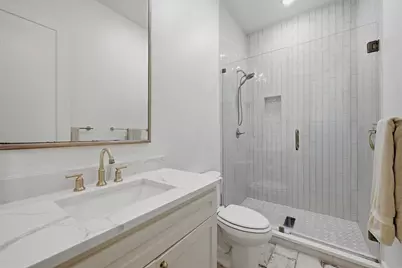
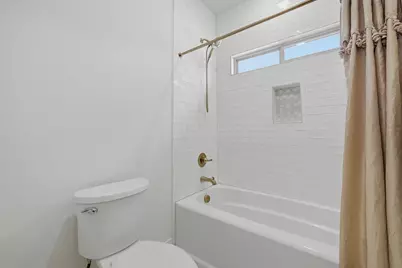
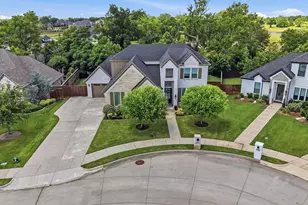
SELLER OFFERING $10,000 IN CONCESSIONS! Welcome to this stunning custom home in the desirable Greenway Park at Gateway Village, where thoughtful design meets everyday luxury. Built in 2022, this beautifully crafted 4-bedroom, 4.5-bath home offers an exceptional floor plan that is perfect for multigenerational living, guests, or anyone looking for flexible living spaces. Complete with a 3-car garage, this home combines elegance, functionality, and ample storage. The heart of the home is an expansive open-concept living area featuring soaring vaulted ceilings with decorative wood beams, abundant natural light, and seamless flow into the gourmet kitchen. Designed to impress, the kitchen boasts a large quartz island, gas cooktop, double ovens, a walk-in pantry, custom cabinetry, and stylish finishes that make it ideal for both entertaining and everyday living. One of this home's standout features is the two spacious primary suites located on the first floor, each with its own private ensuite bath and walk-in closet. The main primary retreat offers a spa-inspired bath with dual vanities, a soaking tub, separate shower, and a generous walk-in closet. Also on the main level is a dedicated home office and an additional full bath, providing the perfect setup for working from home or accommodating visitors. Upstairs, you'll find an inviting media room along with two additional bedrooms connected by a convenient Jack-and-Jill bath, creating the perfect private space for family or guests. Step outside to enjoy the covered back patio overlooking a beautifully landscaped backyard that backs to a peaceful greenbelt, offering added privacy and a tranquil setting for morning coffee or evening gatherings. Located in Greenway Park, residents enjoy sidewalks, jogging and biking trails, and a neighborhood playground, all just minutes from shopping, dining, medical facilities, and Highway 75.
Full Property Details
Full Property Details for 3717 Parkwood Ln
General
- Price: $719,000
- HOA FEE: $35/month
- HOA FEE FREQ.: Semi-Annually
- Taxes: $15,075
- Status: Active
- Type: Single Family
- Source: NTREIS
- MLS ID: 21342905
- Updated: 9/27/2026
- Added to Site: 75 day(s) ago
Interior
- Interior Features: Built-in Features, Decorative/Designer Lighting Fixtures, Double Vanity, High Speed Internet, In-Law Floorplan, Kitchen Island, Multiple Master Suites, Open Floorplan, Pantry, Cable TV, Vaulted Ceiling(s), Walk-In Closet(s), Wired for Sound
- Fireplace: Yes
- Number of Fireplaces: 1
- Fireplace(s): Gas Starter, Stone
- Appliances: Double Oven, Dishwasher, Gas Cooktop, Disposal, Microwave, Tankless Water Heater, Wine Cooler
Rooms
Bathrooms
- Total Bathrooms: 5
- Full Bathrooms: 4
- Half Bathrooms: 1
Bedrooms
- Total Bedrooms: 4
Other Rooms
- Laundry: Laundry in Utility Room
Additional Information
- Security/Safety: Smoke Detector(s)
Exterior
- Exterior Features: Rain Gutters
- Porch/Patio/Deck: Covered
Parking
- Garage: Yes
- Attached garage: Yes
- Garage Spaces: 3
- Covered Spaces: 3
- Parking Features: Garage, Garage Door Opener
Location
- County: Grayson
- Subdivision: Greenway Park Ph 1 Of Gatew
- Driving Directions: From Loy Lake Rd, turn into Greenway Parks subdivision on Bridlewood Trail. Take the first right on Parkwood Lane. Home will be on the left.
School Information
- Elem School District: Denison ISD
- Midd School District: Denison ISD
- High School District: Denison ISD
- Elementary School: Hyde Park
- Middle School: Henry Scott, Mcdaniel
- High School: Denison
Community
- Association: Yes
- Assoc. Name: Fawn Meadow and Greenaway Parks
- Assoc. Fees Include: Maintenance Grounds
Heating & Cooling
- Central air: Yes
- Air Conditioning: Yes
- Cooling Type: Attic Fan, Central Air, Electric
- Heating Type: Central, Natural Gas
Utilities
- Sewer: Public Sewer
- Water: Public
- Cable Available: Yes
- Utility Description: Sewer Available, Water Available, Cable Available
Structural Information
- Property Detached: Yes
- Architectural Style: Traditional, Detached
- Structure Type: House
- Detached/Attached: Detached
- Construction: Brick, Stone Veneer
- Roof: Composition
- Windows: Window Coverings
- Stories/Levels: 1
- Living Area: 3,491 Sq. Ft.
- Year Built: 2022
- Property Condition: Resale
Lot Features
- Lot Size (Acres): 0.249
- Lot Size (Sq. Ft.): 10,846.44
- Lot Size Source: Assessor
- Frontage: All Weather Road
- Sidewalks: Yes
- Lot Features: Backs to Greenbelt/Park, Interior Lot
- Fencing (Description): Metal, Wood
Financial Considerations
- For Sale/Rent/Lease: For Sale
- Association Fee: $210
- Assoc Fee Freq.: Semi-Annually
- Tax Amount: $15,075
- Terms: Cash, Conventional, FHA, VA Loan
Disclosures and Reports
- Legal Description: GREENWAY PARK PHASE 1 OF GATEWAY VILLAGE, BLO
- Property ID: 385380
- Block: F
Listed by Easy Life Realty, Brad Rhodes
Get Pre-Approved Today
Schools
Schools serving 3717 Parkwood Ln
School District:Denison Independent School District
| Name | Grades | Distance |
|---|---|---|
Hyde Park Elementary School 1701 South Hyde Park Avenue, Denison, TX 75020 | PK-4 | 1.5 mi |
Henry Scott Middle 1901 South Mirick Avenue, Denison, TX 75020 | 7-8 | 3 mi |
Denison High School 4200 Texas 91, Denison, TX 75020 | 9-12 | 5.4 mi |
Disclaimer:
School attendance boundaries provided by ATTOM Data Solutions and are for reference only. Contact the school directly to verify enrollment eligibility.
Price & Sales History for 3717 Parkwood Ln
Date
Details
Price
Change
Source
7/27/2026
Listed
$719,000
—
MLS
Disclaimer: Historical sales information is derived from public records provided by the county offices. Information is not guaranteed and should be independently verified.

Tax History
Tax History for 3717 Parkwood Ln
Year
Property Taxes
Change
Tax Assessment
Change
2025
$13,029
11%
$650,334
10%
2023
$11,686
1528%
$591,213
1%
2022
$718
100%
$582,786
1829%
2021
100%
$30,215
10%
2021
100%
$27,428
—
2015
-100%
$27,428
—
2019
$723
-4%
$27,428
—
2018
$755
13%
$27,428
14%
2017
$666
—
$24,007
—
Disclaimer: Historical tax information is derived from public records provided by the county offices. Information is not guaranteed and should be independently verified.
Estimate the Cost
Estimate the Cost for 3717 Parkwood Ln
3717 Parkwood Lane, Denison, TX 75020 (MLS# 21342905) is a Single Family property with 4 bedrooms, 4 full bathrooms and 1 partial bathroom. 3717 Parkwood Lane is currently listed for $719,000 and was received on July 27, 2026. Want to learn more about 3717 Parkwood Lane? Do you have questions about finding other Single Family real estate for sale in Denison? You can browse all Denison real estate or contact a Coldwell Banker agent to request more information.