This is a carousel with tiles that activate property listing cards. Use the previous and next buttons to navigate.
1/40
$459,000 Just Listed
This is a carousel with tiles that activate property listing cards. Use the previous and next buttons to navigate.
1/40
Property Description
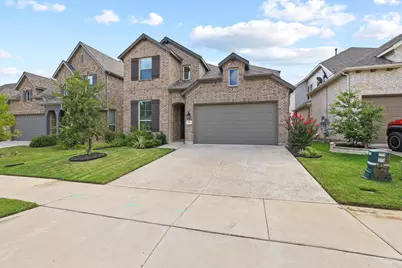
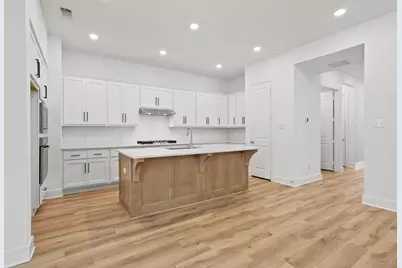
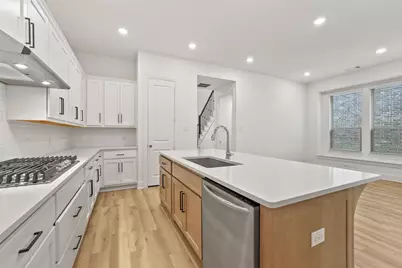
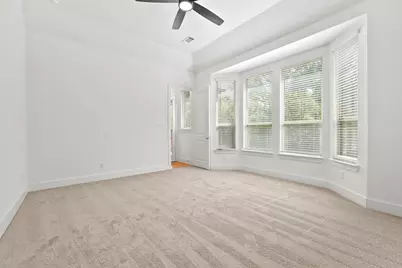
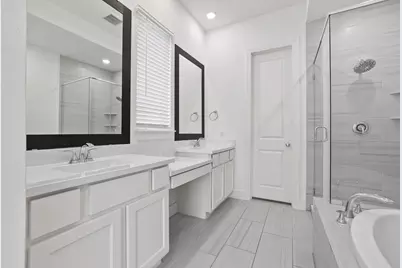
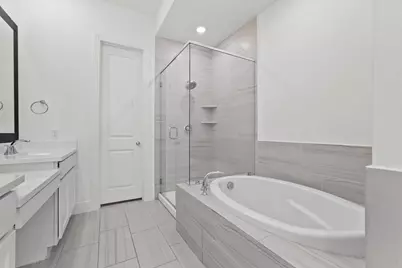
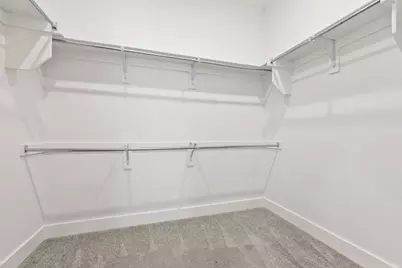
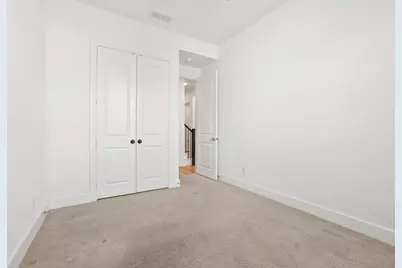
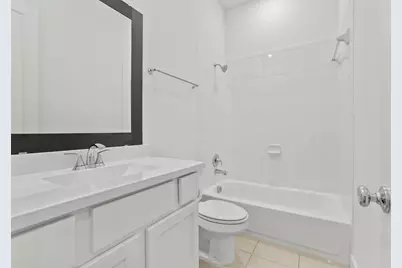
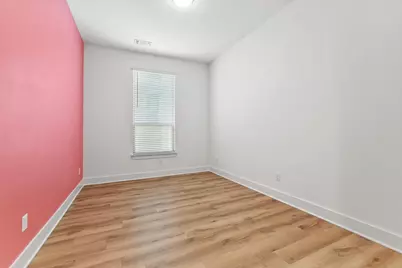
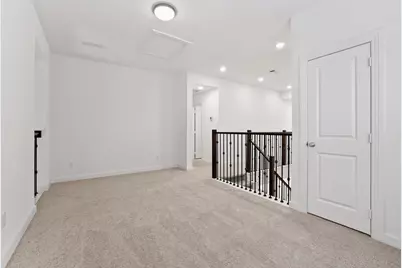
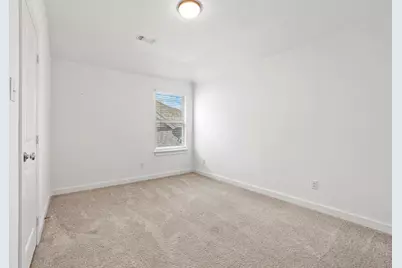
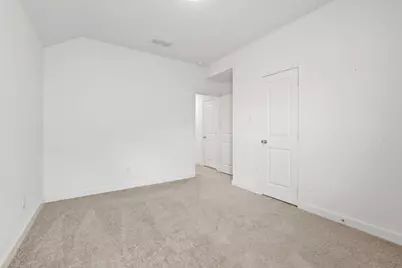
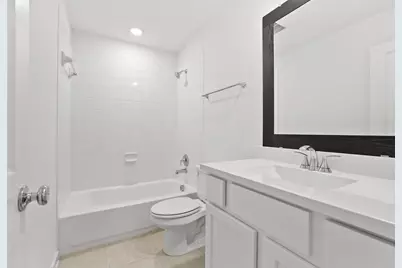
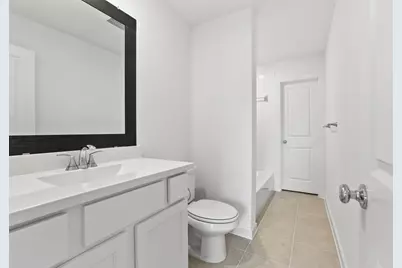
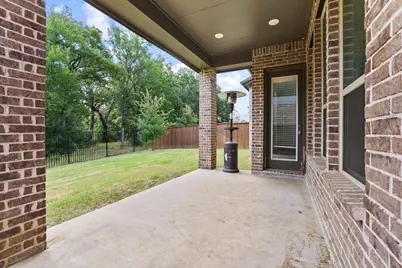
Built by Highland Homes in 2023, this beautifully designed 4-bedroom, 4-bath home offers 2,634 square feet of modern living with a bright, open layout that's perfect for everyday living and entertaining. Backing to a peaceful greenbelt with no rear neighbors, this home combines privacy, quality craftsmanship, and an exceptional location in Gateway Village - The Reserve. The heart of the home is the spacious open-concept living area, where vaulted ceilings, abundant natural light, luxury vinyl plank flooring, an Austin stone gas fireplace with built-in cabinetry, and seamless flow create an inviting space for gathering. The chef-inspired kitchen features quartz countertops, subway tile backsplash, stainless steel appliances including a gas cooktop, built-in oven, microwave, dishwasher, a large island with farmhouse sink, and a walk-in pantry. The desirable split-bedroom floor plan offers privacy and flexibility with the spacious primary suite and a secondary bedroom with a full bath on the main level, plus a bonus room perfect for a home office or playroom. The luxurious primary bath features dual quartz vanities, a soaking tub, separate shower, and a large walk-in closet. Upstairs, you'll find a second living area along with two additional bedrooms, each served by its own full bathroom, making it ideal for guests or multi-generational living. Additional highlights include a large laundry room with abundant cabinetry and decorative tile flooring, smart home technology, and a covered back patio overlooking the greenbelt. Conveniently located near Gateway Village, Texoma Medical Center, shopping, restaurants, and entertainment, this move-in-ready home offers the perfect blend of modern style, thoughtful design, and everyday convenience.
Full Property Details
Full Property Details for 4170 Carter Ct
General
- Price: $459,000
- HOA FEE: $46/month
- HOA FEE FREQ.: Semi-Annually
- Status: Active
- Type: Single Family
- Source: NTREIS
- MLS ID: 21329046
- Updated: 7/13/2026
- Added to Site: Today
Interior
- Interior Features: Double Vanity, Eat-in Kitchen, High Speed Internet, Kitchen Island, Open Floorplan, Pantry, Smart Home, Cable TV, Vaulted Ceiling(s), Walk-In Closet(s)
- Fireplace: Yes
- Number of Fireplaces: 1
- Fireplace(s): Gas Log, Living Room, Stone
- Appliances: Dishwasher, Electric Oven, Gas Cooktop, Disposal, Microwave
- Flooring: Carpet, Ceramic Tile, Luxury Vinyl Plank
Rooms
Bathrooms
- Total Bathrooms: 4
- Full Bathrooms: 4
Bedrooms
- Total Bedrooms: 4
Other Rooms
- Laundry: Washer Hookup, Dryer Hookup, ElectricDryer Hookup, Laundry in Utility Room
Additional Information
- Security/Safety: Carbon Monoxide Detector(s), Smoke Detector(s)
Exterior
- Exterior Features: Rain Gutters
- Porch/Patio/Deck: Covered
Parking
- Garage: Yes
- Attached garage: Yes
- Garage Spaces: 2
- Covered Spaces: 2
- Parking Features: Concrete, Covered, Door-Single, Driveway, Garage Faces Front, Garage
Location
- County: Grayson
- Subdivision: The Reserve
- Driving Directions: Take Hwy 75N to exit 65. Turn left on FM-691. In .2 miles, turn right on Gateway Blvd. In .2 miles, turn left on Southbound Dr. In .2 miles, turn right on Carter Ct. The home is on the right side. Sign in yard.
School Information
- Elem School District: Denison ISD
- Midd School District: Denison ISD
- High School District: Denison ISD
- Elementary School: Hyde Park
- Middle School: Henry Scott, Mcdaniel
- High School: Denison
Community
- Association: Yes
- Assoc. Name: CMA
- Assoc. Fees Include: Maintenance Grounds
Heating & Cooling
- Central air: Yes
- Air Conditioning: Yes
- Cooling Type: Central Air, Ceiling Fan(s), Electric
- Heating Type: Central, Electric, Natural Gas
Utilities
- Sewer: Public Sewer
- Water: Public
- Cable Available: Yes
- Utility Description: Electricity Connected, Natural Gas Available, Sewer Available, Separate Meters, Water Available, Cable Available
Structural Information
- Property Detached: Yes
- Architectural Style: Traditional, Detached
- Structure Type: House
- Detached/Attached: Detached
- Construction: Brick
- Roof: Composition
- Windows: Window Coverings
- Stories/Levels: 2
- Living Area: 2,634 Sq. Ft.
- Year Built: 2023
Lot Features
- Lot Size (Acres): 0.12
- Lot Size (Sq. Ft.): 5,227.2
- Lot Size Source: Assessor
- Sidewalks: Yes
- Lot Features: Greenbelt, Interior Lot, Subdivision, Sprinkler System
- Fencing (Description): Privacy, Wood, Wrought Iron
Financial Considerations
- For Sale/Rent/Lease: For Sale
- Association Fee: $275
- Assoc Fee Freq.: Semi-Annually
- Terms: Cash, Conventional, FHA, VA Loan
Disclosures and Reports
- Legal Description: THE RESERVE PHASE 5, LOT 21, ACRES .124
- Property ID: 446600
- Lot Number: 21
Listed by HBL, Realtors, Angie Patton

Get Pre-Approved Today
Schools
Schools serving 4170 Carter Ct
School District:Denison Independent School District
| Name | Grades | Distance |
|---|---|---|
Hyde Park Elementary School 1701 South Hyde Park Avenue, Denison, TX 75020 | PK-4 | 2.1 mi |
Henry Scott Middle 1901 South Mirick Avenue, Denison, TX 75020 | 7-8 | 3.3 mi |
Denison High School 4200 Texas 91, Denison, TX 75020 | 9-12 | 6.1 mi |
Disclaimer:
School attendance boundaries provided by ATTOM Data Solutions and are for reference only. Contact the school directly to verify enrollment eligibility.
Price & Sales History for 4170 Carter Ct
Date
Details
Price
Change
Source
7/13/2026
Listed
$459,000
—
MLS
Disclaimer: Historical sales information is derived from public records provided by the county offices. Information is not guaranteed and should be independently verified.
Tax History
Tax History for 4170 Carter Ct
Year
Property Taxes
Change
Tax Assessment
Change
2025
$7,963
1556%
$424,446
-4%
2023
$481
100%
$443,056
1989%
2022
—
$21,213
—
Disclaimer: Historical tax information is derived from public records provided by the county offices. Information is not guaranteed and should be independently verified.
Estimate the Cost
Estimate the Cost for 4170 Carter Ct
4170 Carter Court, Denison, TX 75020 (MLS# 21329046) is a Single Family property with 4 bedrooms and 4 full bathrooms. 4170 Carter Court is currently listed for $459,000 and was received on July 13, 2026. Want to learn more about 4170 Carter Court? Do you have questions about finding other Single Family real estate for sale in Denison? You can browse all Denison real estate or contact a Coldwell Banker agent to request more information.