This is a carousel with tiles that activate property listing cards. Use the previous and next buttons to navigate.
1/32
$475,000
This is a carousel with tiles that activate property listing cards. Use the previous and next buttons to navigate.
1/32
Property Description
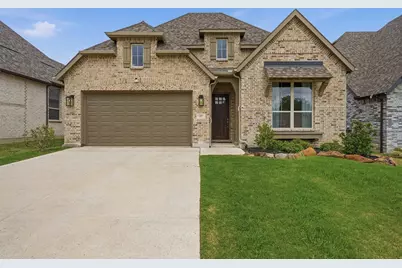
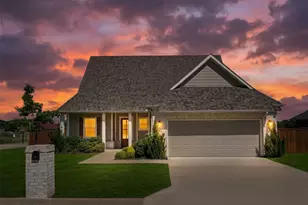
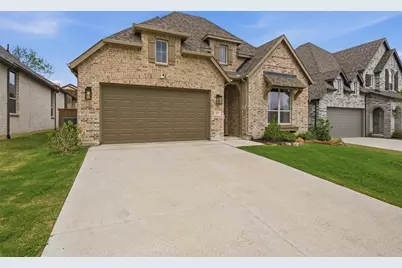
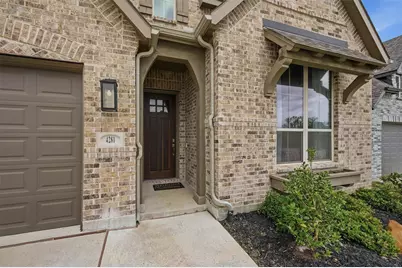
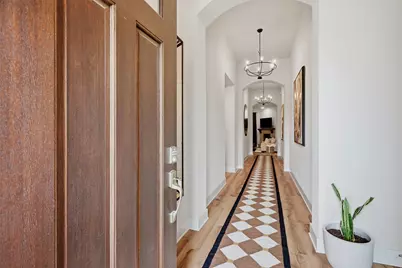
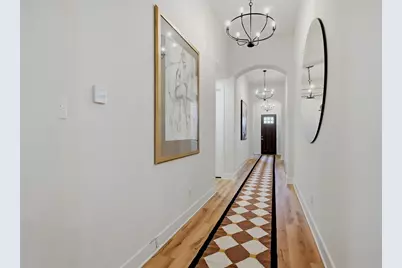
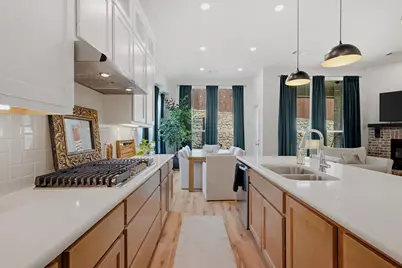
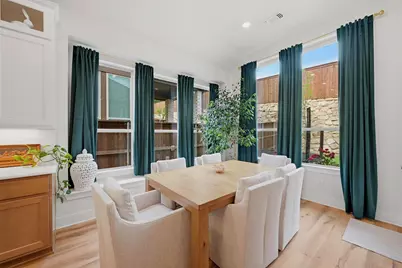
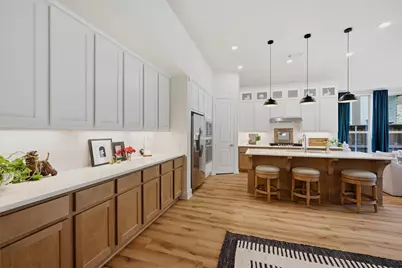
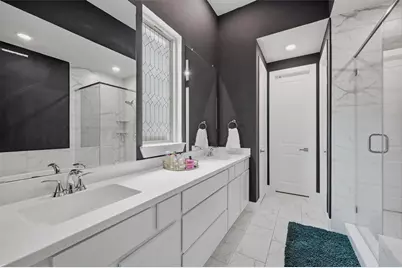
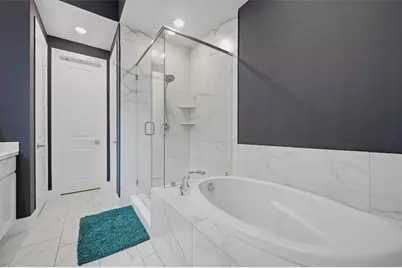
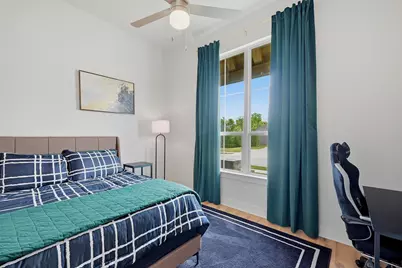
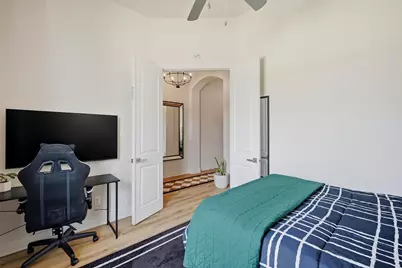
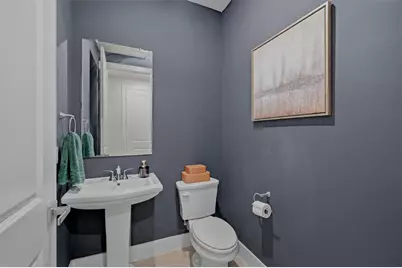
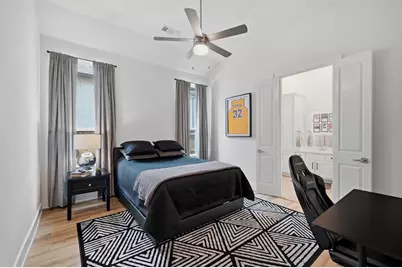
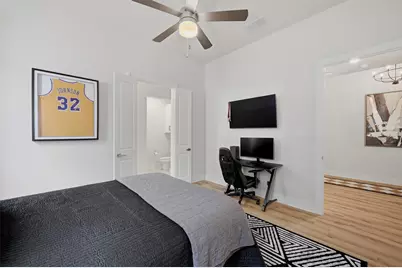
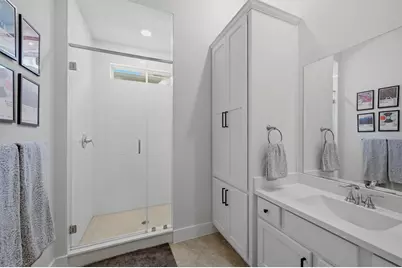
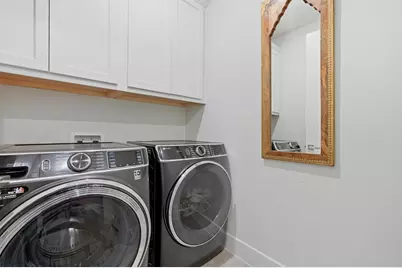
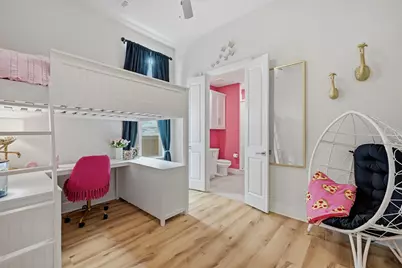
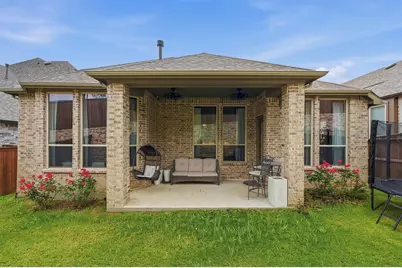
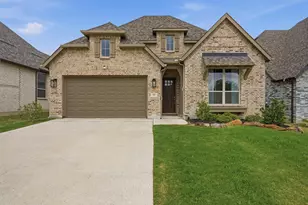
Stunning Highland Homes Denton Plan with the NextGen Suite. 3-bedroom, 3.5-bath home in The Reserve, ideally located near TMC with easy access to Hwy 75. This home sits near the end of the street for added privacy and just steps from a quiet cul-de-sac. Each bedroom is a true ensuite, with the primary suite offering a cozy sitting area, dual walk-in closets and a spa-like bath featuring a separate soaking tub and glass-enclosed shower. The second primary-style bedroom has wide doorways with a walk-in shower and walk-in closet, while the third bedroom also includes an ensuite and walk-in closet. The home showcases durable LVP flooring throughout the main living areas, a beautiful kitchen with quartz counters and glass-front upper cabinets. The pantry is wired with outlets for a hidden coffee bar. Additional highlights include a living room fireplace, a private front office or extra bedroom is ideal for remote work or guests. You will love the warm, welcoming foyer with decorative lighting as you enter the home! This home combines thoughtful design, high-end finishes, and a convenient, desirable location.
Full Property Details
Full Property Details for 4281 Sanctuary Dr
General
- Price: $475,000
- HOA FEE: $46/month
- HOA FEE FREQ.: Annually
- Taxes: $9,806
- Status: Active
- Type: Single Family
- Source: NTREIS
- MLS ID: 21235800
- Updated: 4/18/2026
- Added to Site: 47 day(s) ago
Interior
- Interior Features: Decorative/Designer Lighting Fixtures, Double Vanity, Multiple Master Suites, Pantry, Smart Home
- Fireplace: Yes
- Number of Fireplaces: 1
- Fireplace(s): Gas Log
- Appliances: Dishwasher, Gas Cooktop, Disposal, Gas Oven, Microwave, Tankless Water Heater
Rooms
Bathrooms
- Total Bathrooms: 4
- Full Bathrooms: 3
- Half Bathrooms: 1
Bedrooms
- Total Bedrooms: 3
Parking
- Garage: Yes
- Attached garage: Yes
- Garage Spaces: 2
- Covered Spaces: 2
- Parking Features: Driveway, Garage, Garage Door Opener
Location
- County: Grayson
- Subdivision: THE RESERVE PHASE IV
- Driving Directions: From 75 S, take exit for 691. Go West and turn right on 131. The Reserve is on the right.
School Information
- Elem School District: Denison ISD
- Midd School District: Denison ISD
- High School District: Denison ISD
- Elementary School: Hyde Park
- Middle School: Henry Scott
- High School: Denison
Community
- Association: Yes
- Assoc. Name: Community Management Assocaition
- Assoc. Fees Include: Maintenance Grounds
Utilities
- Sewer: Public Sewer
- Water: Public
- Utility Description: Sewer Available, Water Available
Structural Information
- Property Detached: Yes
- Architectural Style: Detached
- Structure Type: House
- Detached/Attached: Detached
- Stories/Levels: 1
- Living Area: 2,310 Sq. Ft.
- Year Built: 2023
Lot Features
- Lot Size (Acres): 0.138
- Lot Size (Sq. Ft.): 6,011.28
Financial Considerations
- For Sale/Rent/Lease: For Sale
- Association Fee: $550
- Assoc Fee Freq.: Annually
- Tax Amount: $9,806
Disclosures and Reports
- Legal Description: THE RESERVE PHASE 4, BLOCK J, LOT 22, ACRES .
- Property ID: 449616
- Block: J
Listed by eXp Realty LLC, Amy Moore
Get Pre-Approved Today
Schools
Schools serving 4281 Sanctuary Dr
School District:Denison Independent School District
| Name | Grades | Distance |
|---|---|---|
Hyde Park Elementary School 1701 South Hyde Park Avenue, Denison, TX 75020 | PK-4 | 2.4 mi |
Henry Scott Middle 1901 South Mirick Avenue, Denison, TX 75020 | 7-8 | 3.6 mi |
Denison High School 4200 Texas 91, Denison, TX 75020 | 9-12 | 6.2 mi |
Disclaimer:
School attendance boundaries provided by ATTOM Data Solutions and are for reference only. Contact the school directly to verify enrollment eligibility.
Price & Sales History for 4281 Sanctuary Dr
Date
Details
Price
Change
Source
4/10/2026
Listed
$475,000
—
MLS
Disclaimer: Historical sales information is derived from public records provided by the county offices. Information is not guaranteed and should be independently verified.

Tax History
Tax History for 4281 Sanctuary Dr
Year
Property Taxes
Change
Tax Assessment
Change
2024
$5,789
100%
$423,018
70%
2023
—
$249,160
—
Disclaimer: Historical tax information is derived from public records provided by the county offices. Information is not guaranteed and should be independently verified.
Estimate the Cost
Estimate the Cost for 4281 Sanctuary Dr
4281 Sanctuary Drive, Denison, TX 75020 (MLS# 21235800) is a Single Family property with 3 bedrooms, 3 full bathrooms and 1 partial bathroom. 4281 Sanctuary Drive is currently listed for $475,000 and was received on April 10, 2026. Want to learn more about 4281 Sanctuary Drive? Do you have questions about finding other Single Family real estate for sale in Denison? You can browse all Denison real estate or contact a Coldwell Banker agent to request more information.