![[Address not provided], Denison, TX 75020 - Photo 2](https://m1.cbhomes.com/p/699/21402434/9DB80f13A6FB4D8/pds23tp.webp)
![[Address not provided], Denison, TX 75020 - Photo 3](https://m.cbhomes.com/p/699/21402434/8d96620924E545a/pds23tp.webp)
![[Address not provided], Denison, TX 75020 - Photo 4](https://m1.cbhomes.com/p/699/21402434/79766253154249C/pds23tp.webp)
![[Address not provided], Denison, TX 75020 - Photo 5](https://m.cbhomes.com/p/699/21402434/3F52e11b66EF4b2/pds23tp.webp)
![[Address not provided], Denison, TX 75020 - Photo 6](https://m1.cbhomes.com/p/699/21402434/5b41B2C198E1407/pds23tp.webp)
![[Address not provided], Denison, TX 75020 - Photo 7](https://m.cbhomes.com/p/699/21402434/F090E99df01f403/pds23tp.webp)
![[Address not provided], Denison, TX 75020 - Photo 8](https://m1.cbhomes.com/p/699/21402434/D055f88681b94AE/pds23tp.webp)
![[Address not provided], Denison, TX 75020 - Photo 9](https://m.cbhomes.com/p/699/21402434/B7D02E4DE820443/pds23tp.webp)
![[Address not provided], Denison, TX 75020 - Photo 10](https://m1.cbhomes.com/p/699/21402434/8ce6De8Ce4BE409/pds23tp.webp)
![[Address not provided], Denison, TX 75020 - Photo 11](https://m.cbhomes.com/p/699/21402434/c0426F33aD054E4/pds23tp.webp)
![[Address not provided], Denison, TX 75020 - Photo 12](https://m1.cbhomes.com/p/699/21402434/3C1536A0D7b545C/pds23tp.webp)
![[Address not provided], Denison, TX 75020 - Photo 13](https://m.cbhomes.com/p/699/21402434/AD25594A77B448A/pds23tp.webp)
![[Address not provided], Denison, TX 75020 - Photo 14](https://m1.cbhomes.com/p/699/21402434/efEBE8Dd35524DE/pds23tp.webp)
![[Address not provided], Denison, TX 75020 - Photo 15](https://m.cbhomes.com/p/699/21402434/E923faAd13DC45F/pds23tp.webp)
![[Address not provided], Denison, TX 75020 - Photo 16](https://m1.cbhomes.com/p/699/21402434/a9018ba08B75470/pds23tp.webp)
![[Address not provided], Denison, TX 75020 - Photo 17](https://m.cbhomes.com/p/699/21402434/Fc8A3278989E4b0/pds23tp.webp)
![[Address not provided], Denison, TX 75020 - Photo 18](https://m1.cbhomes.com/p/699/21402434/3c229F332Afa4f2/pds23tp.webp)
![[Address not provided], Denison, TX 75020 - Photo 19](https://m.cbhomes.com/p/699/21402434/883e31bD314b4A5/pds23tp.webp)
![[Address not provided], Denison, TX 75020 - Photo 20](https://m1.cbhomes.com/p/699/21402434/0a7557D170f04C8/pds23tp.webp)

Date
Details
Price
Change
Source
10/02/2026
Listed
$1,599
—
MLS
Disclaimer: Historical sales information is derived from public records provided by the county offices. Information is not guaranteed and should be independently verified.

This is a carousel with tiles that activate property listing cards. Use the previous and next buttons to navigate.
![[Address not provided], Denison, TX 75020 - Photo 1](https://m1.cbhomes.com/p/699/21402434/DB3C5DB6eCcB4D0/pds23tp.webp)
$1,599 Just Listed
This is a carousel with tiles that activate property listing cards. Use the previous and next buttons to navigate.
Listed by OmniKey Realty, LLC., Michael Slaughter
| Name | Grades | Distance |
|---|---|---|
Houston Elementary School, Denison, TX 1100 West Morgan Street, Denison, TX 75020 | PK-4 | 0.3 mi |
Henry Scott Middle 1901 South Mirick Avenue, Denison, TX 75020 | 7-8 | 1.4 mi |
Denison High School 4200 Texas 91, Denison, TX 75020 | 9-12 | 2.6 mi |
This is a carousel with tiles that activate property listing cards. Use the previous and next buttons to navigate.

This is a carousel with tiles that activate property listing cards. Use the previous and next buttons to navigate.
This is a carousel with tiles that activate property listing cards. Use the previous and next buttons to navigate.
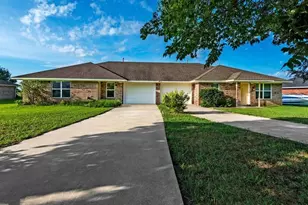
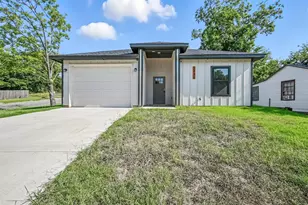
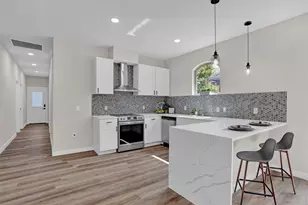
MLS# 21402434, Denison, TX 75020 (MLS# 21402434) is a Single Family property with 3 bedrooms and 2 full bathrooms. MLS# 21402434 is currently listed for rent at $1,599 and was received on October 02, 2026. Want to learn more about MLS# 21402434? Do you have questions about finding other real estate for sale or rent in Denison? You can browse all Denison rentals or contact a Coldwell Banker agent to request more information.

![[Address not provided], Sherman, TX 75090 - Photo 1](https://m1.cbhomes.com/p/699/21402543/6Af5e80512c24BC/s23cc.webp)