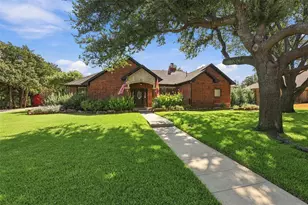
Full Property Details for 100 Bentwood Ct
General
- Price: $1,249,000
- Taxes: $12,000
- Status: Active
- Type: Single Family
- Source: NTREIS
- MLS ID: 21365794
- Updated: 10/7/2026
- Added to Site: 50 day(s) ago
Interior
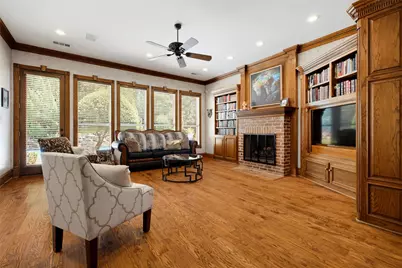
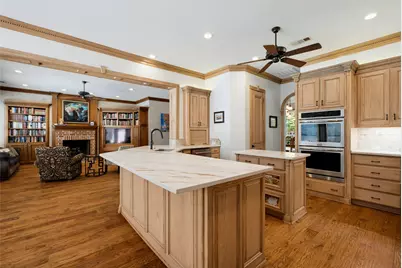
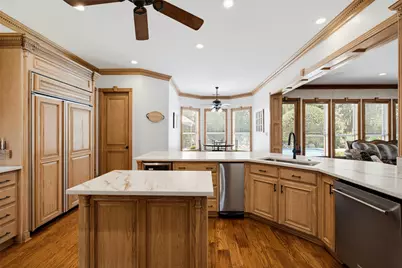
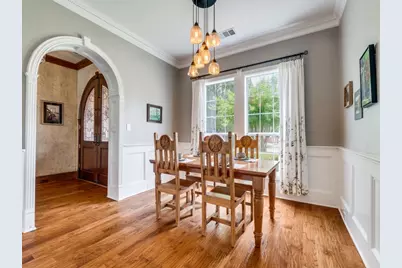
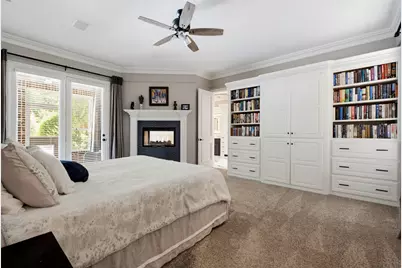
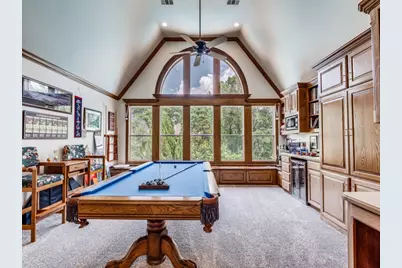
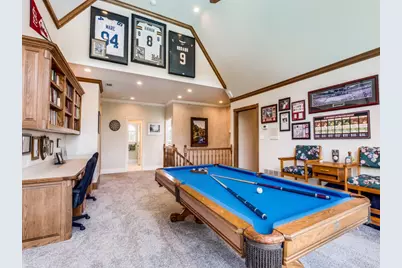
- Interior Features: Wet Bar, Built-in Features, Cedar Closet(s), Chandelier, Central Vacuum, Decorative/Designer Lighting Fixtures, Double Vanity, Granite Counters, High Speed Internet, In-Law Floorplan, Kitchen Island, Multiple Master Suites, Open Floorplan, Cable TV, Vaulted Ceiling(s), Wired for Data, Natural Woodwork, Walk-In Closet(s), Wired for Sound
- Fireplace: Yes
- Number of Fireplaces: 5
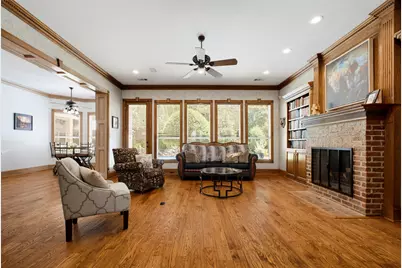
- Fireplace(s): Blower Fan, Bedroom, Bath, Double Sided, Electric, Family Room, Glass Doors, Gas Log, Gas Starter, Living Room, Masonry, Primary Bedroom, Outside, See Through, Wood Burning
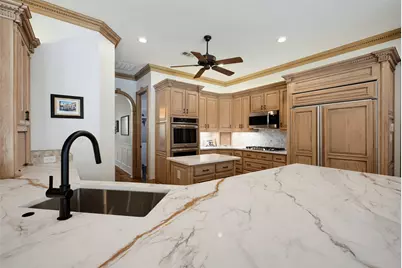
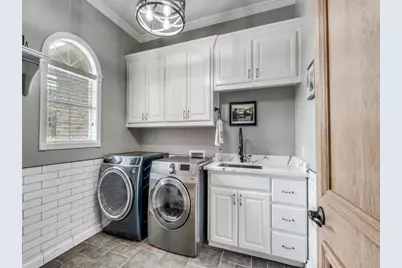
- Appliances: Some Gas Appliances, Built-In Gas Range, Built-In Refrigerator, Convection Oven, Double Oven, Dishwasher, Gas Cooktop, Disposal, Gas Water Heater, Microwave, Plumbed For Gas, Range, Some Commercial Grade, Trash Compactor, Vented Exhaust Fan, Wine Cooler
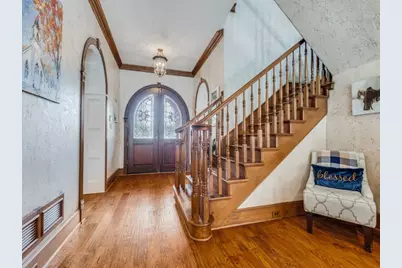
- Flooring: Brick, Carpet, Ceramic Tile, Hardwood, Wood
Rooms
- Total Bathrooms: 6
- Full Bathrooms: 5
- Half Bathrooms: 1
Additional Information
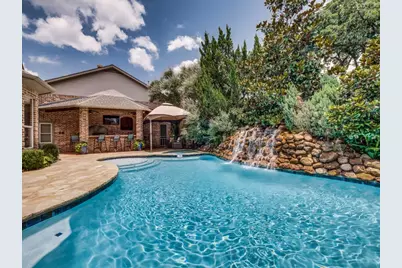
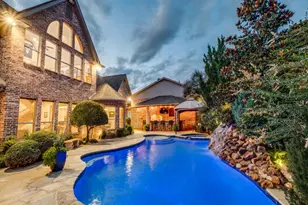
- Pool: Yes
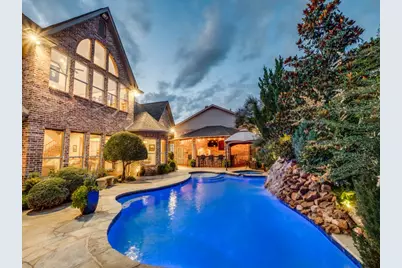
- Pool Description: Cabana, Gunite, Heated, In Ground, Outdoor Pool, Pool, Pool Sweep, Pool/Spa Combo, Salt Water, Waterfall, Water Feature
- Security/Safety: Prewired, Security System Owned, Security System, Carbon Monoxide Detector(s), Security Gate, Smoke Detector(s), Security Lights
- Equipment: Call Listing Agent, Dehumidifier, Home Theater, Intercom, Irrigation Equipment
Exterior
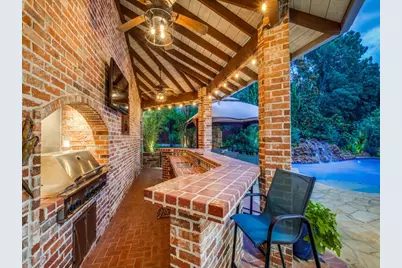
- Exterior Features: Basketball Court, Built-in Barbecue, Barbecue, Fire Pit, Garden, Gas Grill, Lighting, Misting System, Outdoor Grill, Outdoor Kitchen, Outdoor Living Area, Playground, Private Entrance, Private Yard, Rain Gutters, RV Hookup
Parking
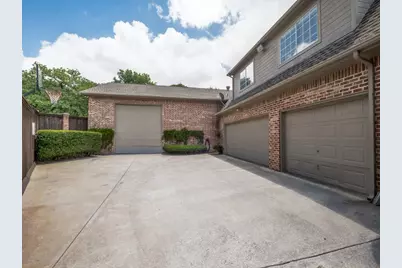
- Garage: Yes
- Attached garage: Yes
- Garage Spaces: 6
- Covered Spaces: 6
- Parking Features: Additional Parking, Concrete, Covered, Door-Multi, Direct Access, Epoxy Flooring, Electric Gate, Enclosed, Garage, Garage Door Opener, Gated, Inside Entrance, Kitchen Level, Lighted, Oversized, Private, RV Garage, RV Carport, Garage Faces Side, Secured
Location
- County: Denton
- Subdivision: Estates Of Forrestridge Sec 2
- Driving Directions: Walk to Eureka Park and South Lakes Park-Miles of Paved Trails, Wooded Mountain Bike Trails, Tennis, Basketball, Pickleball, Fishing Lakes. PLEASE ASK YOUR REALTOR TO SEND YOU THE UPGRADES LIST, SURVEY, DISCLOSURE FROM THE MLS TRANSACTION DESK. Thank you. Kitchen Remodeled in August 2026.
School Information
- Elem School District: Denton ISD
- Midd School District: Denton ISD
- High School District: Denton ISD
- Elementary School: Houston
- Middle School: Mcmath
- High School: Guyer
Heating & Cooling
- Central air: Yes
- Air Conditioning: Yes
- Cooling Type: Attic Fan, Central Air, Ceiling Fan(s), Electric, Multi Units, Roof Turbine(s), Zoned
- Heating Type: Central, Fireplace(s), Natural Gas, Zoned
Utilities
- Sewer: Public Sewer
- Water: Public
- Cable Available: Yes
- Utility Description: Electricity Connected, Natural Gas Available, Phone Available, Sewer Available, Separate Meters, Underground Utilities, Water Available, Cable Available
Structural Information
- Property Detached: Yes
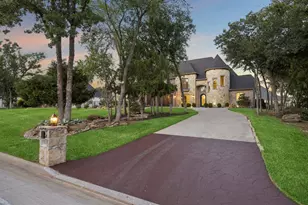
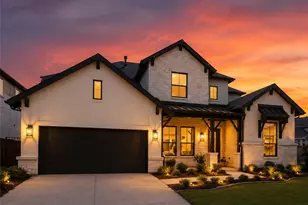
- Architectural Style: English, Traditional, Detached
- Structure Type: House
- Detached/Attached: Detached
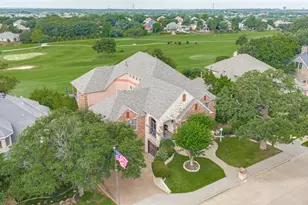
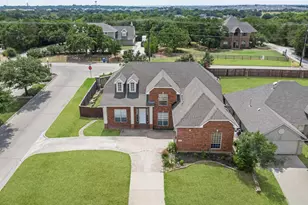
- Construction: Brick
- Roof: Composition
- Stories/Levels: 2
- Living Area: 5,147 Sq. Ft.
- Year Built: 1997
- Property Condition: Resale
Additional Structures
- Other Structures: Second Garage, Garage(s), Guest House, Outdoor Kitchen, Other, Pergola, Pool House, Second Residence, Residence, RV/Boat Storage, Workshop
Lot Features
- Lot Size (Acres): 0.5
- Lot Size (Sq. Ft.): 21,780
- Lot Size Source: Estimated
- Sidewalks: Yes
- Lot Features: Back Yard, Cul-De-Sac, Hardwood Trees, Lawn, Landscaped, Level, Other, Rock Outcropping, Many Trees, Subdivision, Sprinkler System
- Fencing (Description): Brick, Back Yard, Fenced, Gate, High Fence, Privacy, Wood, Wrought Iron
Green Features
- Energy Efficient: Appliances, Construction, Doors, HVAC, Insulation, Lighting, Thermostat, Water Heater, Windows
- Water Conservation: Low-Flow Fixtures
Financial Considerations
- For Sale/Rent/Lease: For Sale
- Tax Amount: $12,000
- Terms: Cash, Conventional, FHA, Special Funding, Texas Vet, VA Loan
Disclosures and Reports
- Legal Description: ESTATES OF FORRESTRIDGE SEC 2 BLK A LOT 52
- Disclosures/Rstr.: Accessory Dwelling Unit
- Property ID: R191719
- Block: A
- Lot Number: 52
Listed by BDBG-Bob Dillon Brokerage Grp, Bob Dillon