This is a carousel with tiles that activate property listing cards. Use the previous and next buttons to navigate.
1/1
This is a carousel with tiles that activate property listing cards. Use the previous and next buttons to navigate.
1/1
Property Description
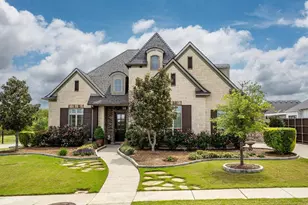
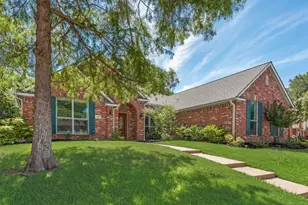
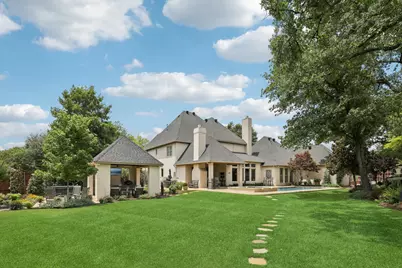
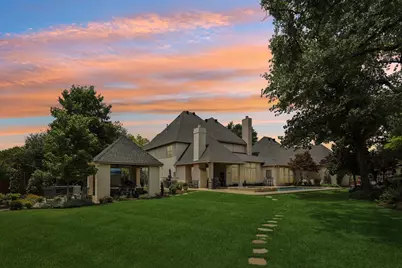
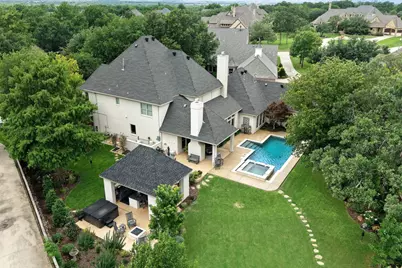
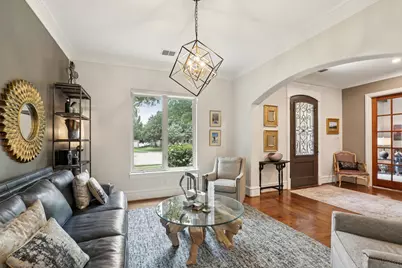
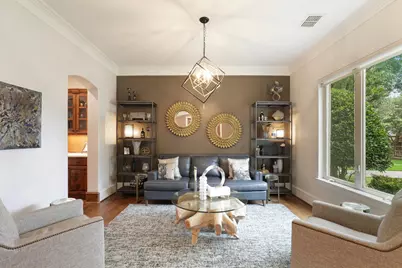
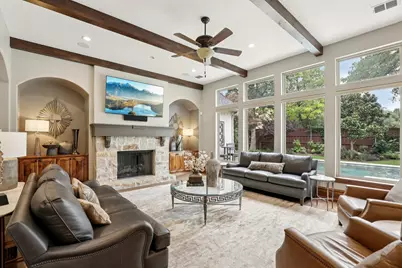
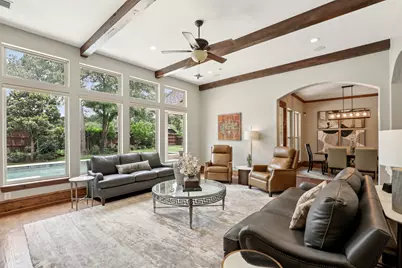
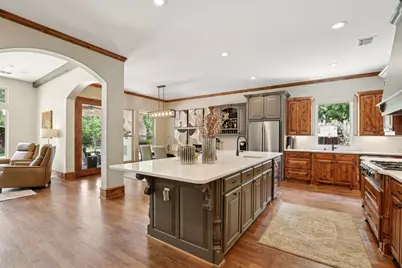
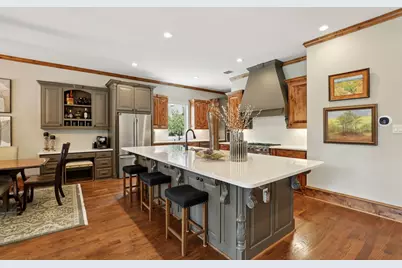
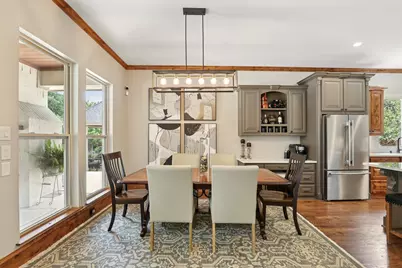
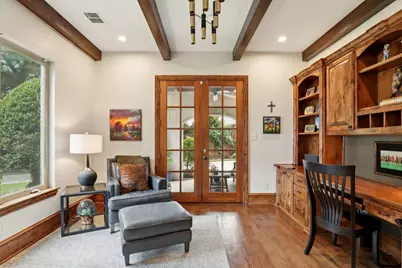
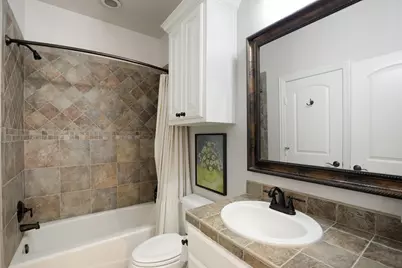
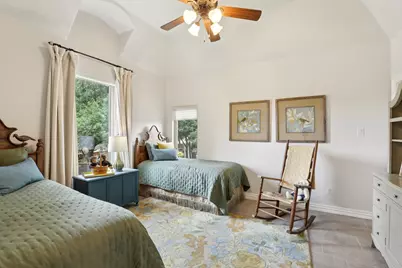
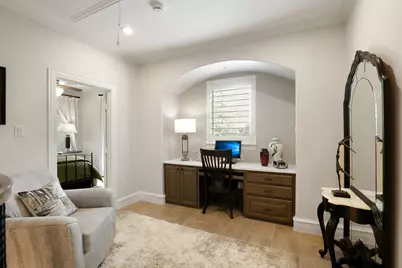
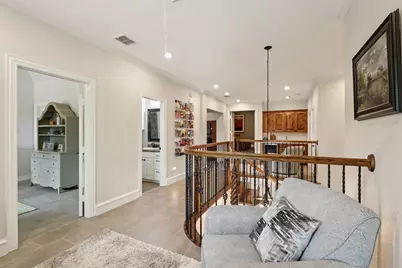
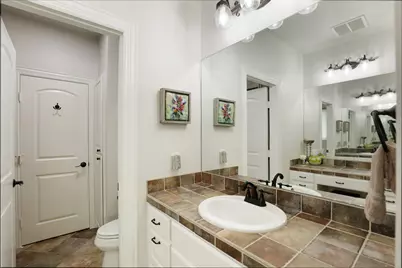
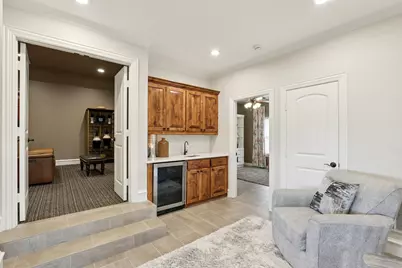
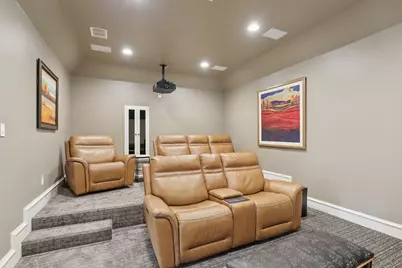
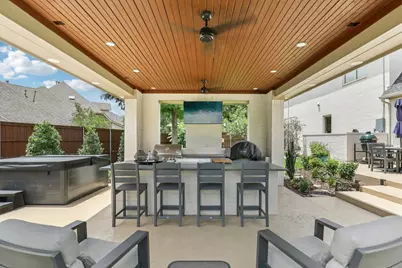
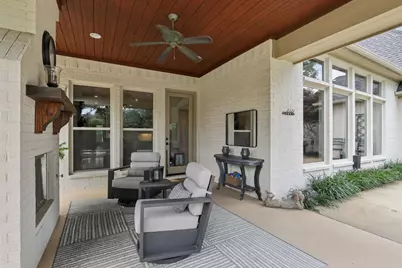
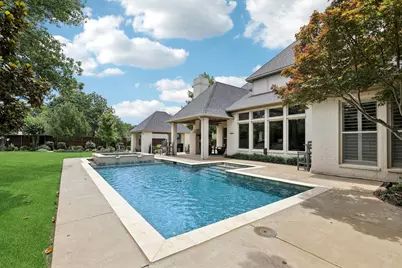
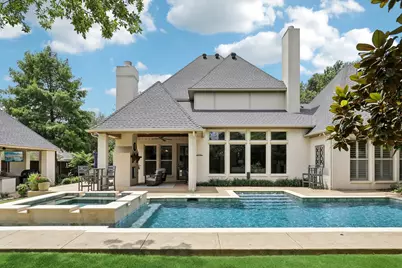
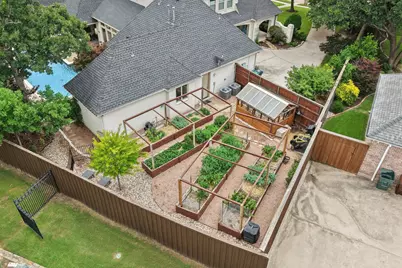
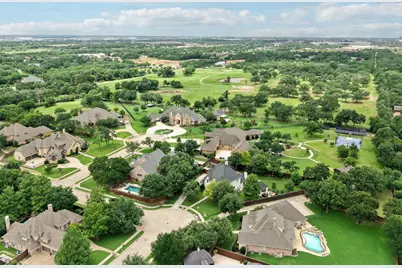
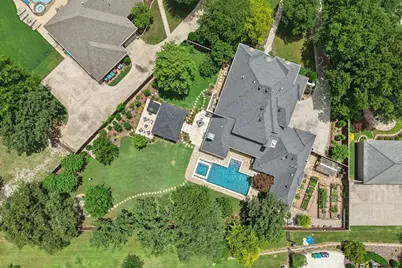
French Country elegance on a quiet cul-de-sac in coveted Saddlebrook Estates, this extensively updated custom home sits on over half an acre with a resort-style backyard offering rare privacy. From the gracious foyer, a warm study with built in desk & bookcases opens to a secluded patio, while the formal living-sitting area features rich hardwood floors & a cozy space to sit and relax. The inviting great room features a stone fireplace, beamed ceiling & views to the backyard oasis. It flows seamlessly into the chef's kitchen & sunny breakfast area that opens to a covered outdoor area with gas fireplace. The gourmet kitchen is anchored by a large prep & serving island with quartz countertops, double convection ovens, 6-burner gas cooktop, alder cabinetry, walk-in pantry & a convenient butler's pantry plus built-in desk. Tucked away on the main level, the private primary suite offers a peaceful retreat with a luxurious updated bath & generous walk-in closet. Upstairs you will find three spacious bedrooms, two full baths, a built-in study-homework nook, wet bar, large game room & a fully equipped media room with surround sound. Step outside to an exceptional backyard built for year-round entertaining: a Gohlke custom saltwater pool and spa, and a separate covered outdoor kitchen with built-in gas grill, gas griddle, gas firepit and a free-standing hot tub. Beyond the pool, a large, fenced garden area with raised beds and greenhouse offers a true backyard "farm-to-table" experience. Recent updates include new HVAC, tankless water heater, indoor-outdoor sound system, state of the art media room equipment, landscape lighting, new tile and carpet, upgraded quartz counters & a refurbished pool & equipment, giving buyers peace of mind and modern efficiency. Tucked into a serene, established neighborhood of custom homes, this Denton gem combines timeless architecture, thoughtful updates & exceptional outdoor living-ready for its next owner to relax, entertain and enjoy.
Full Property Details
Full Property Details for 100 Kentucky Derby Dr
General
- Taxes: $16,322
- Status: Closed
- Type: Single Family
- Source: NTREIS
- MLS ID: 21277228
- Added to Site: 87 day(s) ago
Interior
- Interior Features: Built-in Features, Chandelier, Dry Bar, Decorative/Designer Lighting Fixtures, Double Vanity, Eat-in Kitchen, High Speed Internet, Cable TV, Wired for Data, Walk-In Closet(s), Wired for Sound
- Fireplace: Yes
- Number of Fireplaces: 2
- Fireplace(s): Gas Log, Masonry, Stone
- Appliances: Convection Oven, Double Oven, Dryer, Dishwasher, Electric Oven, Gas Cooktop, Disposal, Gas Water Heater, Microwave, Refrigerator, Washer, Wine Cooler
- Flooring: Carpet, Tile, Wood
Rooms
Bathrooms
- Total Bathrooms: 4
- Full Bathrooms: 3
- Half Bathrooms: 1
Bedrooms
- Total Bedrooms: 4
Other Rooms
- Laundry: Washer Hookup, Dryer Hookup, GasDryer Hookup, Laundry in Utility Room
Additional Information
- Pool: Yes
- Pool Description: Gunite, Heated, In Ground, Pool, Pool/Spa Combo, Salt Water
- Security/Safety: Security System Owned, Security System, Smoke Detector(s), Security Lights, Security Service
- Equipment: Home Theater
Exterior
- Exterior Features: Fire Pit, Garden, Lighting, Outdoor Grill, Outdoor Kitchen, Outdoor Living Area, Rain Gutters
- Porch/Patio/Deck: Rear Porch, Patio, Side Porch, Covered
Parking
- Garage: Yes
- Attached garage: Yes
- Garage Spaces: 3
- Covered Spaces: 3
- Parking Features: Door-Multi, Door-Single, Garage, Garage Door Opener, Garage Faces Side, Workshop in Garage
Location
- County: Denton
- Subdivision: Key & Irwin Add
- Driving Directions: Take Teasley to Hobson. Left on Forrestridge, Right on El Paseo, Right on Belmont. Belmont turns into Kentucky Derby Drive
School Information
- Elem School District: Denton ISD
- Midd School District: Denton ISD
- High School District: Denton ISD
- Elementary School: Ryanws
- Middle School: Mcmath
- High School: Denton
Heating & Cooling
- Central air: Yes
- Air Conditioning: Yes
- Cooling Type: Central Air, Ceiling Fan(s), Electric, ENERGY STAR Qualified Equipment, Zoned
- Heating Type: Central, Natural Gas, Zoned
Utilities
- Sewer: Public Sewer
- Water: Public
- Cable Available: Yes
- Utility Description: Natural Gas Available, Sewer Available, Separate Meters, Underground Utilities, Water Available, Cable Available
Structural Information
- Property Detached: Yes
- Architectural Style: French Provincial, Detached
- Structure Type: House
- Detached/Attached: Detached
- Construction: Brick
- Roof: Composition
- Windows: Shutters, Window Coverings
- Stories/Levels: 2
- Living Area: 4,547 Sq. Ft.
- Year Built: 2008
- Property Condition: Resale
Additional Structures
- Other Structures: Greenhouse, Outdoor Kitchen
Lot Features
- Lot Size (Acres): 0.553
- Lot Size (Sq. Ft.): 24,088.68
- Sidewalks: Yes
- Lot Features: Back Yard, Cul-De-Sac, Hardwood Trees, Irregular Lot, Lawn, Landscaped, Sprinkler System, Few Trees, Wooded
- Trees/Vegetation: Grassed
- Fencing (Description): Wood
Green Features
- Energy Efficient: Appliances, Doors, HVAC, Insulation, Thermostat, Windows
Financial Considerations
- For Sale/Rent/Lease: For Sale
- Tax Amount: $16,322
- Terms: Cash, Conventional, 1031 Exchange
Disclosures and Reports
- Documents Avail.: Survey
- Legal Description: KEY AND IRWIN ADDN BLK B LOT 12R
- Disclosures/Rstr.: Familial Relation
- Property ID: R245466
- Block: B
- Lot Number: 12R
Listed by Central Metro Realty, Linda Davis
Sold by Ebby Halliday, REALTORS, Nancy Givens
Get Pre-Approved Today
Schools
Schools serving 100 Kentucky Derby Dr
School District:Denton Independent School District
| Name | Grades | Distance |
|---|---|---|
Ryan Elementary School 201 West Ryan Road, Denton, TX 76210 | PK-5 | 0.8 mi |
Mcmath Middle School 1900 Jason Drive, Denton, TX 76205 | 6-8 | 1.3 mi |
Denton High School 3001 Bronco Way, Denton, TX 76207 | 9-12 | 5.8 mi |
Disclaimer:
School attendance boundaries provided by ATTOM Data Solutions and are for reference only. Contact the school directly to verify enrollment eligibility.
100 Kentucky Derby Drive, Denton, TX 76210 (MLS# 21277228) is a Single Family property that was sold on August 12, 2026. Want to learn more about 100 Kentucky Derby Drive? Do you have questions about finding other Single Family real estate for sale in Denton? You can browse all Denton real estate or contact a Coldwell Banker agent to request more information.