This is a carousel with tiles that activate property listing cards. Use the previous and next buttons to navigate.
1/37
$749,990
This is a carousel with tiles that activate property listing cards. Use the previous and next buttons to navigate.
1/37
Property Description
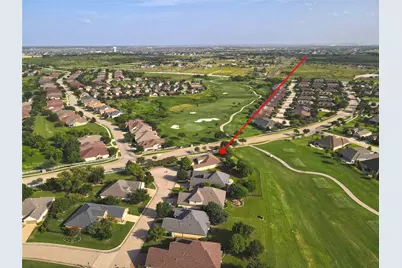
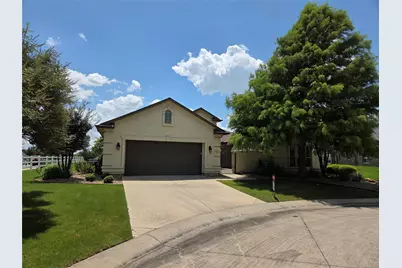
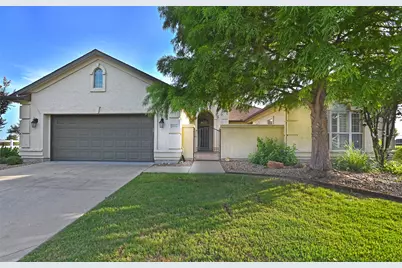
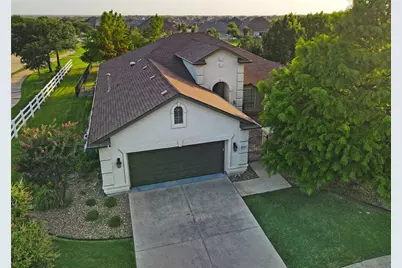
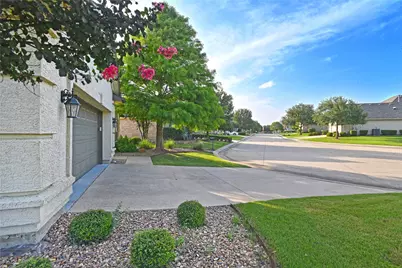
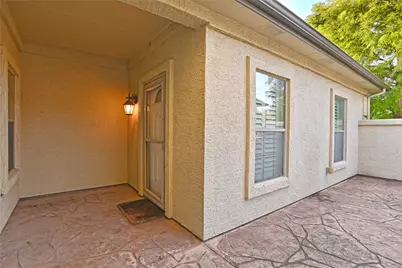
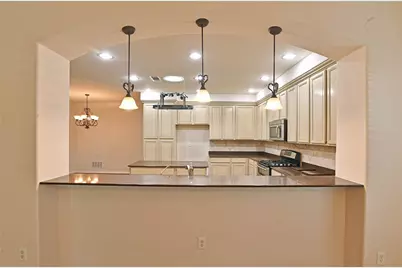
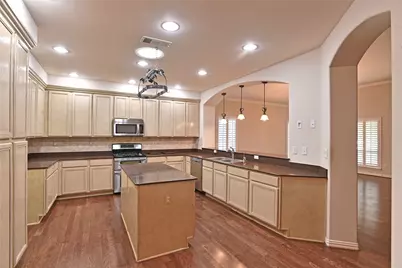
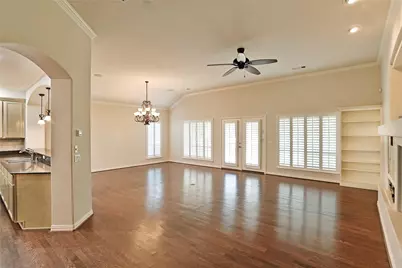
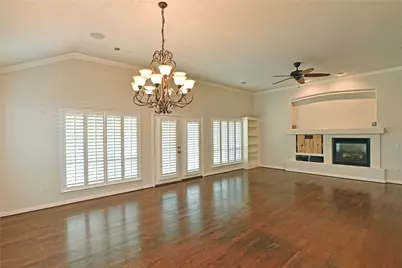
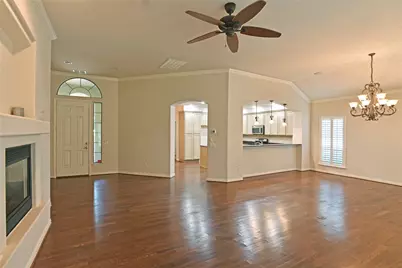
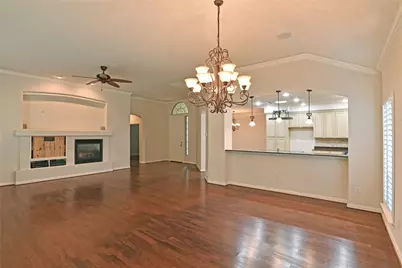
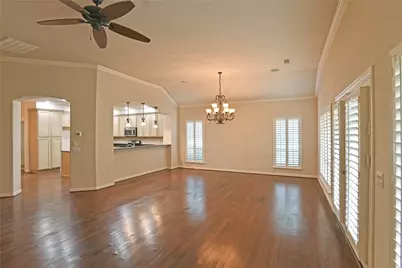
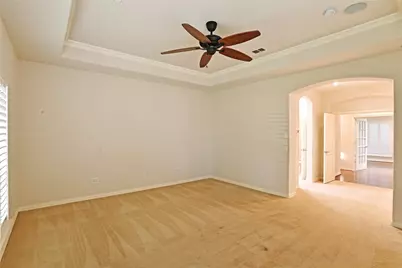
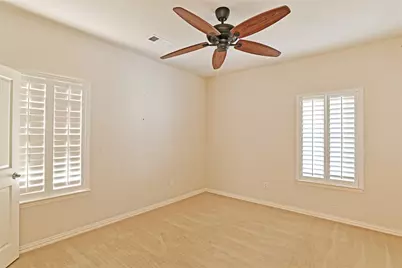
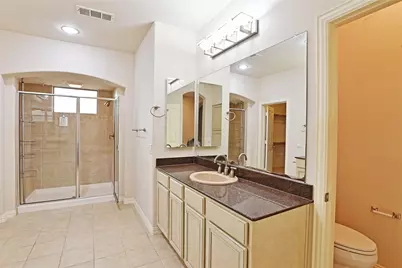
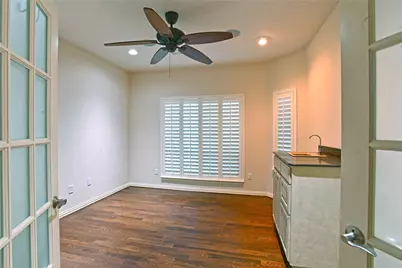
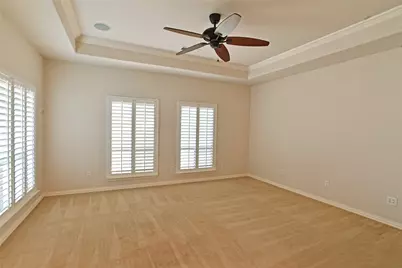
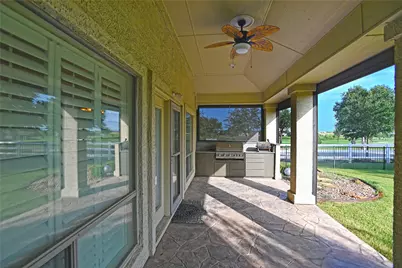
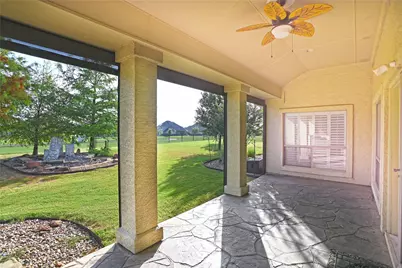
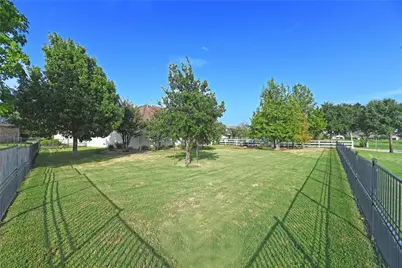
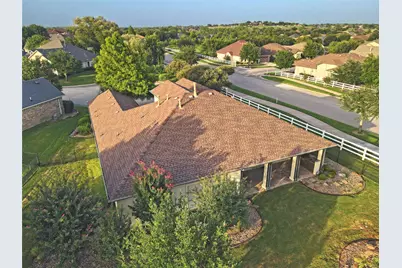
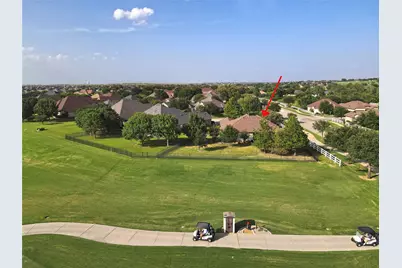
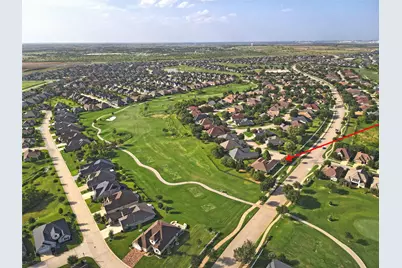

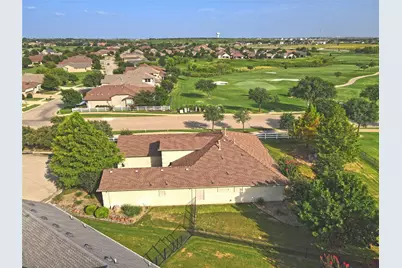
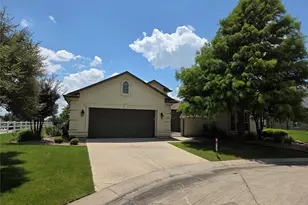
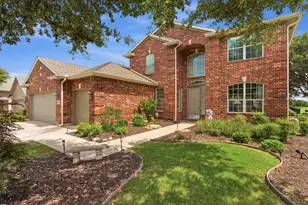
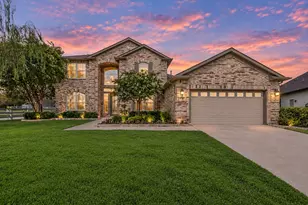
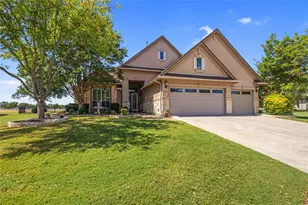
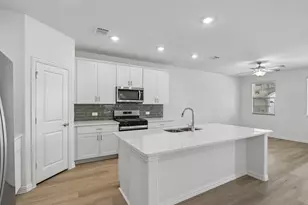
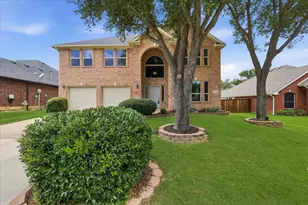
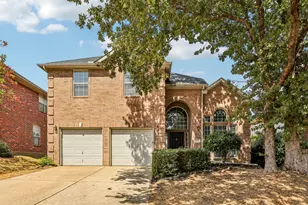
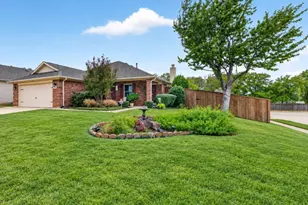
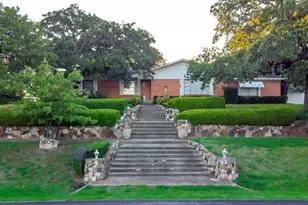
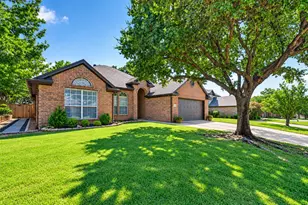
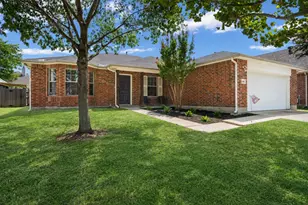
Situated on a prime 0.43-acre cul-de-sac lot, this 2,609 sq ft single-family home offers an exceptional blend of privacy and golf course views. Backing up to the course at Robson Ranch, the property greets you with a gated front courtyard and panoramic fairway views. A standout feature is the - SEMI-ATTACHED CASITA GUEST SUITE! Accessible via its own private entrance off the courtyard, this versatile space features a 3rd bedroom and full bath-ideal for guests, next-gen living, or a home studio. Inside the main residence, the open-concept layout is designed for effortless living. The interior features elegant wood flooring, custom French doors, and high-end plantation shutters. A chef-inspired kitchen anchors the living space, beautifully appointed with premium stainless steel appliances and engineered granite countertops. The main living room includes a sleek fireplace. UPGRADES - ALL 3 HVAC UNITS REPLACED 2018,2020, AND 2022. 50 GAL. HOT WATER HEATER 2025 4 YR. WAR. ROOF REPLACED 2017. OUTSIDE PAINT IN 2016. STORM SHELTER IN GARAGE. ELEVATOR LIFT TO ATTIC FOR BOXES AND DECKING ADDED FOR STORAGE The backyard is an absolute outdoor haven. The covered patio features a built-in outdoor kitchen, tailored mechanical solar screens for optimal comfort, and breathtaking views looking out toward the rolling greens of the course. Don't miss the chance to experience premier resort-style living in this gated community. MORTGAGE PARTNER IS OFFERING ONE PERCENT LENDER CREDIT UP TO SIX THOUSAND ON THIS HOME!
Full Property Details
Full Property Details for 10016 Edmondson Dr
General
- Price: $749,990
- HOA FEE: $331/month
- HOA FEE FREQ.: Semi-Annually
- Taxes: $12,148
- Status: Active
- Type: Single Family
- Source: NTREIS
- MLS ID: 21332528
- Updated: 8/1/2026
- Added to Site: 30 day(s) ago
Interior
- Interior Features: Built-in Features, Chandelier, Decorative/Designer Lighting Fixtures, Granite Counters, In-Law Floorplan
- Fireplace: Yes
- Number of Fireplaces: 1
- Fireplace(s): Gas Log, Gas Starter
- Appliances: Built-In Gas Range, Convection Oven, Double Oven, Dishwasher, Disposal, Gas Oven, Gas Water Heater
- Flooring: Carpet, Tile, Wood
Rooms
Bathrooms
- Total Bathrooms: 3
- Full Bathrooms: 3
Bedrooms
- Total Bedrooms: 3
Other Rooms
- Laundry: Electric Dryer Hookup, Laundry in Utility Room
Additional Information
- Security/Safety: Security Gate, Security Guard
Exterior
- Exterior Features: Gas Grill, Outdoor Grill
- Porch/Patio/Deck: Rear Porch, Front Porch, Covered
Parking
- Garage: Yes
- Attached garage: Yes
- Garage Spaces: 2
- Covered Spaces: 2
- Parking Features: Garage, Golf Cart Garage
Location
- County: Denton
- Subdivision: Robson Ranch 8 Ph 2
- Driving Directions: GPS
School Information
- Elem School District: Denton ISD
- Midd School District: Denton ISD
- High School District: Denton ISD
- Elementary School: Borman
- Middle School: Mcmath
- High School: Denton
Community
- Association: Yes
- Assoc. Name: Robson Ranch
- Assoc. Fees Include: All Facilities
- Adult Community: Yes
Heating & Cooling
- Central air: Yes
- Air Conditioning: Yes
- Cooling Type: Central Air, Electric
- Heating Type: Central
Utilities
- Sewer: Public Sewer
- Water: Public
- Utility Description: Natural Gas Available, Sewer Available, Separate Meters, Water Available
Structural Information
- Property Detached: Yes
- Architectural Style: Traditional, Detached
- Structure Type: House
- Detached/Attached: Detached
- Construction: Stucco
- Roof: Composition
- Stories/Levels: 1
- Living Area: 2,609 Sq. Ft.
- Year Built: 2006
Additional Structures
- Other Structures: Guest House, Gazebo
Lot Features
- Lot Size (Acres): 0.429
- Lot Size (Sq. Ft.): 18,687.24
- Lot Size Source: Assessor
- Fencing (Description): Metal
Financial Considerations
- For Sale/Rent/Lease: For Sale
- Association Fee: $1,988
- Assoc Fee Freq.: Semi-Annually
- Tax Amount: $12,148
- Terms: Cash, Conventional, FHA, VA Loan
Disclosures and Reports
- Legal Description: ROBSON RANCH 8-2 BLK E LOT 27
- Property ID: R281552
- Block: E
- Lot Number: 27
Listed by Roots Brokerage, Joel Chappell
Get Pre-Approved Today
Schools
Schools serving 10016 Edmondson Dr
School District:Denton Independent School District
| Name | Grades | Distance |
|---|---|---|
Borman Elementary School 1201 Parvin Street, Denton, TX 76205 | PK-5 | 7.3 mi |
Mcmath Middle School 1900 Jason Drive, Denton, TX 76205 | 6-8 | 8.2 mi |
Denton High School 3001 Bronco Way, Denton, TX 76207 | 9-12 | 9.4 mi |
Disclaimer:
School attendance boundaries provided by ATTOM Data Solutions and are for reference only. Contact the school directly to verify enrollment eligibility.
Price & Sales History for 10016 Edmondson Dr
Date
Details
Price
Change
Source
7/21/2026
Listed
$749,990
—
MLS
Disclaimer: Historical sales information is derived from public records provided by the county offices. Information is not guaranteed and should be independently verified.
Tax History
Tax History for 10016 Edmondson Dr
Year
Property Taxes
Change
Tax Assessment
Change
2025
$4,980
-18%
$611,000
-5%
2023
$6,077
—
$641,000
-5%
2023
$6,077
-31%
$674,975
36%
2021
$8,758
—
$496,579
-12%
2022
$8,758
—
$562,000
16%
2020
$8,749
-21%
$483,993
5%
2018
$11,024
—
$462,000
-4%
2019
$11,023
9%
$482,262
15%
2017
$10,146
2%
$420,000
5%
2016
$9,912
2%
$401,000
3%
2015
$9,718
—
$390,000
—
2014
$9,758
18%
$390,000
18%
2013
$8,265
—
$330,000
—
Disclaimer: Historical tax information is derived from public records provided by the county offices. Information is not guaranteed and should be independently verified.
Estimate the Cost
Estimate the Cost for 10016 Edmondson Dr
10016 Edmondson Drive, Denton, TX 76207 (MLS# 21332528) is a Single Family property with 3 bedrooms and 3 full bathrooms. 10016 Edmondson Drive is currently listed for $749,990 and was received on July 21, 2026. Want to learn more about 10016 Edmondson Drive? Do you have questions about finding other Single Family real estate for sale in Denton? You can browse all Denton real estate or contact a Coldwell Banker agent to request more information.