This is a carousel with tiles that activate property listing cards. Use the previous and next buttons to navigate.
1/28
$355,000
This is a carousel with tiles that activate property listing cards. Use the previous and next buttons to navigate.
1/28
Property Description
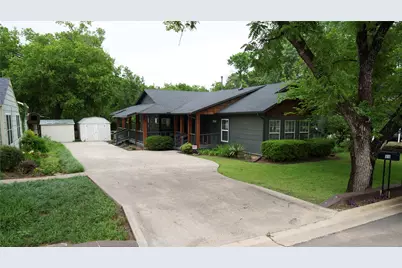
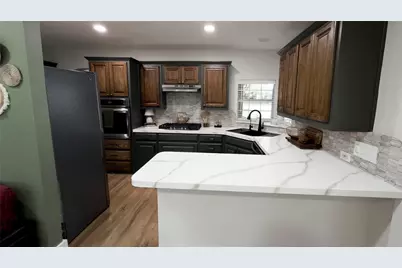
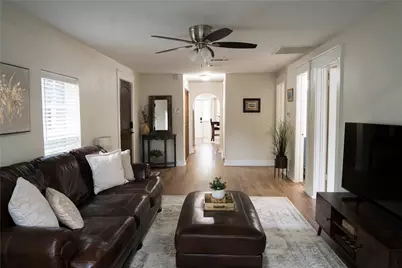
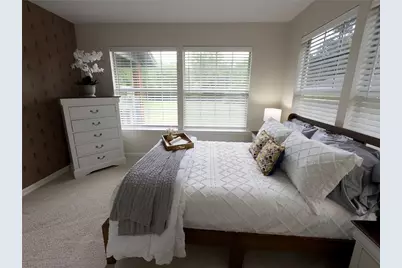
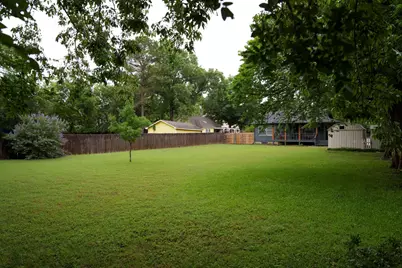
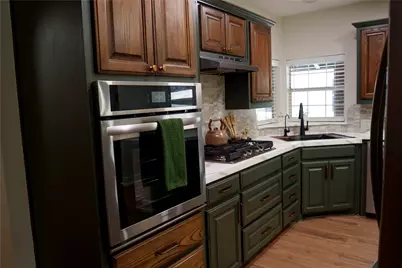
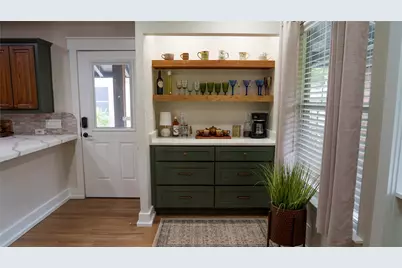
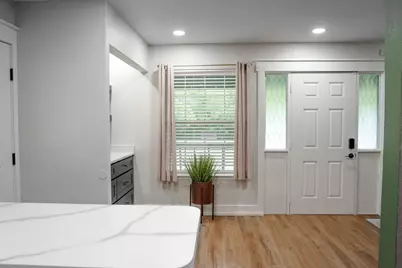
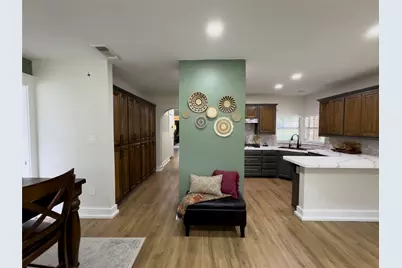
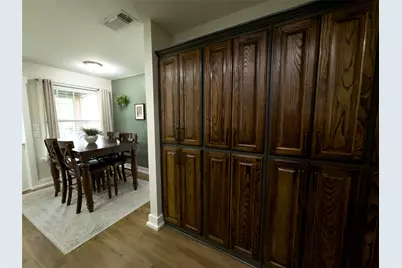
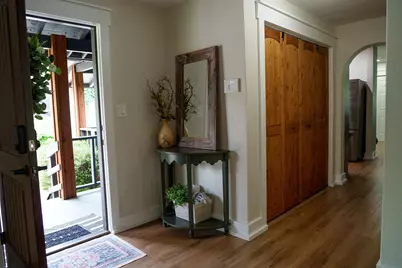
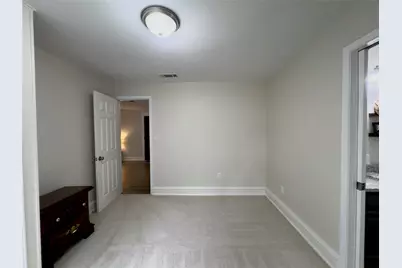
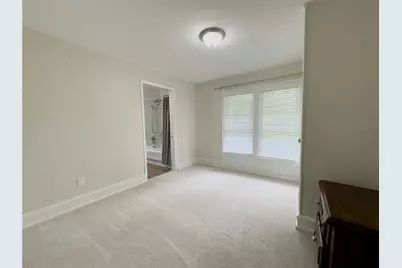
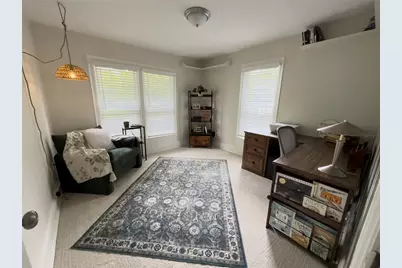
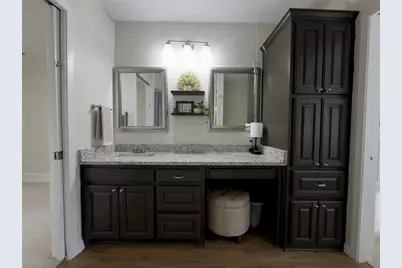
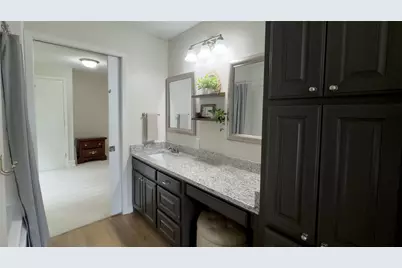
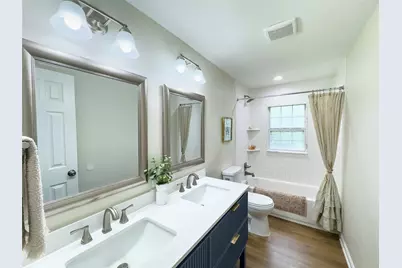
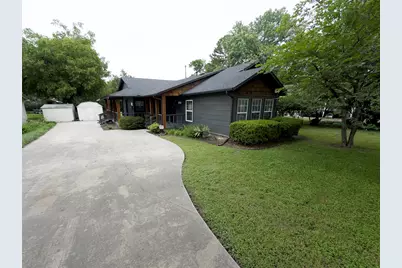
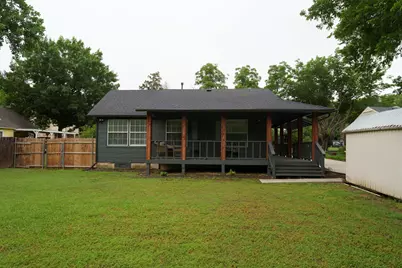
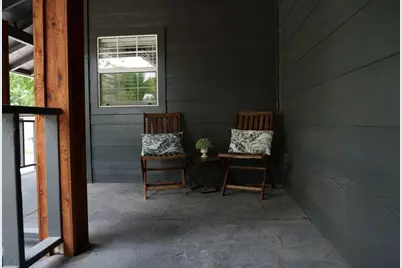
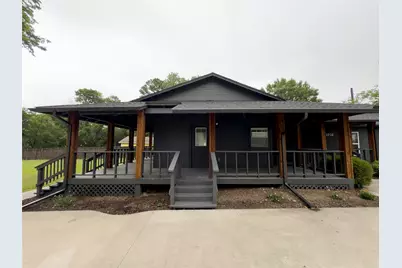
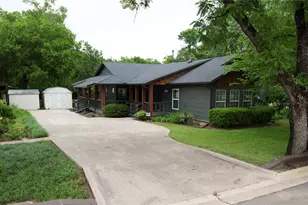
Within walking distance to the University of North Texas, this striking, fully remodeled 3 bedroom, 2 bath home delivers a boutique, elevated living experience on a lush lot. The exterior's sophisticated black palette, paired with warm brown accents, creates instant curb appeal and sets the tone for the refined interior. Step inside to a crisp, clean space where wood-like floors flow throughout, lending both warmth and modern style while keeping everyday living low-maintenance. The generous living room is made for effortless entertaining and relaxed evenings, offering plenty of room for a separate space or a large conversation area. A thoughtfully designed split-bedroom layout gives the sense of retreat with the bedrooms positioned for privacy, which is ideal for guests, multigenerational living, or roommates. Each bath has been updated with a modern amenities featuring fresh finishes and details that feel polished rather than basic. At the heart of the home, the kitchen feels both functional and luxurious, with sleek countertops, a gas range for serious cooks, and abundant cabinetry that keeps the space beautifully organized. The design invites everyday cooking and elevated hosting, from quiet mornings with coffee to dinner parties that spill into the living area and outdoors. One of the home's most captivating features is the wrap-around porch that gracefully extends from the front door to the back, creating multiple outdoor "rooms" for lounging, dining, and unwinding. The private lot enhances the sense of escape, making the porch an ideal spot for morning rituals, golden-hour gatherings, or a peaceful end to the day. With its high-impact exterior, carefully curated updates, and close to shopping, dining, and daily conveniences, this move-in-ready home offers a luxurious yet livable retreat that stands out from the ordinary. Updates include stainless steel appliances, water filtration system, fixtures, recent roof, updated sewer line, newer water heater.
Full Property Details
Full Property Details for 1016 W Collins St
General
- Price: $355,000
- Taxes: $7,586
- Status: Active
- Type: Single Family
- Source: NTREIS
- MLS ID: 21282789
- Updated: 6/30/2026
- Added to Site: 47 day(s) ago
Interior
- Interior Features: Decorative/Designer Lighting Fixtures, Double Vanity, Granite Counters, High Speed Internet, Open Floorplan, Cable TV, Walk-In Closet(s)
- Appliances: Some Gas Appliances, Dishwasher, Electric Oven, Gas Cooktop, Disposal, Plumbed For Gas, Water Purifier
- Flooring: Carpet, Simulated Wood
Rooms
Bathrooms
- Total Bathrooms: 2
- Full Bathrooms: 2
Bedrooms
- Total Bedrooms: 3
Other Rooms
- Laundry: Common Area, Washer Hookup, Dryer Hookup, In Hall
Additional Information
- Security/Safety: Smoke Detector(s)
Exterior
- Exterior Features: Rain Gutters, Storage
- Porch/Patio/Deck: Covered
Parking
- Garage: Yes
- Parking Features: Concrete, Driveway, On Site, Private
Location
- County: Denton
- Subdivision: Hillside Add
- Driving Directions: From I35, exit 466A toward McCormick Street. Right on McCormick or Avenue A, Right on Collins. Home is on the left.
School Information
- Elem School District: Denton ISD
- Midd School District: Denton ISD
- High School District: Denton ISD
- Elementary School: Borman
- Middle School: Calhoun
- High School: Denton
Heating & Cooling
- Air Conditioning: Yes
- Cooling Type: Ceiling Fan(s), Electric
- Heating Type: Natural Gas
Utilities
- Sewer: Public Sewer
- Water: Public
- Cable Available: Yes
- Utility Description: Electricity Connected, Sewer Available, Water Available, Cable Available
Structural Information
- Property Detached: Yes
- Architectural Style: Ranch, Detached
- Structure Type: House
- Detached/Attached: Detached
- Roof: Composition
- Windows: Window Coverings
- Stories/Levels: 1
- Living Area: 1,339 Sq. Ft.
- Year Built: 1940
Additional Structures
- Other Structures: Shed(s)
Lot Features
- Lot Size (Acres): 0.348
- Lot Size (Sq. Ft.): 15,158.88
- Lot Size Source: Assessor
- Lot Features: Back Yard, Interior Lot, Lawn, Landscaped, Few Trees
- Fencing (Description): Back Yard, Fenced, Wood
Financial Considerations
- For Sale/Rent/Lease: For Sale
- Tax Amount: $7,586
- Terms: Cash, Conventional, FHA, VA Loan
Disclosures and Reports
- Legal Description: HILLSIDE ADDN BLK 3 LOT 14(W1/2), 15(E45') 17/
- Exclusions: washer, dryer and refrigerator
- Property ID: R21894
- Block: 3
- Lot Number: 14
Listed by Keller Williams Realty-FM, Sonja Jordan

Get Pre-Approved Today
Schools
Schools serving 1016 W Collins St
School District:Denton Independent School District
| Name | Grades | Distance |
|---|---|---|
Borman Elementary School 1201 Parvin Street, Denton, TX 76205 | PK-5 | 1 mi |
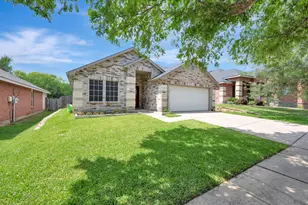
Calhoun Middle School 709 West Congress Street, Denton, TX 76201 | 6-8 | 1 mi |
Denton High School 3001 Bronco Way, Denton, TX 76207 | 9-12 | 3.4 mi |
Disclaimer:
School attendance boundaries provided by ATTOM Data Solutions and are for reference only. Contact the school directly to verify enrollment eligibility.
Price & Sales History for 1016 W Collins St
Date
Details
Price
Change
Source
6/30/2026
Price Reduced
$355,000
-1.39%
MLS
5/28/2026
Listed
$360,000
—
MLS
Disclaimer: Historical sales information is derived from public records provided by the county offices. Information is not guaranteed and should be independently verified.
Tax History
Tax History for 1016 W Collins St
Year
Property Taxes
Change
Tax Assessment
Change
2025
$7,586
75%
$381,564
68%
2023
$4,334
11%
$227,000
25%
2021
$3,920
-3%
$181,403
-5%
2022
$4,061
—
$191,283
5%
2020
$4,055
-1%
$182,402
1%
2019
$4,114
15%
$180,000
20%
2018
$3,579
14%
$150,000
15%
2017
$3,140
10%
$130,000
12%
2016
$2,867
24%
$116,000
25%
2015
$2,309
1%
$92,659
1%
2014
$2,296
15%
$91,761
15%
2013
$2,004
—
$80,000
—
Disclaimer: Historical tax information is derived from public records provided by the county offices. Information is not guaranteed and should be independently verified.
Estimate the Cost
Estimate the Cost for 1016 W Collins St
1016 W Collins Street, Denton, TX 76201 (MLS# 21282789) is a Single Family property with 3 bedrooms and 2 full bathrooms. 1016 W Collins Street is currently listed for $355,000 and was received on May 28, 2026. Want to learn more about 1016 W Collins Street? Do you have questions about finding other Single Family real estate for sale in Denton? You can browse all Denton real estate or contact a Coldwell Banker agent to request more information.