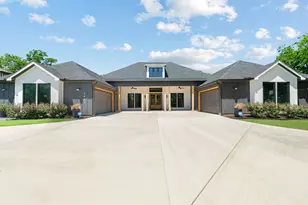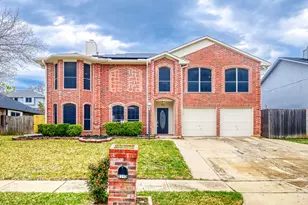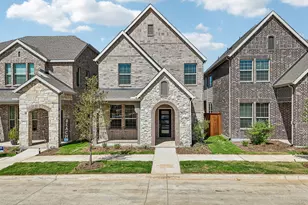
This is a carousel with tiles that activate property listing cards. Use the previous and next buttons to navigate.
1/28
$515,000 Just Listed
This is a carousel with tiles that activate property listing cards. Use the previous and next buttons to navigate.
1/28
Property Description
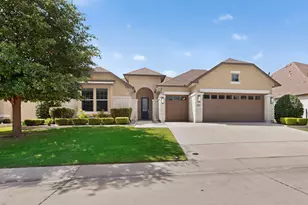
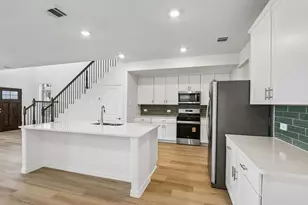
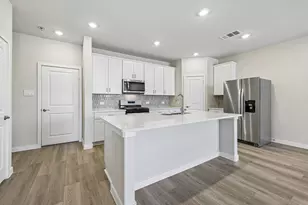
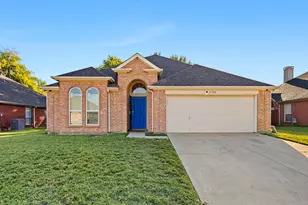
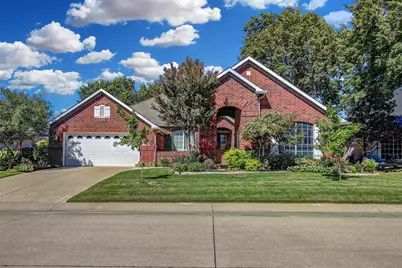
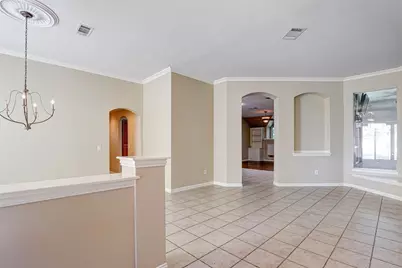
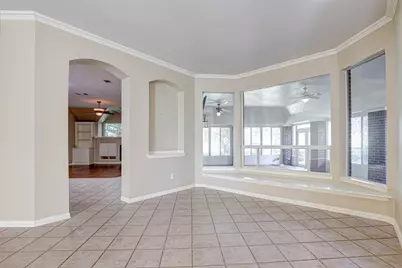
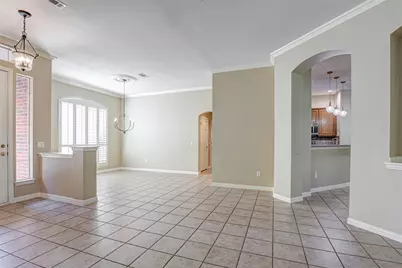
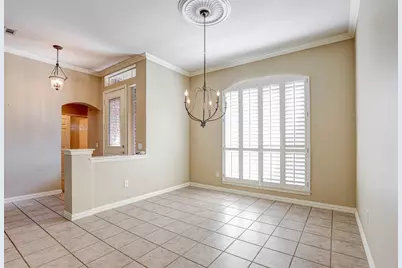
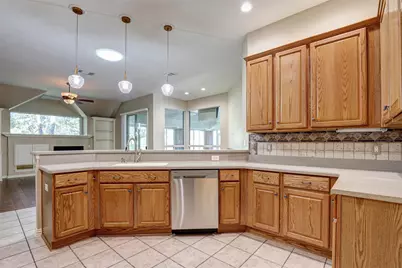
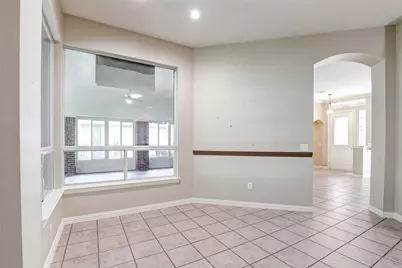
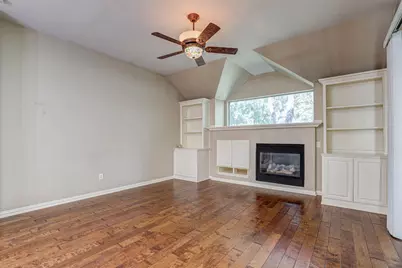
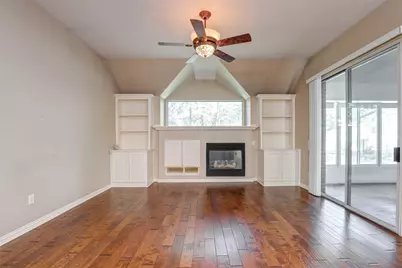
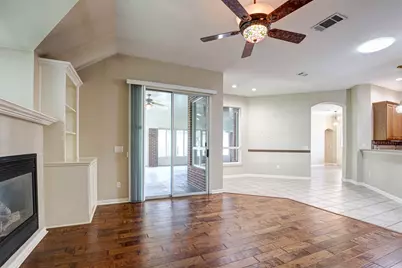
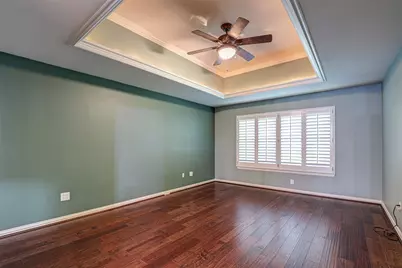
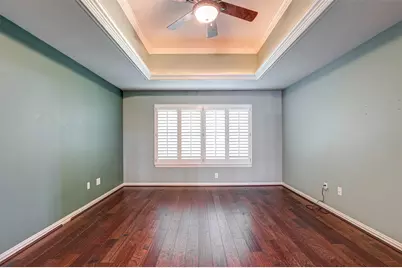
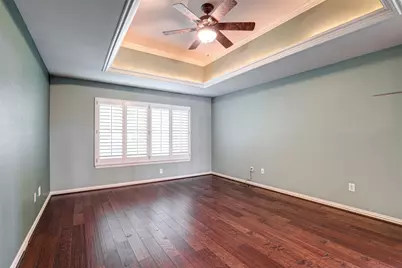
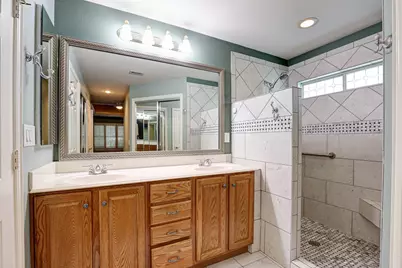
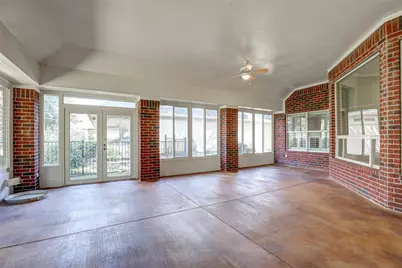
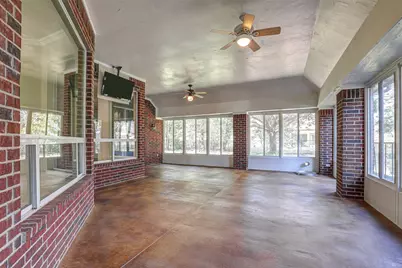
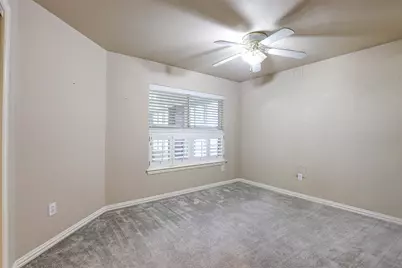
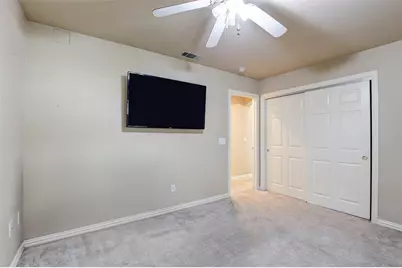
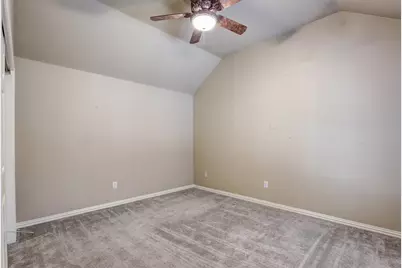
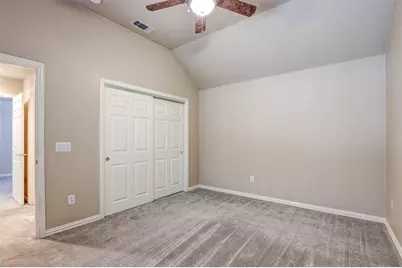
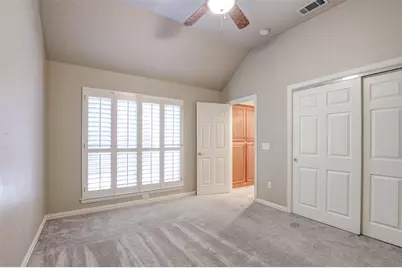
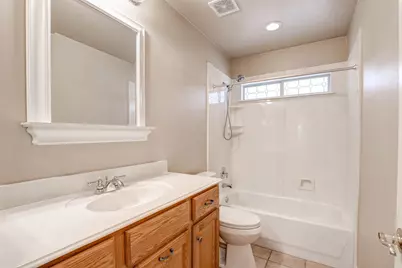
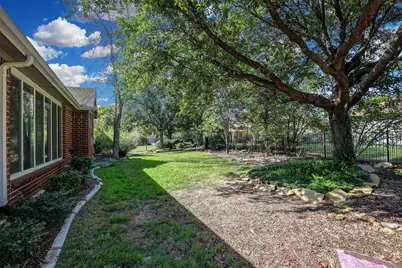
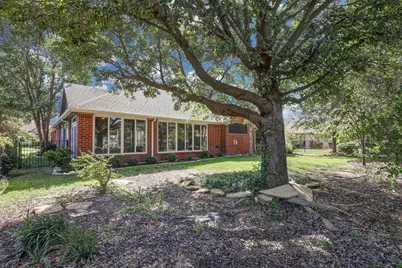
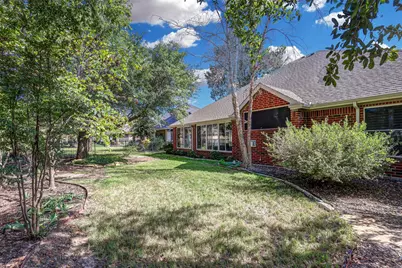
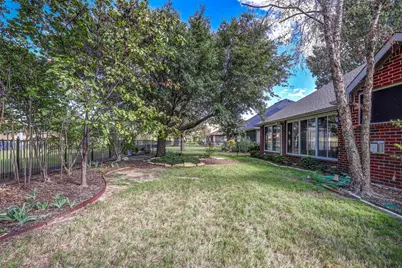
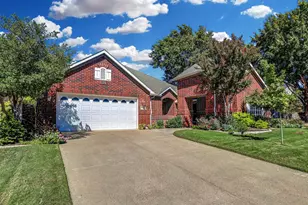
Enjoy resort-style living in the highly sought-after 55+ community of Robson Ranch! This beautifully maintained Milano floor plan offers 3 bedrooms, 2 baths, and 2,030 square feet of thoughtfully designed living space, plus an impressive 600+ square foot enclosed patio with heating and cooling, creating the perfect space for year-round entertaining or relaxing. Inside, you'll find hardwood floors, plantation shutters, a cozy fireplace, built-ins, and two dining areas. The spacious kitchen features stainless steel appliances, Corian countertops, a breakfast bar, and convenient pull-out shelving. The primary suite offers a tray ceiling, dual sinks, an updated shower, and walk-in closets. Enjoy beautiful landscaping, a charming front courtyard with stamped concrete, and an extended two-car garage with additional golf cart parking and workshop space. Situated on a quiet street near walking trails, this home offers the perfect opportunity to enjoy everything Robson Ranch has to offer! From golf and pickleball to fitness facilities, social clubs, dining, and an abundance of organized activities, there's always something to do in this vibrant, active adult community!
Full Property Details
Full Property Details for 10208 Soriano St
General
- Price: $515,000
- HOA FEE: $286/month
- HOA FEE FREQ.: Semi-Annually
- Taxes: $10,157
- Status: Active
- Type: Single Family
- Source: NTREIS
- MLS ID: 21352827
- Updated: 10/30/2026
- Added to Site: 2 day(s) ago
Interior
- Interior Features: Decorative/Designer Lighting Fixtures, High Speed Internet, Cable TV
- Fireplace: Yes
- Number of Fireplaces: 1
- Fireplace(s): Living Room
- Appliances: Dishwasher, Electric Oven, Electric Range, Microwave
- Flooring: Carpet, Tile, Wood
Rooms
Bathrooms
- Total Bathrooms: 2
- Full Bathrooms: 2
Bedrooms
- Total Bedrooms: 3
Other Rooms
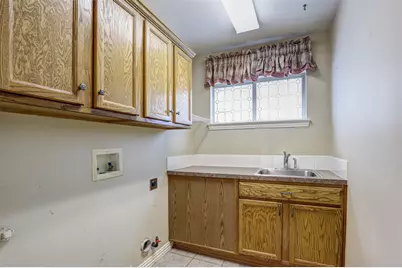
- Laundry: Laundry in Utility Room
Additional Information
- Shared Pool: Yes
- Pool: Yes
- Pool Description: None, Community
Exterior
- Exterior Features: Courtyard
- Porch/Patio/Deck: Enclosed, Patio, Covered
Parking
- Garage: Yes
- Attached garage: Yes
- Garage Spaces: 3
- Covered Spaces: 3
- Parking Features: Driveway, Garage Faces Front, Garage, Golf Cart Garage
Location
- County: Denton
- Subdivision: Robson Ranch 3 Ph 1
- Driving Directions: Take I35W to exit 79 Robson Ranch Rd West to Main Gate 1st right Grandview Dr to Soriano St on left 10208 on right. Sign in yard.
School Information
- Elem School District: Denton ISD
- Midd School District: Denton ISD
- High School District: Denton ISD
- Elementary School: EP Rayzor
- Middle School: Tom Harpool
- High School: Guyer
Community
- Gated community: Yes
- Association: Yes
- Assoc. Name: Robson Ranch HOA
- Assoc. Fees Include: All Facilities, Association Management
- Adult Community: Yes
Heating & Cooling
- Central air: Yes
- Air Conditioning: Yes
- Cooling Type: Central Air, Electric
- Heating Type: Central, Natural Gas
Utilities
- Sewer: Public Sewer
- Water: Public
- Cable Available: Yes
- Utility Description: Electricity Connected, Sewer Available, Water Available, Cable Available
Structural Information
- Property Detached: Yes
- Architectural Style: Traditional, Detached
- Structure Type: House
- Detached/Attached: Detached
- Construction: Brick
- Roof: Composition
- Windows: Shutters
- Stories/Levels: 1
- Living Area: 2,030 Sq. Ft.
- Year Built: 2003
- Property Condition: Resale
Lot Features
- Lot Size (Acres): 0.194
- Lot Size (Sq. Ft.): 8,450.64
- Lot Size Source: Assessor
- Lot Features: Interior Lot, Landscaped, Subdivision
- Fencing (Description): Metal
Financial Considerations
- For Sale/Rent/Lease: For Sale
- Association Fee: $1,714
- Assoc Fee Freq.: Semi-Annually
- Tax Amount: $10,157
- Terms: Cash, Conventional, FHA, VA Loan
Disclosures and Reports
- Legal Description: ROBSON RANCH 3 PH 1 BLK C LOT 2
- Property ID: R238428
- Block: C
- Lot Number: 2
Listed by Martin Realty Group, Shana Martin
Get Pre-Approved Today
Schools
Schools serving 10208 Soriano St
School District:Denton Independent School District
| Name | Grades | Distance |
|---|---|---|
Borman Elementary School 1201 Parvin Street, Denton, TX 76205 | PK-5 | 6.1 mi |
Mcmath Middle School 1900 Jason Drive, Denton, TX 76205 | 6-8 | 7 mi |
Denton High School 3001 Bronco Way, Denton, TX 76207 | 9-12 | 8.5 mi |
Disclaimer:
School attendance boundaries provided by ATTOM Data Solutions and are for reference only. Contact the school directly to verify enrollment eligibility.
Price & Sales History for 10208 Soriano St
Date
Details
Price
Change
Source
10/30/2026
Listed
$515,000
—
MLS
Disclaimer: Historical sales information is derived from public records provided by the county offices. Information is not guaranteed and should be independently verified.
Tax History
Tax History for 10208 Soriano St
Year
Property Taxes
Change
Tax Assessment
Change
2025
$3,246
-10%
$428,000
-16%
2024
$3,623
-16%
$510,828
7%
2023
$4,311
—
$476,027
-3%
2023
$4,311
-26%
$491,290
48%
2021
$5,842
—
$331,000
-21%
2022
$5,842
15%
$420,790
23%
2020
$5,093
-35%
$342,441
—
2019
$7,795
-1%
$341,025
4%
2018
$7,849
9%
$328,963
10%
2017
$7,224
8%
$299,057
10%
2016
$6,720
3%
$271,870
4%
2015
$6,535
6%
$262,256
6%
2014
$6,174
10%
$246,761
10%
2013
$5,619
—
$224,328
—
Disclaimer: Historical tax information is derived from public records provided by the county offices. Information is not guaranteed and should be independently verified.
Estimate the Cost
Estimate the Cost for 10208 Soriano St
10208 Soriano Street, Denton, TX 76207 (MLS# 21352827) is a Single Family property with 3 bedrooms and 2 full bathrooms. 10208 Soriano Street is currently listed for $515,000 and was received on October 30, 2026. Want to learn more about 10208 Soriano Street? Do you have questions about finding other Single Family real estate for sale in Denton? You can browse all Denton real estate or contact a Coldwell Banker agent to request more information.