This is a carousel with tiles that activate property listing cards. Use the previous and next buttons to navigate.
1/32
$495,900
This is a carousel with tiles that activate property listing cards. Use the previous and next buttons to navigate.
1/32
Property Description
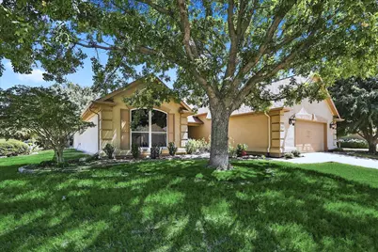
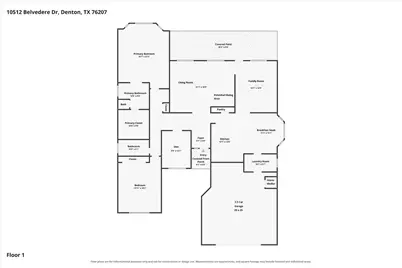
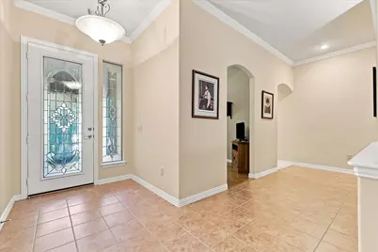
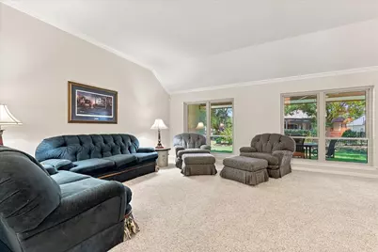
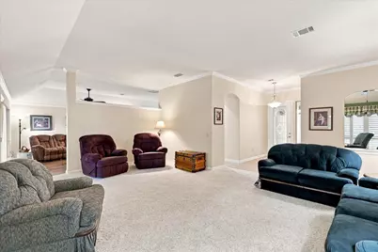
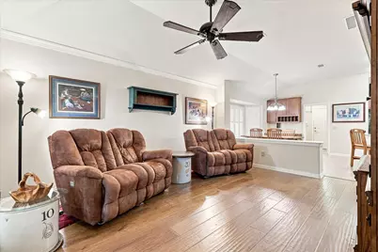
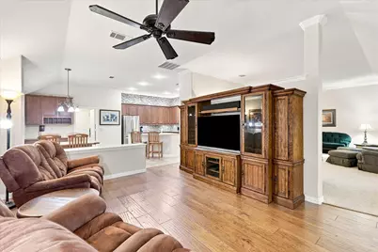
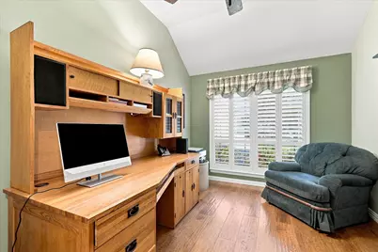
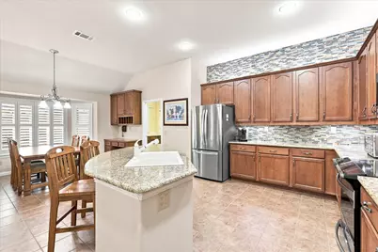
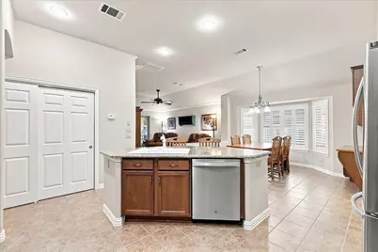
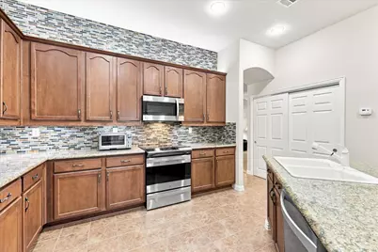
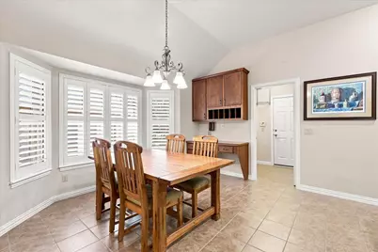
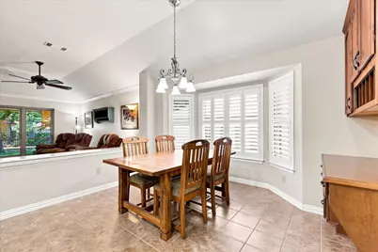
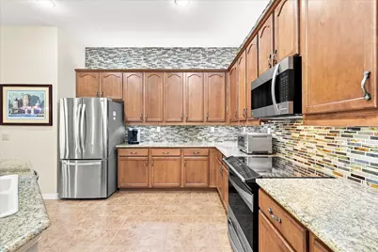
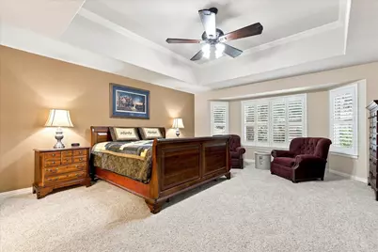
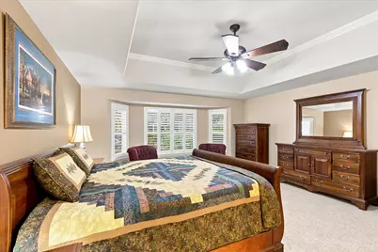
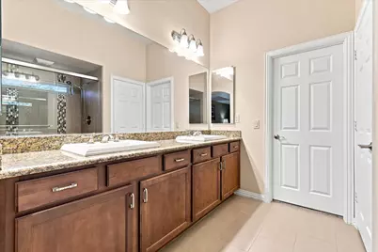
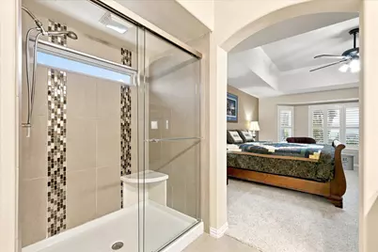
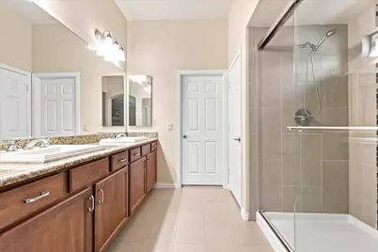
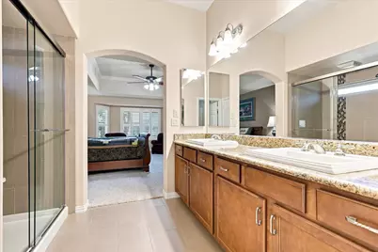
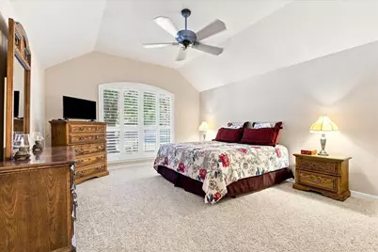
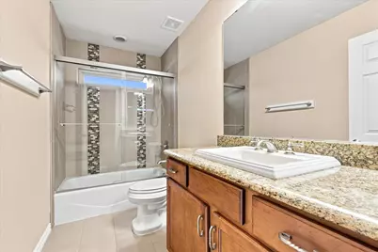
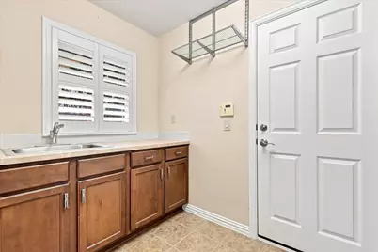
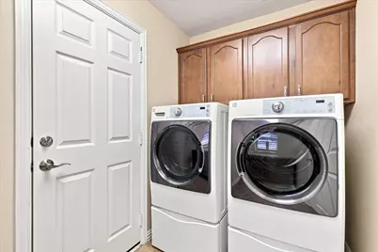
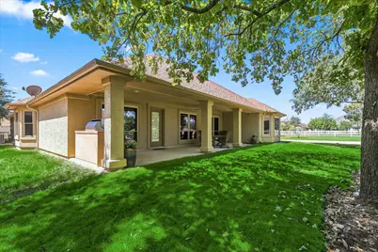
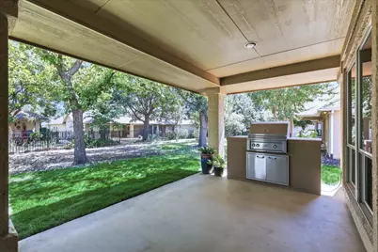
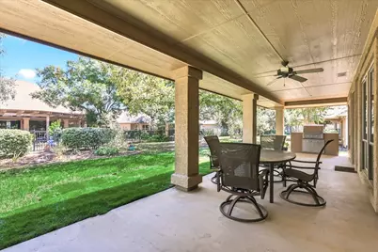
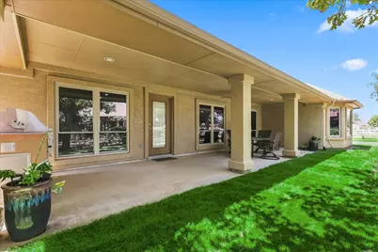
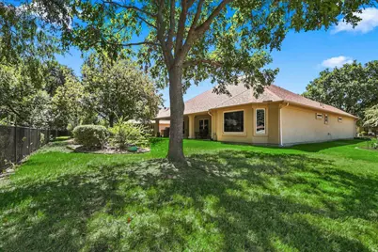
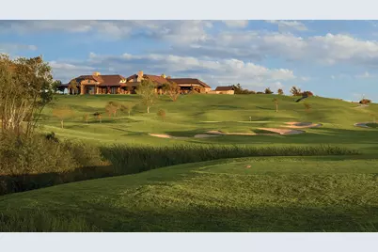
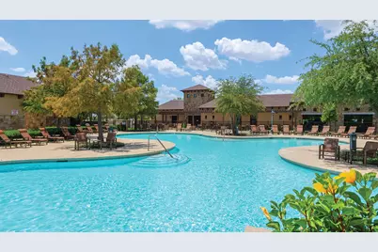
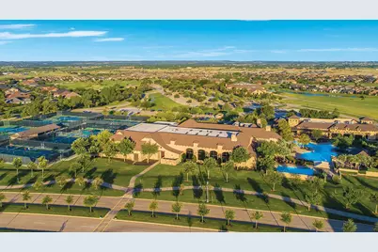
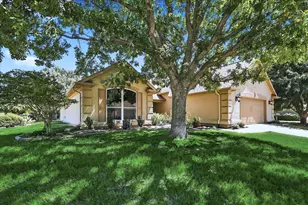
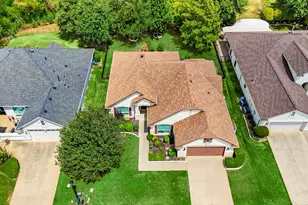
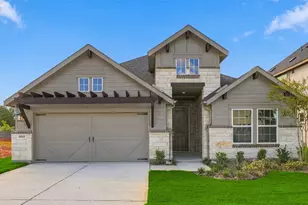
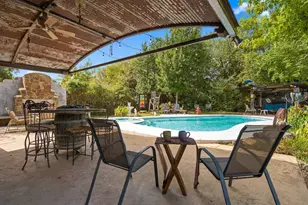
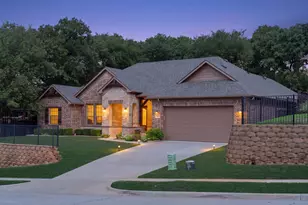
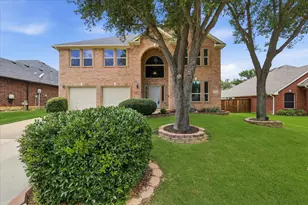
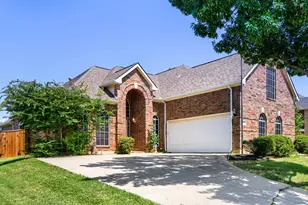
Welcome to Robson Ranch - This lovely home has been meticulously cared for. Spacious primary bedroom with updated bath and generous (9 x 10) walk-in closet creates a relaxing retreat. Home chefs will appreciate the spacious kitchen, with granite countertops. Separate living room-dining area combination, along with the cozy family room, provide wonderful areas for entertaining. Looking for a GOLF CART GARAGE or extra space for a workshop? This Golf Cart space is 'hidden' behind the home's double garage door. Extended garage (28 x 26) with storm shelter provides room for projects, hobbies, and extra storage along with your golf cart. Enjoy easier access to attic storage when using the garage lift. Convenient laundry room includes built-in cabinets, stainless sink, washer, and dryer. Relax with friends on the covered, 36 ft long, Northeast Facing patio while prepping dinner on the built-in grill. Seller updates include HVAC (2018), energy-efficient tinted windows (2013), water heater (2020), among many others. Robson Ranch is a 55+ Active Adult Community with Golf, Tennis, two Swimming Pools, Fitness Center & much more. There is something for everyone ! It's time to start your next adventure! * All information is deemed reliable but is not guaranteed and should be independently verified *
Full Property Details
Full Property Details for 10512 Belvedere Dr
General
- Price: $495,900
- HOA FEE: $326/month
- HOA FEE FREQ.: Semi-Annually
- Taxes: $9,901
- Status: Active
- Type: Single Family
- Source: NTREIS
- MLS ID: 21369977
- Updated: 10/19/2026
- Added to Site: 46 day(s) ago
Interior
- Interior Features: Built-in Features, Chandelier, Decorative/Designer Lighting Fixtures, Double Vanity, Eat-in Kitchen, Granite Counters, Kitchen Island, Pantry, Walk-In Closet(s)
- Appliances: Dryer, Dishwasher, Electric Range, Disposal, Microwave, Refrigerator, Washer
- Flooring: Carpet, Tile, Wood
Rooms
Bathrooms
- Total Bathrooms: 2
- Full Bathrooms: 2
Bedrooms
- Total Bedrooms: 2
Other Rooms
- Laundry: Laundry in Utility Room
Additional Information
- Shared Pool: Yes
- Pool: Yes
- Pool Description: None, Community
- Tennis: Yes
- Security/Safety: Gated Community
Exterior
- Exterior Features: Outdoor Grill
- Porch/Patio/Deck: Rear Porch, Covered
Parking
- Garage: Yes
- Attached garage: Yes
- Garage Spaces: 3
- Covered Spaces: 3
- Parking Features: Door-Multi, Driveway, Garage Faces Front, Garage, Golf Cart Garage, Garage Door Opener, Inside Entrance, Kitchen Level
Location
- County: Denton
- Subdivision: Robson Ranch 4 Ph 2
- Driving Directions: Please come to the MAIN entrance, with the gate attendants. They will welcome you to Robson Ranch. GPS may take you to a secondary entrance at Michelle Way, but you need to go to the Main entrance with the attendant.
School Information
- Elem School District: Denton ISD
- Midd School District: Denton ISD
- High School District: Denton ISD
- Elementary School: Borman
- Middle School: Mcmath
- High School: Denton
Community
- Gated community: Yes
- Association: Yes
- Assoc. Name: Robson Ranch HOA
- Assoc. Fees Include: Association Management
- Adult Community: Yes
Heating & Cooling
- Central air: Yes
- Air Conditioning: Yes
- Cooling Type: Central Air
- Heating Type: Central
Utilities
- Sewer: Public Sewer
- Water: Public
- Utility Description: Electricity Available, Natural Gas Available, Sewer Available, Separate Meters, Water Available
Structural Information
- Property Detached: Yes
- Architectural Style: Detached
- Structure Type: House
- Detached/Attached: Detached
- Roof: Composition
- Windows: Bay Window(s), Shutters, Window Coverings
- Stories/Levels: 1
- Living Area: 2,246 Sq. Ft.
- Year Built: 2004
- Property Condition: Resale
Lot Features
- Lot Size (Acres): 0.215
- Lot Size (Sq. Ft.): 9,365.4
- Frontage: All Weather Road
- Sidewalks: Yes
- Lot Features: Corner Lot
Financial Considerations
- For Sale/Rent/Lease: For Sale
- Association Fee: $1,958
- Assoc Fee Freq.: Semi-Annually
- Tax Amount: $9,901
Disclosures and Reports
- Legal Description: ROBSON RANCH 4 PH 2 BLK F LOT 1
- Disclosures/Rstr.: Deed Restriction
- Property ID: R244065
- Block: F
- Lot Number: 1
Listed by Keller Williams Realty-FM, Joanne Horst
Get Pre-Approved Today
Schools
Schools serving 10512 Belvedere Dr
School District:Denton Independent School District
| Name | Grades | Distance |
|---|---|---|
Borman Elementary School 1201 Parvin Street, Denton, TX 76205 | PK-5 | 6.2 mi |
Mcmath Middle School 1900 Jason Drive, Denton, TX 76205 | 6-8 | 7.1 mi |
Denton High School 3001 Bronco Way, Denton, TX 76207 | 9-12 | 8.4 mi |
Disclaimer:
School attendance boundaries provided by ATTOM Data Solutions and are for reference only. Contact the school directly to verify enrollment eligibility.
Price & Sales History for 10512 Belvedere Dr
Date
Details
Price
Change
Source
9/17/2026
Price Reduced
$495,900
-2.95%
MLS
9/05/2026
Listed
$511,000
—
MLS
Disclaimer: Historical sales information is derived from public records provided by the county offices. Information is not guaranteed and should be independently verified.
Tax History
Tax History for 10512 Belvedere Dr
Year
Property Taxes
Change
Tax Assessment
Change
2025
$2,317
—
$446,528
-10%
2025
$2,317
-55%
$497,955
3%
2023
$5,147
—
$483,137
-5%
2023
$5,147
—
$506,520
40%
2021
$5,147
—
$362,987
-17%
2022
$5,147
—
$437,166
23%
2020
$5,138
-37%
$355,127
3%
2018
$8,210
2%
$344,064
-3%
2019
$8,084
7%
$353,655
13%
2017
$7,556
8%
$312,785
10%
2016
$7,028
9%
$284,350
10%
2015
$6,441
10%
$258,500
10%
2014
$5,880
7%
$235,000
7%
2013
$5,510
—
$220,000
—
Disclaimer: Historical tax information is derived from public records provided by the county offices. Information is not guaranteed and should be independently verified.
Estimate the Cost
Estimate the Cost for 10512 Belvedere Dr
10512 Belvedere Drive, Denton, TX 76207 (MLS# 21369977) is a Single Family property with 2 bedrooms and 2 full bathrooms. 10512 Belvedere Drive is currently listed for $495,900 and was received on September 05, 2026. Want to learn more about 10512 Belvedere Drive? Do you have questions about finding other Single Family real estate for sale in Denton? You can browse all Denton real estate or contact a Coldwell Banker agent to request more information.