This is a carousel with tiles that activate property listing cards. Use the previous and next buttons to navigate.
1/34
$385,000
This is a carousel with tiles that activate property listing cards. Use the previous and next buttons to navigate.
1/34
Property Description
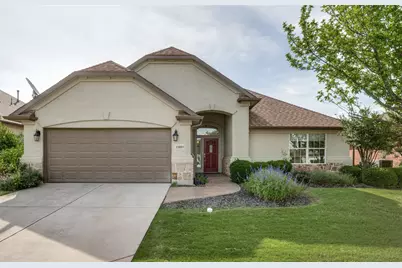
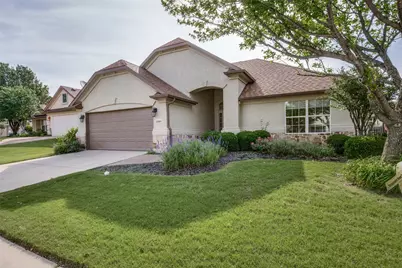
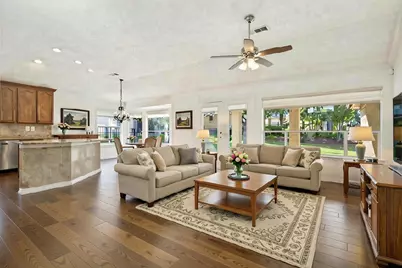
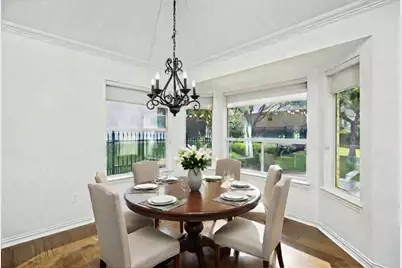
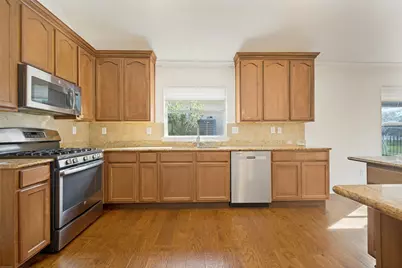
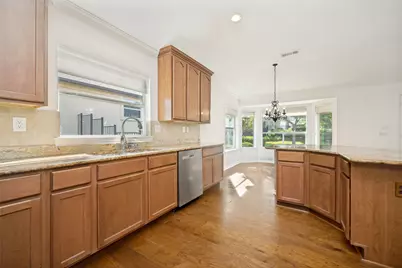
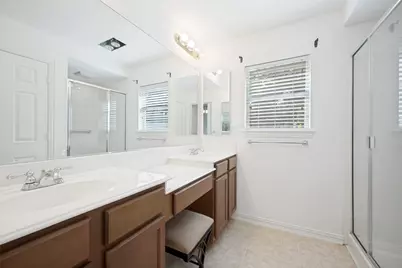
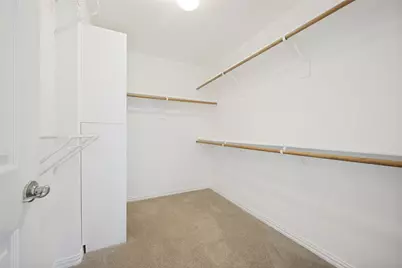
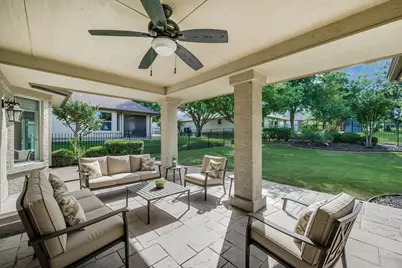
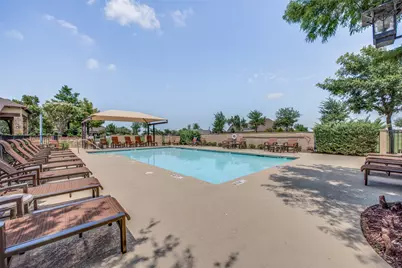
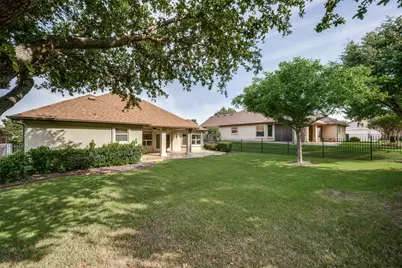
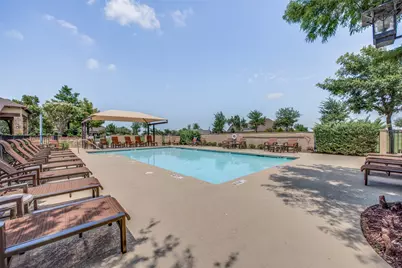
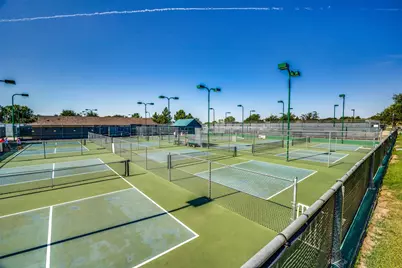
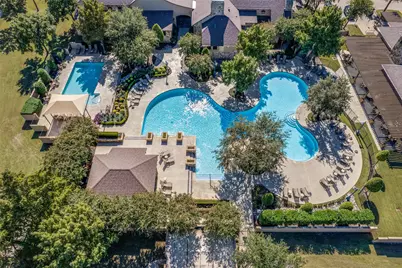
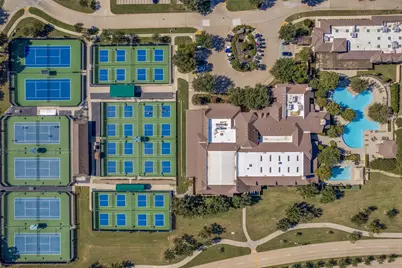
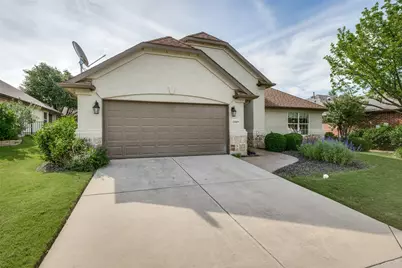
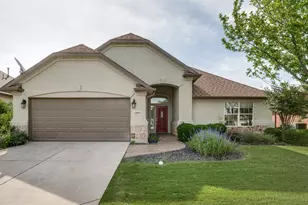
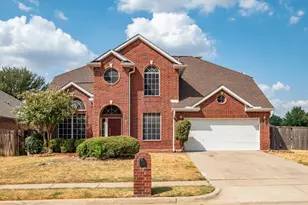
Beautifully maintained Augusta floor plan in the highly desirable active adult community of Robson Ranch, designed with an open-concept layout that makes everyday living and entertaining effortless. The spacious kitchen features granite countertops and flows seamlessly into the main living area, creating an inviting hub for gatherings with plenty of room to host friends and family. Large windows line the back of the home, filling the space with natural light while offering beautiful views of the manicured, fenced backyard. Step outside to a generous covered patio, perfect for relaxing or entertaining year-round. The primary suite is thoughtfully positioned and includes an ensuite bath and a versatile bonus room that can serve as a home office, workout space, or second living area. Additional built-ins in the hallway provide extra storage and functionality, adding to the home's smart and flexible design. Residents of Robson Ranch enjoy access to a wide range of amenities, including the 27-hole Wildhorse Golf Club, pickleball courts, fitness center, indoor and outdoor pools, and a vibrant Community Activity Center featuring a library, woodshop, ceramics and art studios, a tech center, and more!
Full Property Details
Full Property Details for 11009 Southerland Dr
General
- Price: $385,000
- HOA FEE: $1,965/month
- HOA FEE FREQ.: Bi-Monthly
- Taxes: $7,587
- Status: Active
- Type: Single Family
- Source: NTREIS
- MLS ID: 21261752
- Updated: 6/11/2026
- Added to Site: 67 day(s) ago
Interior
- Interior Features: Decorative/Designer Lighting Fixtures, Eat-in Kitchen, Granite Counters, Open Floorplan, Cable TV, Walk-In Closet(s)
- Appliances: Some Gas Appliances, Dishwasher, Disposal, Gas Range, Microwave, Plumbed For Gas
- Flooring: Carpet, Hardwood
Rooms
Bathrooms
- Total Bathrooms: 2
- Full Bathrooms: 2
Bedrooms
- Total Bedrooms: 2
Other Rooms
- Laundry: Laundry in Utility Room
Additional Information
- Shared Pool: Yes
- Pool: Yes
- Pool Description: None, Community
- Tennis: Yes
- Security/Safety: Gated with Guard
Exterior
- Exterior Features: Garden
- Porch/Patio/Deck: Rear Porch, Covered
Parking
- Garage: Yes
- Attached garage: Yes
- Garage Spaces: 2
- Covered Spaces: 2
- Parking Features: Door-Multi, Driveway, Garage Faces Front, Garage, Garage Door Opener
Location
- County: Denton
- Subdivision: Robson Ranch 16
- Driving Directions: use GPS
School Information
- Elem School District: Denton ISD
- Midd School District: Denton ISD
- High School District: Denton ISD
- Elementary School: Borman
- Middle School: Mcmath
- High School: Denton
Community
- Gated community: Yes
- Association: Yes
- Assoc. Name: Robson Ranch HOA
- Assoc. Fees Include: All Facilities
- Adult Community: Yes
Heating & Cooling
- Central air: Yes
- Air Conditioning: Yes
- Cooling Type: Central Air, Ceiling Fan(s), Electric
- Heating Type: Central
Utilities
- Sewer: Public Sewer
- Water: Public
- Cable Available: Yes
- Utility Description: Natural Gas Available, Sewer Available, Separate Meters, Water Available, Cable Available
Structural Information
- Property Detached: Yes
- Architectural Style: Detached
- Structure Type: House
- Detached/Attached: Detached
- Construction: Rock, Stone, Stucco
- Roof: Composition, Shingle
- Windows: Window Coverings
- Stories/Levels: 1
- Living Area: 1,586 Sq. Ft.
- Year Built: 2005
Lot Features
- Lot Size (Acres): 0.161
- Lot Size (Sq. Ft.): 7,013.16
- Lot Size Source: Public Records
- Lot Features: Back Yard, Interior Lot, Lawn, Landscaped, Level
- Fencing (Description): Back Yard, Wrought Iron
Financial Considerations
- For Sale/Rent/Lease: For Sale
- Association Fee: $1,965
- Assoc Fee Freq.: Bi-Monthly
- Tax Amount: $7,587
- Terms: Cash, Conventional, FHA, VA Loan
Disclosures and Reports
- Legal Description: ROBSON RANCH 16 BLK B LOT 8
- Property ID: R269386
- Block: B
- Lot Number: 8
Listed by Silver Oak Realty, LLC, Jaime Greer

Get Pre-Approved Today
Schools
Schools serving 11009 Southerland Dr
School District:Denton Independent School District
| Name | Grades | Distance |
|---|---|---|
Borman Elementary School 1201 Parvin Street, Denton, TX 76205 | PK-5 | 6.8 mi |
Mcmath Middle School 1900 Jason Drive, Denton, TX 76205 | 6-8 | 7.7 mi |
Denton High School 3001 Bronco Way, Denton, TX 76207 | 9-12 | 9.3 mi |
Disclaimer:
School attendance boundaries provided by ATTOM Data Solutions and are for reference only. Contact the school directly to verify enrollment eligibility.
Price & Sales History for 11009 Southerland Dr
Date
Details
Price
Change
Source
6/11/2026
Price Reduced
$385,000
-2.53%
MLS
5/06/2026
Listed
$395,000
—
MLS
Disclaimer: Historical sales information is derived from public records provided by the county offices. Information is not guaranteed and should be independently verified.
Tax History
Tax History for 11009 Southerland Dr
Year
Property Taxes
Change
Tax Assessment
Change
2025
$1,691
-2%
$381,600
2%
2023
$1,734
—
$373,067
-5%
2023
$1,734
-51%
$390,817
39%
2021
$3,564
—
$280,291
-13%
2022
$3,564
1%
$322,493
22%
2020
$3,541
-44%
$264,451
—
2018
$6,282
2%
$263,281
-2%
2019
$6,164
4%
$269,694
10%
2017
$5,899
8%
$244,204
10%
2016
$5,487
9%
$222,004
10%
2015
$5,029
9%
$201,822
10%
2014
$4,608
—
$184,159
—
2013
$4,625
—
$184,638
—
Disclaimer: Historical tax information is derived from public records provided by the county offices. Information is not guaranteed and should be independently verified.
Estimate the Cost
Estimate the Cost for 11009 Southerland Dr
11009 Southerland Drive, Denton, TX 76207 (MLS# 21261752) is a Single Family property with 2 bedrooms and 2 full bathrooms. 11009 Southerland Drive is currently listed for $385,000 and was received on May 06, 2026. Want to learn more about 11009 Southerland Drive? Do you have questions about finding other Single Family real estate for sale in Denton? You can browse all Denton real estate or contact a Coldwell Banker agent to request more information.