This is a carousel with tiles that activate property listing cards. Use the previous and next buttons to navigate.
1/38
$972,000
This is a carousel with tiles that activate property listing cards. Use the previous and next buttons to navigate.
1/38
Property Description
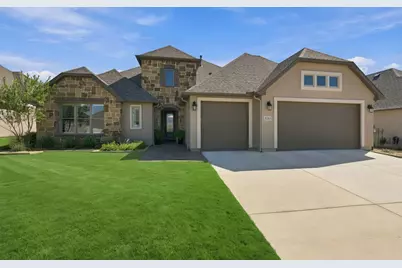
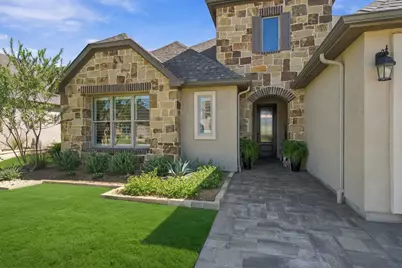
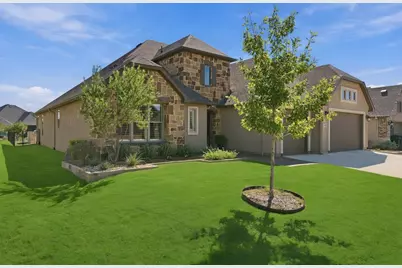
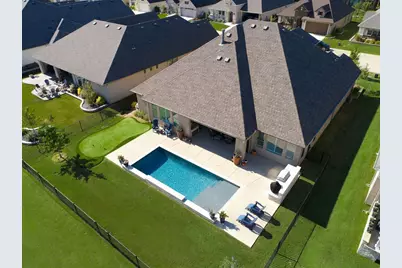
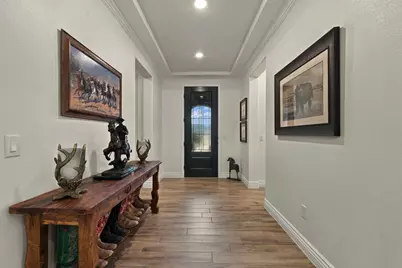
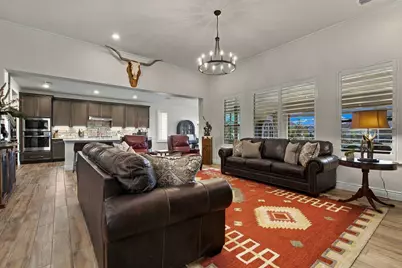
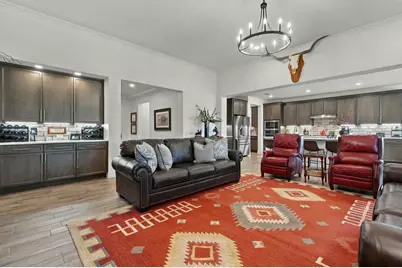
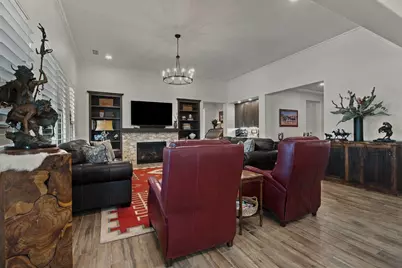
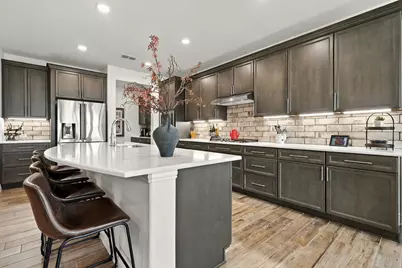
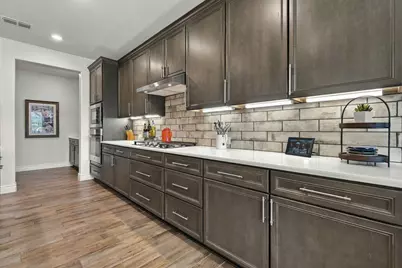
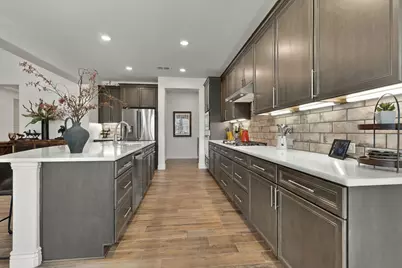
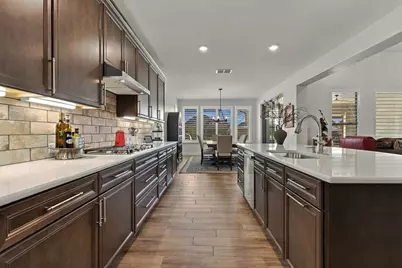
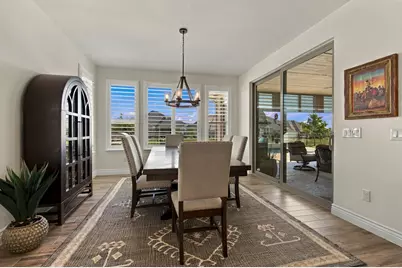
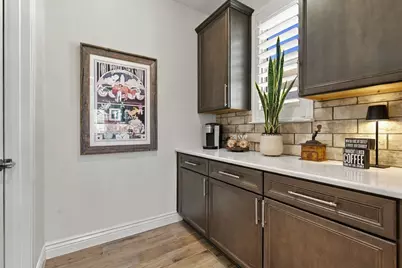
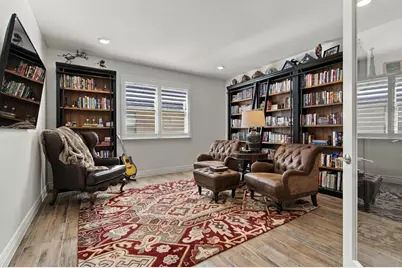
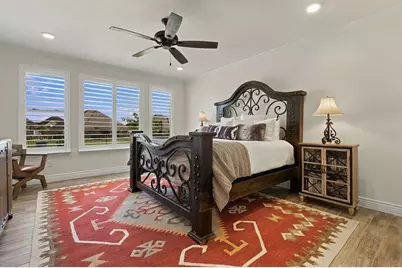
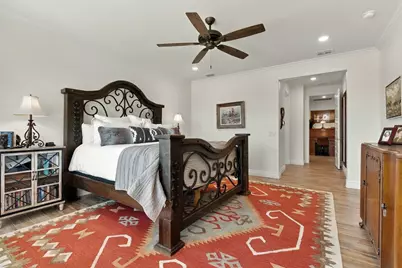
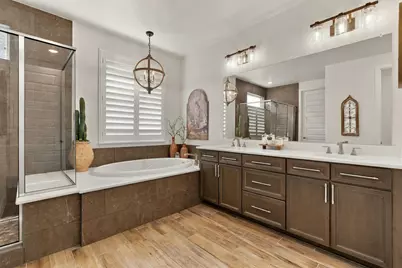
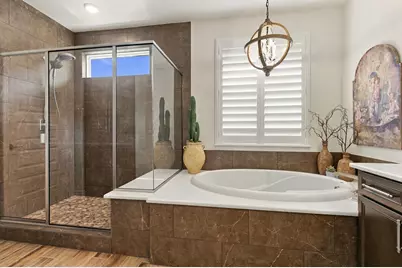
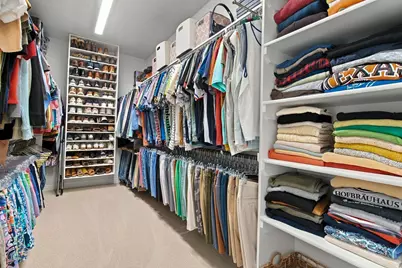
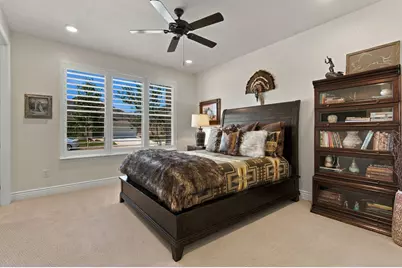
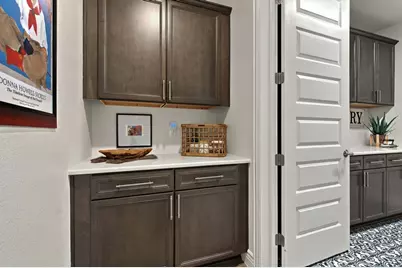
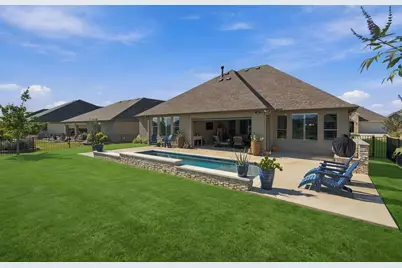
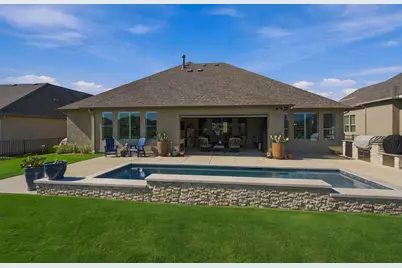
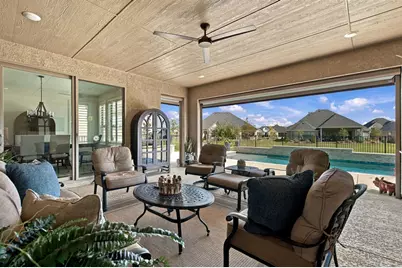
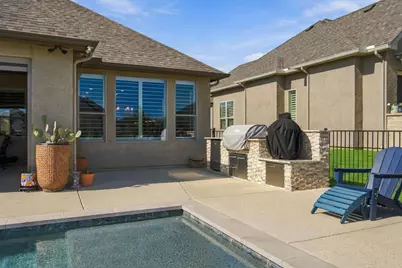
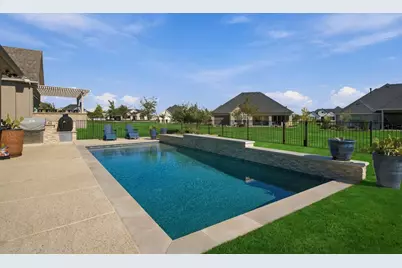
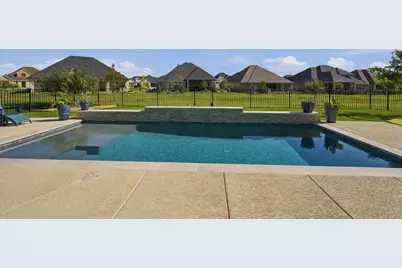
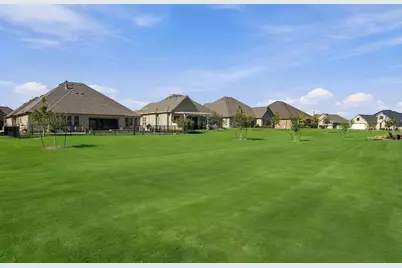
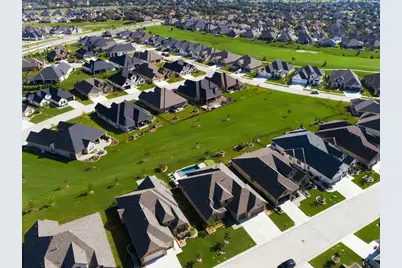
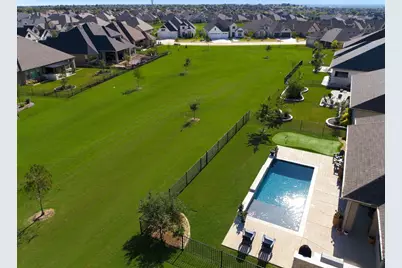
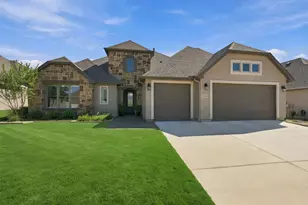
Welcome to this stunning Aubrey model, perfectly situated on an expansive, lush greenbelt in the highly desirable Robson Ranch community! Boasting an impressive $298,000 in upgrades, this exceptional home offers luxury, elegance, and thoughtful attention to detail throughout. From the moment you arrive, you'll appreciate the beautiful front-entry pavers, upgraded front door, extended driveway with custom curb cut, and spacious three-car garage with a four-foot extension and an additional 240 square feet of attic storage. The sellers have spared no expense in creating a truly spectacular outdoor retreat! Enjoy your own private backyard oasis featuring a custom Southwest Greens putting green, a gorgeous Aquatic pool with cool deck coating on exposed concrete, and an incredible outdoor kitchen complete with a built-in grill, refrigerator, and more. Beautifully designed landscaping and expansive greenbelt views provide the perfect setting for entertaining or simply relaxing in your own piece of paradise. Inside, plantation shutters and carefully selected custom finishes including finished out closets showcase the exceptional craftsmanship and pride of ownership found throughout this remarkable home. This is more than just a home-it's a lifestyle! Experience resort-style living in Robson Ranch, where luxury, comfort, and an incredible active-adult community come together beautifully. There is something for everyone, Pickleball, tennis, pool, golf, bocce, restaurant, numerous clubs and much more.
Full Property Details
Full Property Details for 11113 Mica Ln
General
- Price: $972,000
- HOA FEE: $1,957/month
- HOA FEE FREQ.: Semi-Monthly
- Taxes: $13,550
- Status: Active
- Type: Single Family
- Source: NTREIS
- MLS ID: 21412425
- Updated: 10/24/2026
- Added to Site: 9 day(s) ago
Interior
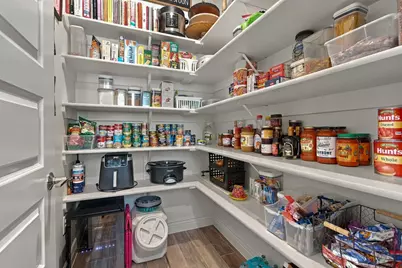
- Interior Features: Chandelier, Decorative/Designer Lighting Fixtures, Double Vanity, Kitchen Island, Open Floorplan, Pantry, Cable TV, Walk-In Closet(s), Wired for Sound
- Fireplace: Yes
- Number of Fireplaces: 1
- Fireplace(s): Dining Room, Gas Starter
- Appliances: Dishwasher, Electric Oven, Gas Cooktop, Disposal, Microwave, Tankless Water Heater, Vented Exhaust Fan
- Flooring: Carpet, Tile
Rooms
Bathrooms
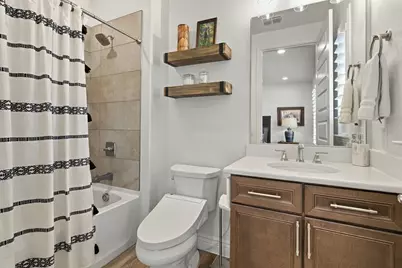
- Total Bathrooms: 3
- Full Bathrooms: 2
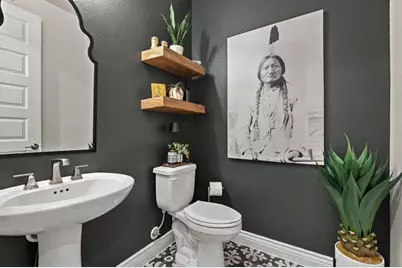
- Half Bathrooms: 1
Bedrooms
- Total Bedrooms: 2
Other Rooms
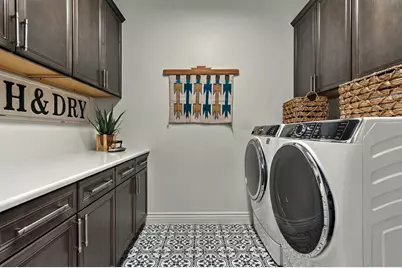
- Laundry: Laundry in Utility Room
Additional Information
- Shared Pool: Yes
- Pool: Yes
- Pool Description: Pool, Community
- Spa Description: Community
- Tennis: Yes
- Security/Safety: Carbon Monoxide Detector(s)
Exterior
- Exterior Features: Built-in Barbecue, Barbecue, Garden, Gas Grill, Lighting, Outdoor Grill, Outdoor Living Area, Rain Gutters
- Porch/Patio/Deck: Covered
Parking
- Garage: Yes
- Attached garage: Yes
- Garage Spaces: 3
- Covered Spaces: 3
- Parking Features: Epoxy Flooring, Garage, Garage Door Opener
Location
- County: Denton
- Subdivision: Robson Ranch Un 27
- Driving Directions: GPS
School Information
- Elem School District: Ponder ISD
- Midd School District: Ponder ISD
- High School District: Ponder ISD
- Elementary School: Ponder
- Middle School: Ponder
- High School: Ponder
Community
- Gated community: Yes
- Association: Yes
- Assoc. Name: Robson Ranch
- Assoc. Fees Include: All Facilities, Association Management, Maintenance Grounds, Security
- Adult Community: Yes
Heating & Cooling
- Central air: Yes
- Air Conditioning: Yes
- Cooling Type: Central Air
- Heating Type: Natural Gas
Utilities
- Sewer: Public Sewer
- Water: Public
- Cable Available: Yes
- Utility Description: Sewer Available, Water Available, Cable Available
Structural Information
- Architectural Style: Traditional, Detached
- Structure Type: House
- Detached/Attached: Attached
- Construction: Rock, Stone, Stucco
- Roof: Composition
- Windows: Shutters
- Stories/Levels: 1
- Living Area: 2,567 Sq. Ft.
- Year Built: 2024
- Property Condition: Resale
Lot Features
- Lot Size (Acres): 0.21
- Lot Size (Sq. Ft.): 9,147.6
- Sidewalks: Yes
- Lot Features: Greenbelt, Landscaped, Sprinkler System
- Fencing (Description): Metal
Financial Considerations
- For Sale/Rent/Lease: For Sale
- Association Fee: $1,957
- Assoc Fee Freq.: Semi-Monthly
- Tax Amount: $13,550
- Terms: Cash, Conventional, FHA, VA Loan
Disclosures and Reports
- Legal Description: ROBSON RANCH UNIT 27 BLK C LOT 127
- Exclusions: Green Egg. Toilet Bidet
- Property ID: R1008547
- Block: C
- Lot Number: 127
Listed by ERA Myers & Myers Realty, Yvonne Callahan
Get Pre-Approved Today
Schools
Schools serving 11113 Mica Ln
School District:Denton Independent School District
| Name | Grades | Distance |
|---|---|---|
Borman Elementary School 1201 Parvin Street, Denton, TX 76205 | PK-5 | 6 mi |
Mcmath Middle School 1900 Jason Drive, Denton, TX 76205 | 6-8 | 7 mi |
Denton High School 3001 Bronco Way, Denton, TX 76207 | 9-12 | 8.1 mi |
Disclaimer:
School attendance boundaries provided by ATTOM Data Solutions and are for reference only. Contact the school directly to verify enrollment eligibility.
Price & Sales History for 11113 Mica Ln
Date
Details
Price
Change
Source
10/24/2026
Listed
$972,000
—
MLS
Disclaimer: Historical sales information is derived from public records provided by the county offices. Information is not guaranteed and should be independently verified.
Tax History
Tax History for 11113 Mica Ln
Year
Property Taxes
Change
Tax Assessment
Change
2025
$13,550
1470%
$836,000
4%
2024
$863
21%
$804,100
1778%
2023
$711
100%
$42,811
20%
2022
—
$35,676
—
Disclaimer: Historical tax information is derived from public records provided by the county offices. Information is not guaranteed and should be independently verified.
Estimate the Cost
Estimate the Cost for 11113 Mica Ln
11113 Mica Lane, Denton, TX 76207 (MLS# 21412425) is a Single Family property with 2 bedrooms, 2 full bathrooms and 1 partial bathroom. 11113 Mica Lane is currently listed for $972,000 and was received on October 24, 2026. Want to learn more about 11113 Mica Lane? Do you have questions about finding other Single Family real estate for sale in Denton? You can browse all Denton real estate or contact a Coldwell Banker agent to request more information.