This is a carousel with tiles that activate property listing cards. Use the previous and next buttons to navigate.
1/1
This is a carousel with tiles that activate property listing cards. Use the previous and next buttons to navigate.
1/1
Property Description
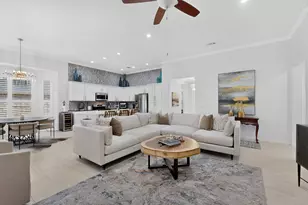
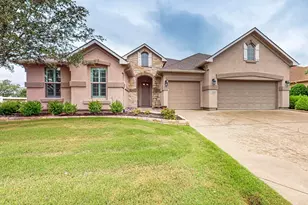
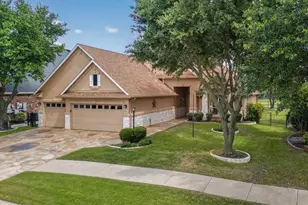
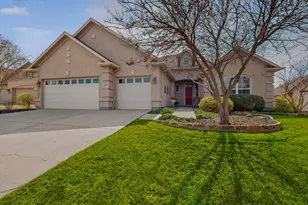
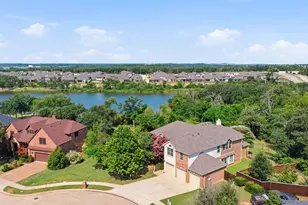
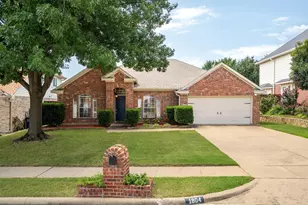
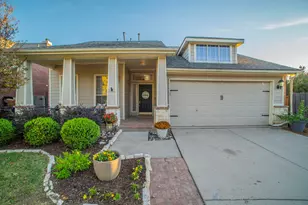
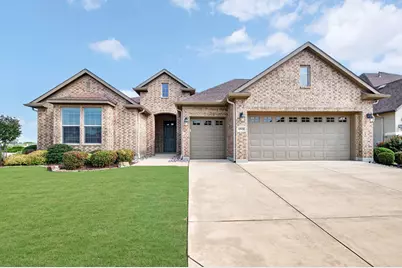
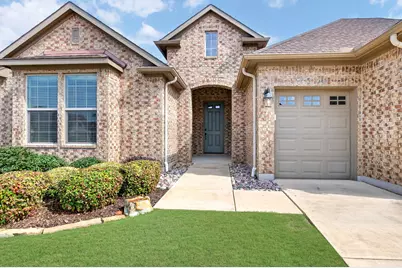
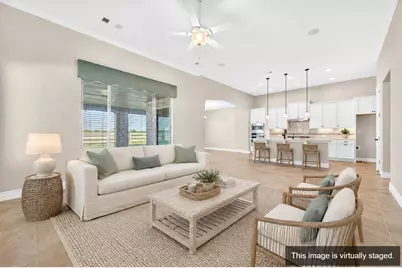
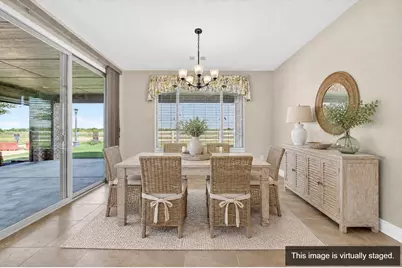
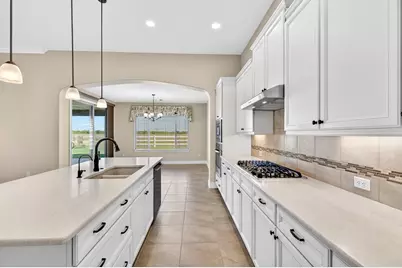
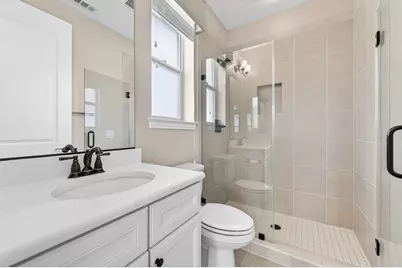
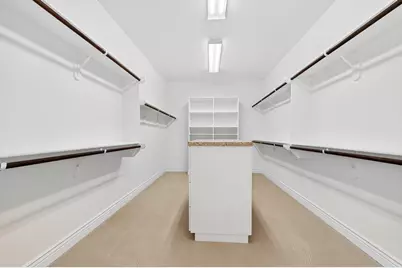
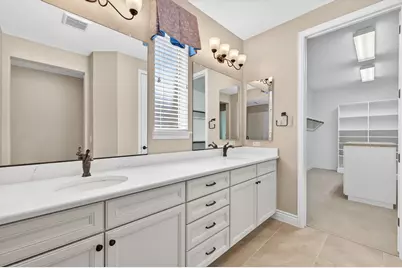
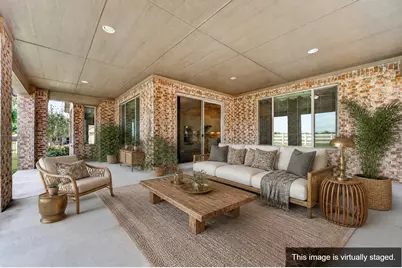
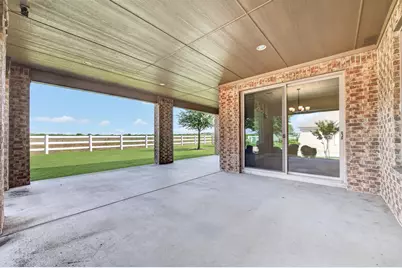
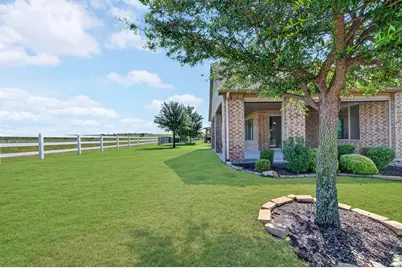
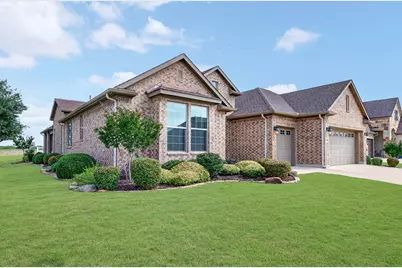
Situated on a spacious corner lot, this beautifully maintained Terravista floorplan is truly move-in ready and designed for comfortable everyday living as well as effortless entertaining. Filled with natural light, the open-concept layout creates a warm and inviting atmosphere throughout the home. The gourmet kitchen is a standout feature, offering a large island, gas cooktop, convenient roll-out shelves, and elegant Silestone quartz countertops-perfect for gathering with family and friends. The spacious primary suite provides a relaxing retreat, while the luxurious ensuite bath boasts dual sinks, an oversized shower, and an incredible custom walk-in closet complete with a built-in island and seating area. Step outside to the HUGE covered back patio featuring remote-controlled screens, creating the ideal space to enjoy morning coffee, evening wine, or year-round outdoor living in comfort and shade. Car enthusiasts and hobbyists alike will appreciate the impressive 3-car garage with extensive cabinetry, custom shelving, a utility sink, and a 4-foot extension for additional storage and workspace. Located in one of the most social and welcoming neighborhoods in Robson Ranch, this home offers more than just beautiful features-it offers a lifestyle. Enjoy neighborhood potlucks, dining outings, "drinks on the drive," and a true sense of community with some of the friendliest neighbors around. Robson Ranch delivers an exceptional active adult lifestyle with amenities including bocce ball, pickleball, softball, golf, indoor and outdoor pools, a woodworking shop, library, creative arts center, the Wildhorse Grill, and hundreds of clubs and activities. This is more than a home-it's a wonderful place to live, connect, and thrive.
Full Property Details
Full Property Details for 11920 Cinnamon Dr
General
- HOA FEE: $331/month
- HOA FEE FREQ.: Semi-Annually
- Taxes: $19,121
- Status: Closed
- Type: Single Family
- Source: NTREIS
- MLS ID: 21282351
- Added to Site: 106 day(s) ago
Interior
- Interior Features: Built-in Features, Decorative/Designer Lighting Fixtures, High Speed Internet, Kitchen Island, Open Floorplan, Pantry, Cable TV, Walk-In Closet(s)
- Appliances: Some Gas Appliances, Dishwasher, Gas Cooktop, Disposal, Gas Water Heater, Microwave, Plumbed For Gas
- Flooring: Carpet, Ceramic Tile
Rooms
Bathrooms
- Total Bathrooms: 3
- Full Bathrooms: 2
- Half Bathrooms: 1
Bedrooms
- Total Bedrooms: 2
Other Rooms
- Laundry: Washer Hookup, Dryer Hookup
Additional Information
- Shared Pool: Yes
- Pool: Yes
- Pool Description: None, Community
- Spa Description: Community
- Tennis: Yes
- Security/Safety: Security Gate, Gated Community, Smoke Detector(s), Security Guard, Gated with Guard
- Equipment: Irrigation Equipment
Exterior
- Exterior Features: Rain Gutters
- Porch/Patio/Deck: Rear Porch, Patio, Screened, Covered
Parking
- Garage: Yes
- Attached garage: Yes
- Garage Spaces: 3
- Covered Spaces: 3
- Parking Features: Concrete, Direct Access, Enclosed, Garage Faces Front, Garage, Golf Cart Garage, Garage Door Opener, Inside Entrance, Kitchen Level, Oversized
Location
- County: Denton
- Subdivision: Robson Ranch Unit 10-2
- Driving Directions: Off I 35 W exit 79 and go west. Go north at the guardhouse on Ed Robson Blvd. Use your GPS to Cinnamon from there.
School Information
- Elem School District: Denton ISD
- Midd School District: Denton ISD
- High School District: Denton ISD
- Elementary School: Borman
- Middle School: Mcmath
- High School: Denton
Community
- Gated community: Yes
- Association: Yes
- Assoc. Name: Robson Ranch Homeowners Association
- Assoc. Fees Include: All Facilities, Association Management
- Adult Community: Yes
Heating & Cooling
- Central air: Yes
- Air Conditioning: Yes
- Cooling Type: Central Air, Ceiling Fan(s), Electric
- Heating Type: Central, Natural Gas
Utilities
- Sewer: Public Sewer
- Water: Public
- Cable Available: Yes
- Utility Description: Electricity Available, Electricity Connected, Natural Gas Available, Sewer Available, Separate Meters, Underground Utilities, Water Available, Cable Available
Structural Information
- Property Detached: Yes
- Architectural Style: Traditional, Detached
- Structure Type: House
- Detached/Attached: Detached
- Construction: Brick
- Roof: Composition
- Windows: Window Coverings
- Stories/Levels: 1
- Living Area: 2,134 Sq. Ft.
- Year Built: 2017
- Property Condition: Resale
Lot Features
- Lot Size (Acres): 0.206
- Lot Size (Sq. Ft.): 8,973.36
- Sidewalks: Yes
- Lot Features: Corner Lot, Interior Lot, Landscaped, Level, Subdivision, Sprinkler System, Few Trees
Financial Considerations
- For Sale/Rent/Lease: For Sale
- Association Fee: $1,988
- Assoc Fee Freq.: Semi-Annually
- Tax Amount: $19,121
- Terms: Cash, Conventional, 1031 Exchange, FHA, VA Loan
Disclosures and Reports
- Legal Description: ROBSON RANCH UNIT 10-2 BLK I LOT 75 (DENTON I
- Disclosures/Rstr.: Deed Restriction
- Property ID: R684603
- Block: I
- Lot Number: 75
Get Pre-Approved Today
Schools
Schools serving 11920 Cinnamon Dr
School District:Denton Independent School District
| Name | Grades | Distance |
|---|---|---|
Borman Elementary School 1201 Parvin Street, Denton, TX 76205 | PK-5 | 6.7 mi |
Mcmath Middle School 1900 Jason Drive, Denton, TX 76205 | 6-8 | 7.6 mi |
Denton High School 3001 Bronco Way, Denton, TX 76207 | 9-12 | 8.5 mi |
Disclaimer:
School attendance boundaries provided by ATTOM Data Solutions and are for reference only. Contact the school directly to verify enrollment eligibility.
11920 Cinnamon Drive, Denton, TX 76207 (MLS# 21282351) is a Single Family property that was sold on August 17, 2026. This property was listed by Carrie Summers from our Southlake Office.Want to learn more about 11920 Cinnamon Drive? Do you have questions about finding other Single Family real estate for sale in Denton? You can browse all Denton real estate or contact a Coldwell Banker agent to request more information.