



This is a carousel with tiles that activate property listing cards. Use the previous and next buttons to navigate.
1/1
This is a carousel with tiles that activate property listing cards. Use the previous and next buttons to navigate.
1/1
Property Description
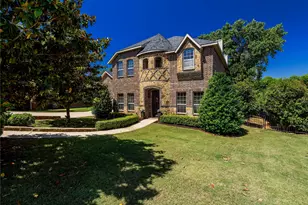
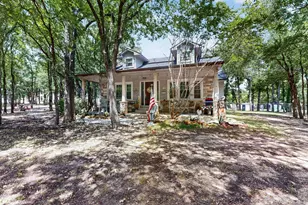
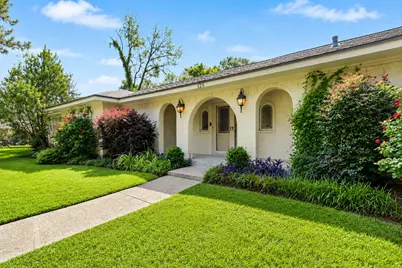
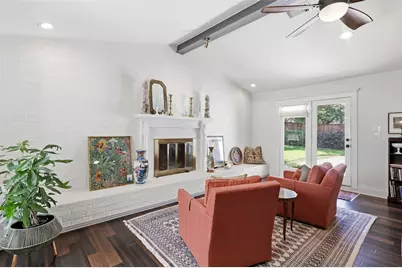
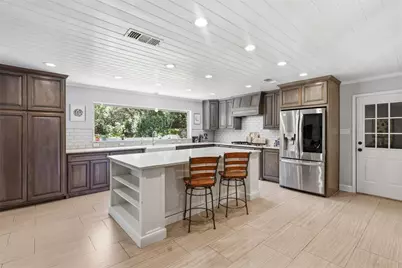
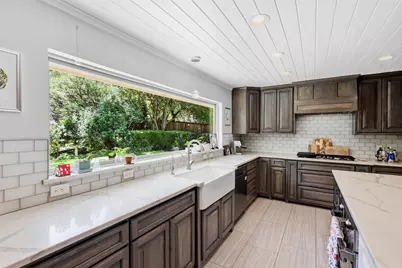
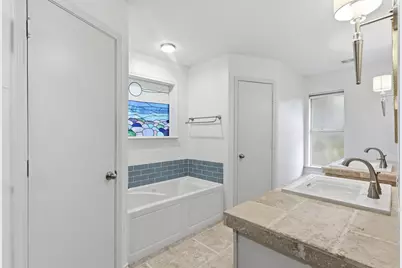
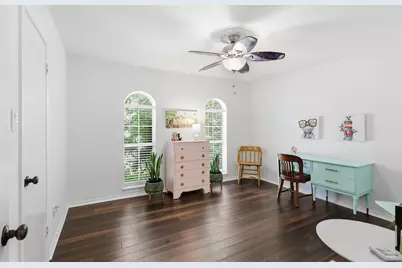
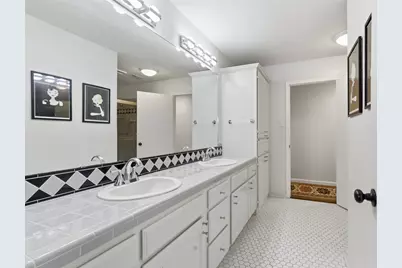
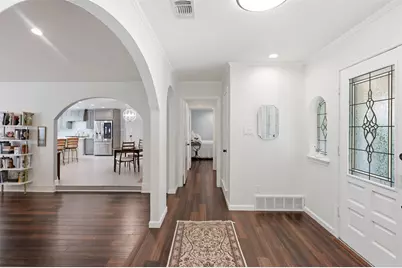
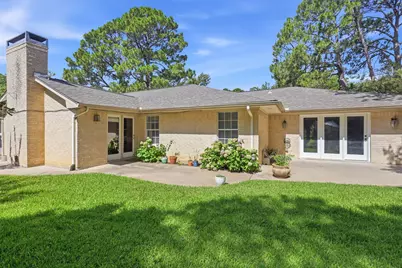
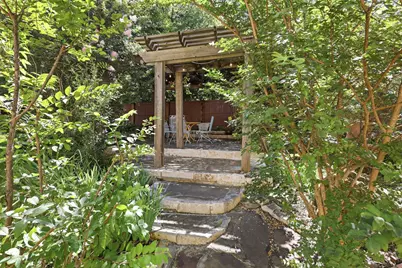
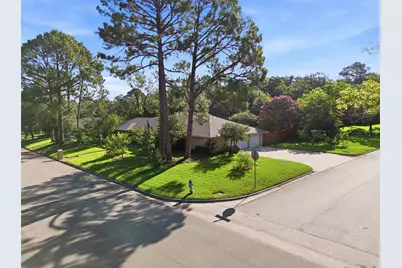
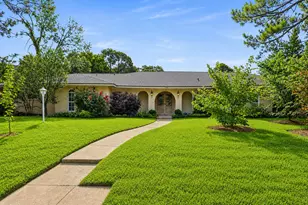
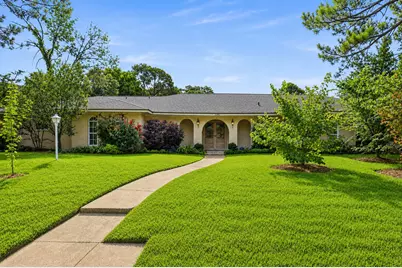
Hidden beneath a canopy of mature trees in the heart of Southridge, this custom home feels like your own private retreat. Nestled on a beautifully landscaped corner lot spanning nearly half an acre with NO HOA, this one-of-a-kind property offers timeless architecture, thoughtful updates, and an exceptional blend of indoor and outdoor living. Rich in character, the home features expansive living spaces, vaulted ceilings with exposed beams, abundant natural light, and walls of windows framing picturesque views of the lush backyard. The beautifully remodeled kitchen is the heart of the home, showcasing custom cabinetry with pull-out drawers, pantry organization, spice racks, stone countertops, and a large island designed for everyday living and entertaining. The spacious primary suite offers a private retreat with a sitting area, tranquil garden views, and a beautifully updated bath. A privately situated secondary bedroom with an adjacent private bath provides the ideal setup for a second primary suite, multigenerational living, or overnight guests. The remaining bedrooms offer generous space, while the heated and cooled flex room adjoining the oversized three-car garage is perfect for a home office, fitness studio, workshop, or creative space. The backyard is the true showpiece, featuring towering shade trees, vibrant gardens, winding landscape beds, expansive patios, a charming vine-covered pergola, and professionally designed landscape lighting. Whether hosting friends, dining under the pergola, or enjoying your morning coffee surrounded by nature, this backyard was made to be experienced. Recent updates include a new HVAC system, water heater, and dishwasher (2026). Ideally located in central Denton near I-35, shopping, dining, parks, and everyday conveniences, this exceptional Southridge home offers a lifestyle that's becoming increasingly difficult to find.
Full Property Details
Full Property Details for 125 Pennsylvania Dr
General
- Taxes: $10,617
- Status: Closed
- Type: Single Family
- Source: NTREIS
- MLS ID: 21323860
- Added to Site: 64 day(s) ago
Interior
- Interior Features: Wet Bar, Cedar Closet(s), Cathedral Ceiling(s), Double Vanity, Eat-in Kitchen, High Speed Internet, In-Law Floorplan, Kitchen Island, Multiple Master Suites, Open Floorplan, Cable TV, Vaulted Ceiling(s), Walk-In Closet(s), Wired for Sound
- Fireplace: Yes
- Number of Fireplaces: 1
- Fireplace(s): Living Room, Masonry
- Appliances: Dishwasher, Gas Cooktop, Disposal, Microwave, Refrigerator
- Flooring: Combination, Hardwood, Tile
Rooms
Bathrooms
- Total Bathrooms: 3
- Full Bathrooms: 3
Bedrooms
- Total Bedrooms: 4
Other Rooms
- Laundry: Washer Hookup, Dryer Hookup, Laundry in Utility Room
Additional Information
- Tennis: Yes
Exterior
- Exterior Features: Garden
- Porch/Patio/Deck: Patio
Parking
- Garage: Yes
- Attached garage: Yes
- Garage Spaces: 3
- Covered Spaces: 3
- Parking Features: Driveway, Garage, Garage Faces Side
Location
- County: Denton
- Subdivision: Southridge
- Driving Directions: Use GPS
School Information
- Elem School District: Denton ISD
- Midd School District: Denton ISD
- High School District: Denton ISD
- Elementary School: Houston
- Middle School: Mcmath
- High School: Denton
Heating & Cooling
- Central air: Yes
- Air Conditioning: Yes
- Cooling Type: Central Air, Ceiling Fan(s), Electric
- Heating Type: Central
Utilities
- Sewer: Public Sewer
- Water: Public
- Cable Available: Yes
- Utility Description: Sewer Available, Water Available, Cable Available
Structural Information
- Property Detached: Yes
- Architectural Style: Ranch, Detached
- Structure Type: House
- Detached/Attached: Detached
- Construction: Brick
- Roof: Composition
- Stories/Levels: 1
- Living Area: 3,308 Sq. Ft.
- Year Built: 1972
Lot Features
- Lot Size (Acres): 0.462
- Lot Size (Sq. Ft.): 20,124.72
- Lot Size Source: Assessor
- Lot Features: Back Yard, Corner Lot, Lawn, Landscaped, Many Trees, Subdivision, Sprinkler System
Financial Considerations
- For Sale/Rent/Lease: For Sale
- Tax Amount: $10,617
- Terms: Cash, Conventional, FHA, VA Loan
Disclosures and Reports
- Documents Avail.: Aerial
- Legal Description: SOUTHRIDGE BLK 18 LOT 16 16/2018 // AB797
- Property ID: R27442
- Block: 18
- Lot Number: 16
Listed by Real Broker, LLC, Chrissy Mallouf
Sold by Real Broker, LLC, Chrissy Mallouf and Real Broker, LLC, Hillary Castillo
Get Pre-Approved Today
Schools
Schools serving 125 Pennsylvania Dr
School District:Denton Independent School District
| Name | Grades | Distance |
|---|---|---|
Houston Elementary School, Denton, TX 3100 Teasley Lane, Denton, TX 76205 | PK-5 | 0.9 mi |
Mcmath Middle School 1900 Jason Drive, Denton, TX 76205 | 6-8 | 0.8 mi |
Denton High School 3001 Bronco Way, Denton, TX 76207 | 9-12 | 5.3 mi |
Disclaimer:
School attendance boundaries provided by ATTOM Data Solutions and are for reference only. Contact the school directly to verify enrollment eligibility.
125 Pennsylvania Drive, Denton, TX 76205 (MLS# 21323860) is a Single Family property that was sold on August 11, 2026. Want to learn more about 125 Pennsylvania Drive? Do you have questions about finding other Single Family real estate for sale in Denton? You can browse all Denton real estate or contact a Coldwell Banker agent to request more information.