This is a carousel with tiles that activate property listing cards. Use the previous and next buttons to navigate.
1/33
$820,000
This is a carousel with tiles that activate property listing cards. Use the previous and next buttons to navigate.
1/33
Property Description
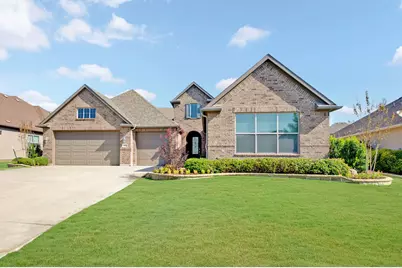
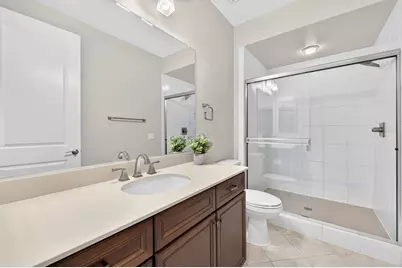
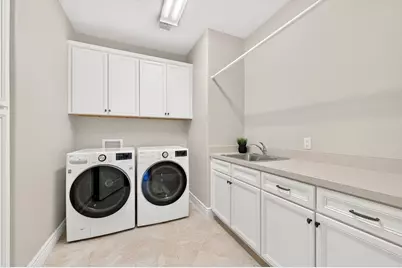
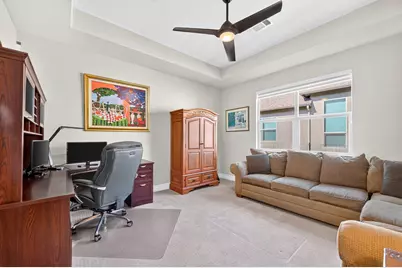
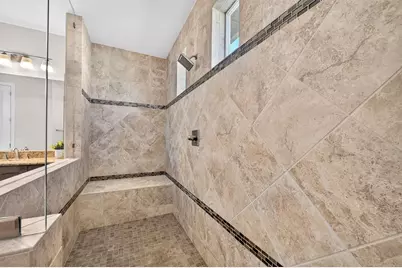
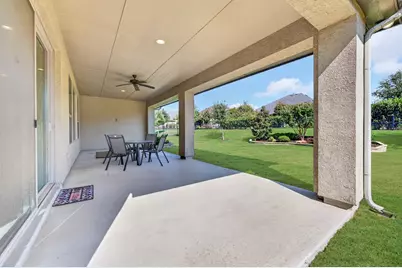
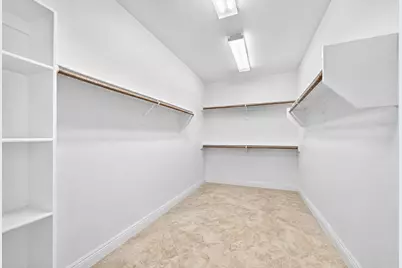
This beautiful Larkspur model is truly turnkey and offers three bedrooms, three-and-a-half bathrooms, and exceptional attention to detail throughout. Situated on a large, fully fenced lot with a puppy run, added landscaping, and plenty of outdoor space, this home is designed for comfortable living and easy entertaining. The inviting entry features a custom front door and tray ceiling, while the open-concept living area showcases wood flooring, designer carpet, eight-foot doors, custom blinds, a custom ceiling fan, and a built-in living room cabinet. A stylish dry bar with wine rack adds the perfect touch for entertaining. The gourmet kitchen features granite countertops, custom tile, custom lighting, a gas cooktop, walk-in pantry, reverse-osmosis water system, and a refrigerator that conveys. The spacious primary suite offers dual sinks, a seated vanity, beautiful curbless walk-in shower with bench, and a large walk-in closet. Both secondary bedrooms are private en-suites with their own bathrooms and walk-in closets, making this floor plan ideal for guests or extended stays. Additional highlights include a spacious laundry room with sink, extra cabinetry and storage, and a washer and dryer that convey. Thoughtfully designed storage throughout the home helps keep everything organized, while the abundant windows and open layout create a bright, welcoming atmosphere. The full three-car garage includes an extension, attic lift, abundant storage, and an exterior man door, offering room for vehicles, a golf cart, workshop, or hobbies. Enjoy the relaxed resort-style lifestyle of Robson Ranch, a premier 40+ community offering golf, pickleball, tennis, swimming pools, bocce ball, dining, clubs, social activities, and so much more. This exceptional home combines stylish finishes, practical upgrades, generous storage, and a functional layout in one of the community's most desirable settings.
Full Property Details
Full Property Details for 12604 Pumice Ln
General
- Price: $820,000
- HOA FEE: $331/month
- HOA FEE FREQ.: Semi-Annually
- Taxes: $14,097
- Status: Active
- Type: Single Family
- Source: NTREIS
- MLS ID: 21367523
- Updated: 10/24/2026
- Added to Site: 55 day(s) ago
Interior
- Interior Features: Decorative/Designer Lighting Fixtures, High Speed Internet, Open Floorplan, Pantry, Cable TV, Walk-In Closet(s)
- Appliances: Dishwasher, Electric Oven, Gas Cooktop, Disposal, Gas Water Heater, Microwave, Water Purifier
- Flooring: Carpet, Ceramic Tile, Wood
Rooms
Bathrooms
- Total Bathrooms: 4
- Full Bathrooms: 3
- Half Bathrooms: 1
Bedrooms
- Total Bedrooms: 3
Other Rooms
- Laundry: Washer Hookup, Dryer Hookup, Laundry in Utility Room
Additional Information
- Shared Pool: Yes
- Pool: Yes
- Pool Description: None, Community
- Spa Description: Community
- Tennis: Yes
- Security/Safety: Carbon Monoxide Detector(s), Smoke Detector(s)
Exterior
- Exterior Features: Rain Gutters
- Porch/Patio/Deck: Covered
Parking
- Garage: Yes
- Attached garage: Yes
- Garage Spaces: 3
- Covered Spaces: 3
- Parking Features: Garage Faces Front, Garage, Garage Door Opener
Location
- County: Denton
- Subdivision: Robson Ranch Unit 18
- Driving Directions: GPS
School Information
- Elem School District: Denton ISD
- Midd School District: Denton ISD
- High School District: Denton ISD
- Elementary School: Borman
- Middle School: Mcmath
- High School: Denton
Community
- Gated community: Yes
- Association: Yes
- Assoc. Name: Robson Ranch HOA
- Assoc. Fees Include: All Facilities, Association Management, Maintenance Structure
Heating & Cooling
- Central air: Yes
- Air Conditioning: Yes
- Cooling Type: Central Air, Ceiling Fan(s), Electric
- Heating Type: Central, Natural Gas
Utilities
- Sewer: Public Sewer
- Water: Public
- Cable Available: Yes
- Utility Description: Natural Gas Available, Sewer Available, Separate Meters, Water Available, Cable Available
Structural Information
- Property Detached: Yes
- Architectural Style: Traditional, Detached
- Structure Type: House
- Detached/Attached: Detached
- Construction: Brick
- Roof: Composition
- Windows: Window Coverings
- Stories/Levels: 1
- Living Area: 2,641 Sq. Ft.
- Year Built: 2019
- Property Condition: Resale
Lot Features
- Lot Size (Acres): 0.267
- Lot Size (Sq. Ft.): 11,630.52
- Lot Features: Interior Lot, Landscaped, Sprinkler System
Financial Considerations
- For Sale/Rent/Lease: For Sale
- Association Fee: $1,988
- Assoc Fee Freq.: Semi-Annually
- Tax Amount: $14,097
- Terms: Cash, Conventional, FHA, VA Loan
Disclosures and Reports
- Legal Description: ROBSON RANCH UNIT 18-1 BLK F LOT 95
- Property ID: R725966
- Block: F
- Lot Number: 95
Listed by 24fifteen Realty, Angelia Raney
Get Pre-Approved Today
Schools
Schools serving 12604 Pumice Ln
School District:Denton Independent School District
| Name | Grades | Distance |
|---|---|---|
Borman Elementary School 1201 Parvin Street, Denton, TX 76205 | PK-5 | 7.3 mi |
Mcmath Middle School 1900 Jason Drive, Denton, TX 76205 | 6-8 | 8.2 mi |
Denton High School 3001 Bronco Way, Denton, TX 76207 | 9-12 | 9.2 mi |
Disclaimer:
School attendance boundaries provided by ATTOM Data Solutions and are for reference only. Contact the school directly to verify enrollment eligibility.
Price & Sales History for 12604 Pumice Ln
Date
Details
Price
Change
Source
10/22/2026
Price Reduced
$820,000
-2.38%
MLS
10/09/2026
Price Reduced
$840,000
-1.18%
MLS
9/10/2026
Listed
$850,000
—
MLS
Disclaimer: Historical sales information is derived from public records provided by the county offices. Information is not guaranteed and should be independently verified.
Tax History
Tax History for 12604 Pumice Ln
Year
Property Taxes
Change
Tax Assessment
Change
2025
$12,364
-8%
$765,000
-3%
2024
$13,434
2%
$791,349
1%
2023
$13,161
—
$784,893
14%
2023
$13,161
37%
$689,302
29%
2021
$9,607
-26%
$534,178
-12%
2022
$12,897
34%
$607,538
28%
2020
$9,607
637%
$475,000
733%
2019
$1,303
34%
$56,997
40%
2018
$973
—
$40,781
—
Disclaimer: Historical tax information is derived from public records provided by the county offices. Information is not guaranteed and should be independently verified.
Estimate the Cost
Estimate the Cost for 12604 Pumice Ln
12604 Pumice Lane, Denton, TX 76207 (MLS# 21367523) is a Single Family property with 3 bedrooms, 3 full bathrooms and 1 partial bathroom. 12604 Pumice Lane is currently listed for $820,000 and was received on September 10, 2026. Want to learn more about 12604 Pumice Lane? Do you have questions about finding other Single Family real estate for sale in Denton? You can browse all Denton real estate or contact a Coldwell Banker agent to request more information.