This is a carousel with tiles that activate property listing cards. Use the previous and next buttons to navigate.
1/40
$355,000
This is a carousel with tiles that activate property listing cards. Use the previous and next buttons to navigate.
1/40
Property Description
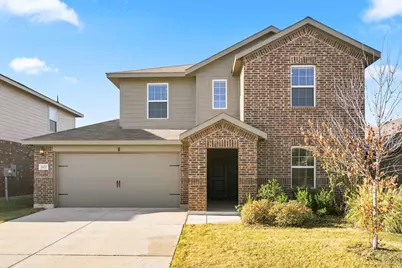
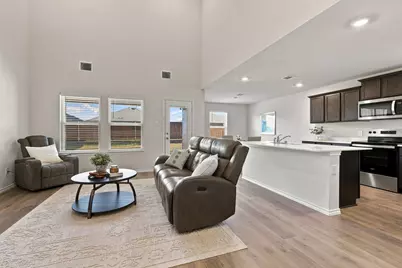
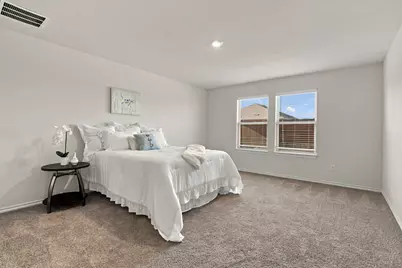
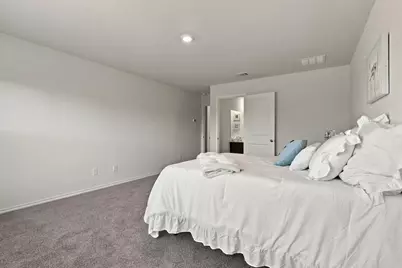
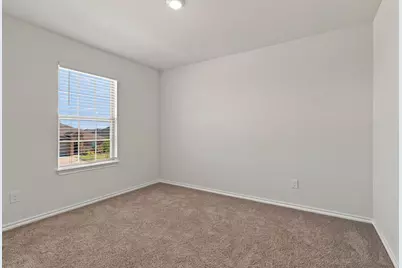
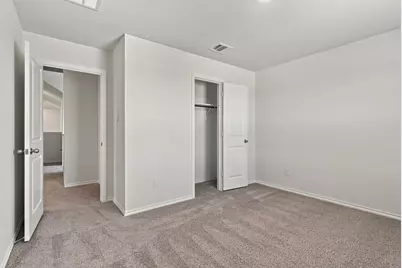
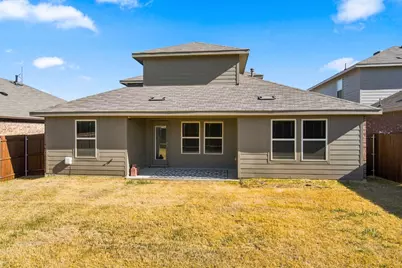
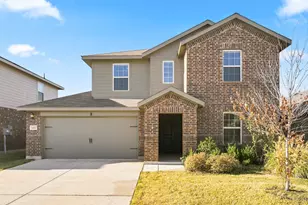
Beautifully maintained and barely lived in, this impressive two-story home in Stuart Ridge offers a fresh, move-in ready feel with a spacious and thoughtfully designed floor plan. This home is in a USDA zone that qualifies for a zero down payment! Seller's loan is assumable. Step inside to plank wood flooring, neutral finishes, and soaring ceilings that create a bright, open atmosphere. The grand living room is filled with natural light and offers wonderful views of the backyard while flowing seamlessly into the eat-in kitchen. Designed for both everyday living and entertaining, the kitchen features a large center island with seating, stainless steel appliances, an electric cooktop and oven, abundant cabinetry, and a sunny breakfast nook. Tucked privately at the back of the home, the spacious primary suite features an ensuite bath with a separate shower, generous linen storage, and a walk-in closet. A secondary bedroom and full bath on the first floor provide an ideal setup for guests, multigenerational living, or a private home office. Upstairs, a sprawling game room offers plenty of space for a pool table, media area, or playroom, along with two additional bedrooms and a full bath. Outside, the oversized backyard is ready to make your own, with room for a future pool, playset, outdoor entertaining, and more, plus a covered patio for relaxing outdoors. A full-size utility room with excellent storage and a front-entry two-car garage complete the home. Barely lived in and showing like new, this Stuart Ridge home is truly move-in ready!
Full Property Details
Full Property Details for 1432 Briar Hl Dr
General
- Price: $355,000
- HOA FEE: $29/month
- HOA FEE FREQ.: Annually
- Taxes: $5,335
- Status: Active
- Type: Single Family
- Source: NTREIS
- MLS ID: 21376589
- Updated: 10/27/2026
- Added to Site: 56 day(s) ago
Interior
- Interior Features: Decorative/Designer Lighting Fixtures, Double Vanity, Eat-in Kitchen, High Speed Internet, Kitchen Island, Open Floorplan, Pantry, Cable TV, Vaulted Ceiling(s), Walk-In Closet(s)
- Appliances: Dishwasher, Electric Cooktop, Electric Oven, Electric Range, Disposal, Microwave, Tankless Water Heater
- Flooring: Carpet, Ceramic Tile, Luxury Vinyl Plank, Tile, Wood
Rooms
Bathrooms
- Total Bathrooms: 3
- Full Bathrooms: 3
Bedrooms
- Total Bedrooms: 4
Other Rooms
- Laundry: Washer Hookup, Dryer Hookup, ElectricDryer Hookup, Laundry in Utility Room
Additional Information
- Security/Safety: Smoke Detector(s), Security Lights
Exterior
- Exterior Features: Lighting, Private Yard
- Porch/Patio/Deck: Rear Porch, Patio, Covered
Parking
- Garage: Yes
- Attached garage: Yes
- Garage Spaces: 2
- Covered Spaces: 2
- Parking Features: Concrete, Covered, Direct Access, Door-Single, Driveway, Enclosed, Garage Faces Front, Garage, Garage Door Opener, Inside Entrance, Kitchen Level, Lighted, Storage
Location
- County: Denton
- Subdivision: Stuart Rdg Ph 2
- Driving Directions: Driving East on Loop 288, Go Left on Sherman Dr 428, Left on Long Dr, Right on Knob Hill Dr, Left on Briar Hill Dr, destination will be on your Left!
School Information
- Elem School District: Denton ISD
- Midd School District: Denton ISD
- High School District: Denton ISD
- Elementary School: Ginnings
- Middle School: Calhoun
- High School: Denton
Community
- Association: Yes
- Assoc. Name: Neighborhood Mgmnt
- Assoc. Fees Include: All Facilities, Association Management
Heating & Cooling
- Central air: Yes
- Air Conditioning: Yes
- Cooling Type: Central Air, Ceiling Fan(s), Electric
- Heating Type: Central, Electric
Utilities
- Sewer: Public Sewer
- Water: Public
- Cable Available: Yes
- Utility Description: Electricity Available, Electricity Connected, Phone Available, Sewer Available, Separate Meters, Underground Utilities, Water Available, Cable Available
Structural Information
- Property Detached: Yes
- Architectural Style: Traditional, Detached
- Structure Type: House
- Detached/Attached: Detached
- Construction: Brick, Wood Siding
- Roof: Composition, Shingle
- Stories/Levels: 2
- Living Area: 2,320 Sq. Ft.
- Year Built: 2024
- Property Condition: Resale
Lot Features
- Lot Size (Acres): 0.132
- Lot Size (Sq. Ft.): 5,749.92
- Lot Size Source: Public Records
- Frontage: All Weather Road
- Sidewalks: Yes
- Lot Features: Back Yard, Interior Lot, Lawn, Landscaped, Subdivision, Sprinkler System, Few Trees
- Trees/Vegetation: Grassed
- Fencing (Description): Back Yard, Fenced, Full, Gate, Privacy, Wood
Financial Considerations
- For Sale/Rent/Lease: For Sale
- Association Fee: $350
- Assoc Fee Freq.: Annually
- Tax Amount: $5,335
- Terms: Assumable, Cash, Conventional, FHA, See Agent, VA Loan
Disclosures and Reports
- Legal Description: STUART RIDGE PHASE 2 BLK C LOT 8
- Property ID: R994644
- Block: C
- Lot Number: 8
Listed by Pinnacle Realty Advisors, Jerry Campbell
Get Pre-Approved Today
Schools
Schools serving 1432 Briar Hl Dr
School District:Denton Independent School District
| Name | Grades | Distance |
|---|---|---|
Evers Park Elementary School 3300 Evers Parkway, Denton, TX 76207 | K-5 | 1.6 mi |
Calhoun Middle School 709 West Congress Street, Denton, TX 76201 | 6-8 | 3.4 mi |
Denton High School 3001 Bronco Way, Denton, TX 76207 | 9-12 | 3 mi |
Disclaimer:
School attendance boundaries provided by ATTOM Data Solutions and are for reference only. Contact the school directly to verify enrollment eligibility.
Price & Sales History for 1432 Briar Hl Dr
Date
Details
Price
Change
Source
10/27/2026
Price Reduced
$355,000
-2.74%
MLS
10/14/2026
Price Reduced
$365,000
-2.67%
MLS
9/29/2026
Price Reduced
$375,000
-2.6%
MLS
9/23/2026
Price Reduced
$385,000
-3.75%
MLS
9/09/2026
Listed
$400,000
—
MLS
Disclaimer: Historical sales information is derived from public records provided by the county offices. Information is not guaranteed and should be independently verified.
Tax History
Tax History for 1432 Briar Hl Dr
Year
Property Taxes
Change
Tax Assessment
Change
2025
$5,335
—
$363,088
-4%
2025
$5,335
381%
$376,284
367%
2023
$1,108
1104%
$80,499
—
2022
$92
100%
$80,499
1300%
2022
—
$5,750
—
Disclaimer: Historical tax information is derived from public records provided by the county offices. Information is not guaranteed and should be independently verified.
Estimate the Cost
Estimate the Cost for 1432 Briar Hl Dr
1432 Briar Hill Drive, Denton, TX 76207 (MLS# 21376589) is a Single Family property with 4 bedrooms and 3 full bathrooms. 1432 Briar Hill Drive is currently listed for $355,000 and was received on September 09, 2026. Want to learn more about 1432 Briar Hill Drive? Do you have questions about finding other Single Family real estate for sale in Denton? You can browse all Denton real estate or contact a Coldwell Banker agent to request more information.