This is a carousel with tiles that activate property listing cards. Use the previous and next buttons to navigate.
1/24
$3,500 Just Listed
This is a carousel with tiles that activate property listing cards. Use the previous and next buttons to navigate.
1/24
Property Description
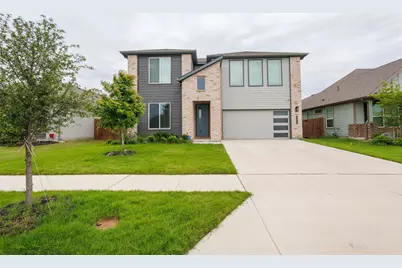
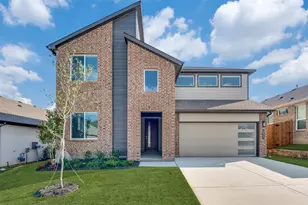
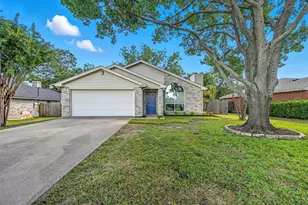
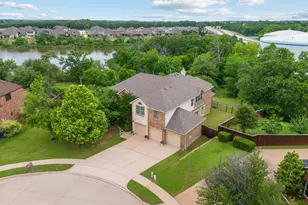
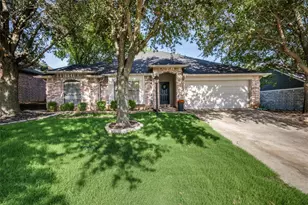
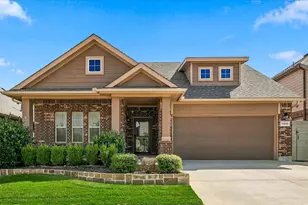
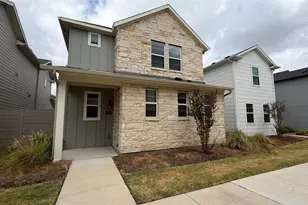
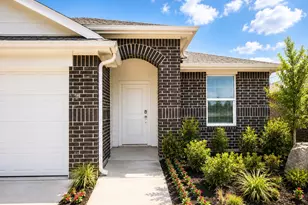
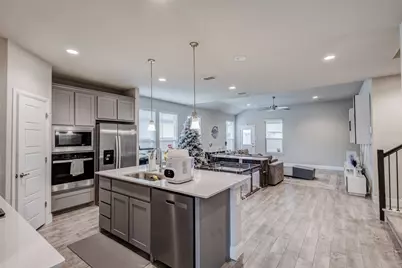
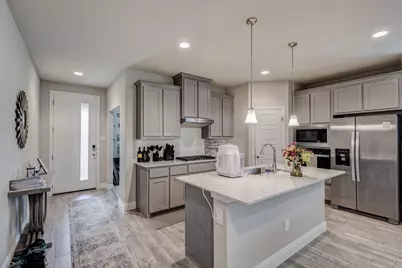
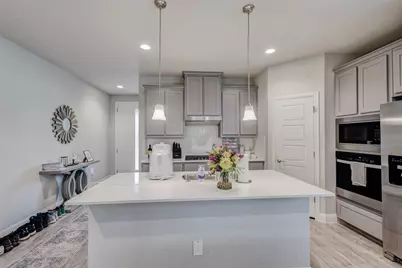
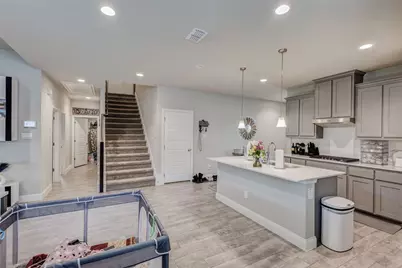
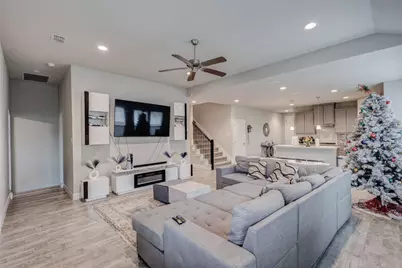
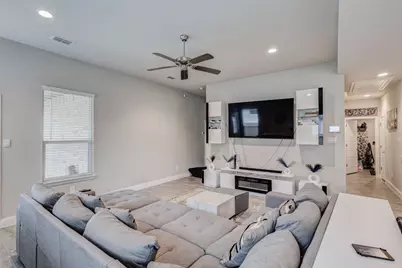
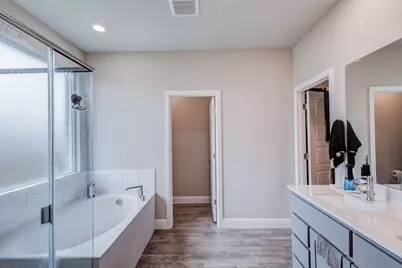
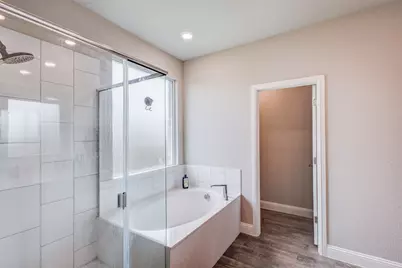
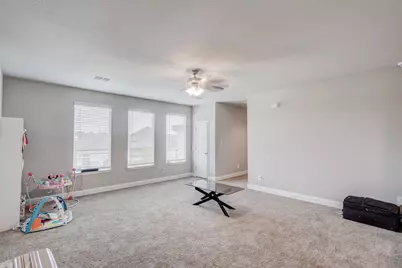
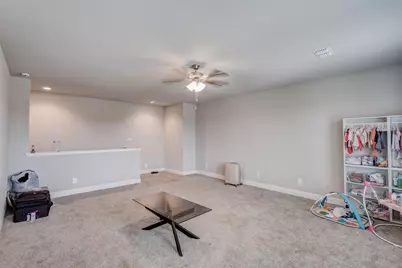
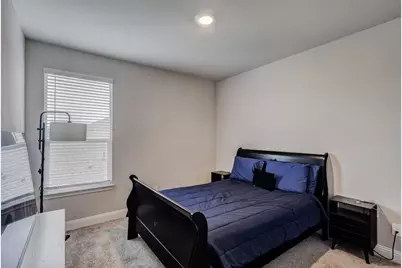
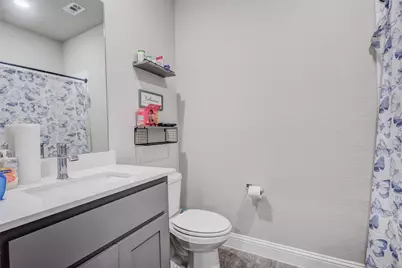
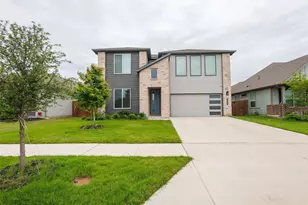
Now available for lease in the Eagle Creek community of Denton, this beautifully maintained 2024-built home offers 4 bedrooms, 3 full bathrooms, and a spacious open-concept layout designed for comfortable everyday living. With approximately 2,733 square feet, the home features generous living and dining areas, a modern kitchen with ample cabinet and counter space, and a flexible floor plan ideal for a variety of living arrangements. The private primary suite provides a relaxing retreat, while the additional bedrooms offer versatility for guests, a home office, or additional living space needs. Conveniently located within Denton ISD and near shopping, dining, and major commuter routes, this lease opportunity combines modern style, functionality, and convenience in a growing Denton community. Housing Vouchers Accepted.
Full Property Details
Full Property Details for 1513 Woodpecker St
General
- Rent: $3,500
- HOA FEE: $67/month
- HOA FEE FREQ.: Annually
- Status: Active
- Type: Single Family
- Source: NTREIS
- MLS ID: 21258242
- Updated: 5/24/2026
- Added to Site: Today
Rental Information
- Date Available: 6/1/2026
Interior
- Fireplace: Yes
- Number of Fireplaces: 1
- Fireplace(s): Gas
- Appliances: Dishwasher, Disposal, Gas Range, Microwave
Rooms
Bathrooms
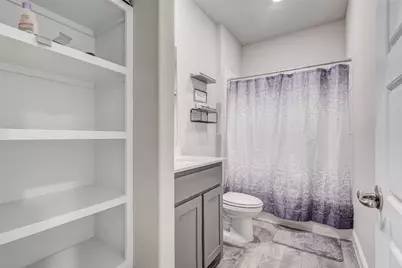
- Total Bathrooms: 3
- Full Bathrooms: 3
Bedrooms
- Total Bedrooms: 4
Parking
- Garage: Yes
- Attached garage: Yes
- Garage Spaces: 2
- Parking Features: Garage
Location
- County: Denton
- Subdivision: Eagle Crk Ph 2b
- Driving Directions: GPS
School Information
- Elem School District: Denton ISD
- Midd School District: Denton ISD
- High School District: Denton ISD
- Elementary School: Borman
- Middle School: Mcmath
- High School: Denton
Community
- Association: Yes
- Assoc. Name: Neighborhood Management, Inc.
- Pets Allowed: Yes
Utilities
- Sewer: Public Sewer
- Water: Public
- Cable Available: Yes
- Utility Description: Cable Available, Sewer Available, Water Available
Structural Information
- Property Detached: Yes
- Architectural Style: Detached
- Structure Type: House
- Detached/Attached: Detached
- Stories/Levels: 2
- Living Area: 2,733 Sq. Ft.
- Year Built: 2024
Lot Features
- Lot Size (Acres): 0.137
- Lot Size (Sq. Ft.): 5,967.72
Financial Considerations
- For Sale/Rent/Lease: For Lease
- Association Fee: $800
- Assoc Fee Freq.: Annually
- Security Deposit: $3,500
- Tenant Pays: All Utilities
Disclosures and Reports
- Legal Description: EAGLE CREEK PHASE 2B BLK P LOT 4
- Exclusions: Personal property
- Property ID: R1005853
- Block: P
- Lot Number: 4
Listed by Rendon Realty, LLC, Tosha Mosley
Schools
Schools serving 1513 Woodpecker St
School District:Denton Independent School District
| Name | Grades | Distance |
|---|---|---|
Borman Elementary School 1201 Parvin Street, Denton, TX 76205 | PK-5 | 0.3 mi |
Mcmath Middle School 1900 Jason Drive, Denton, TX 76205 | 6-8 | 1.4 mi |
Denton High School 3001 Bronco Way, Denton, TX 76207 | 9-12 | 4.3 mi |
Disclaimer:
School attendance boundaries provided by ATTOM Data Solutions and are for reference only. Contact the school directly to verify enrollment eligibility.
Price History for 1513 Woodpecker St
Date
Details
Price
Change
Source
5/23/2026
Listed
$3,500
—
MLS
Disclaimer: Historical sales information is derived from public records provided by the county offices. Information is not guaranteed and should be independently verified.

1513 Woodpecker Street, Denton, TX 76205 (MLS# 21258242) is a Single Family property with 4 bedrooms and 3 full bathrooms. 1513 Woodpecker Street is currently listed for rent at $3,500 and was received on May 23, 2026. Want to learn more about 1513 Woodpecker Street? Do you have questions about finding other real estate for sale or rent in Denton? You can browse all Denton rentals or contact a Coldwell Banker agent to request more information.