This is a carousel with tiles that activate property listing cards. Use the previous and next buttons to navigate.
1/1
This is a carousel with tiles that activate property listing cards. Use the previous and next buttons to navigate.
1/1
Property Description
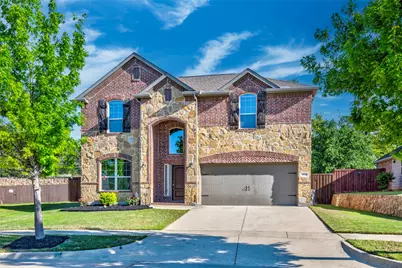
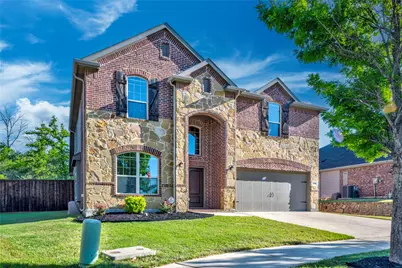
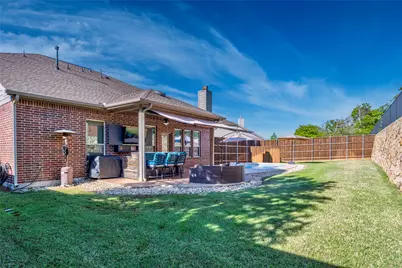
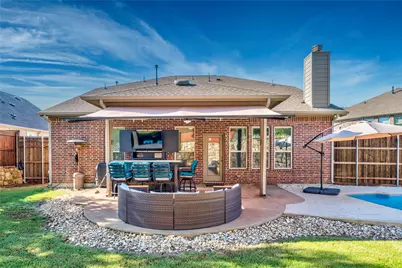
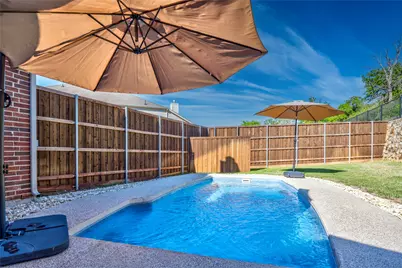
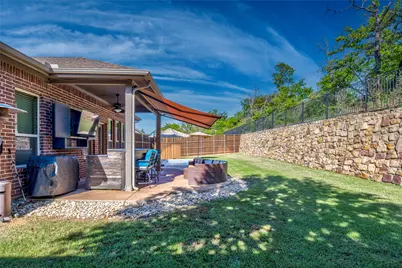
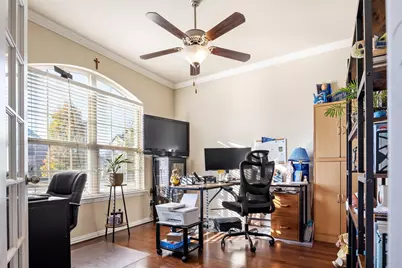
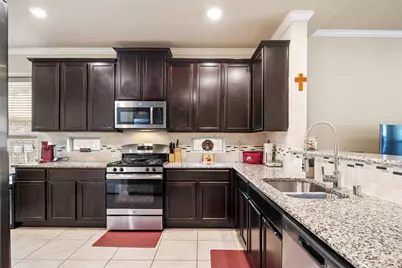
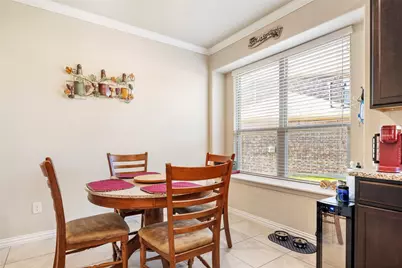
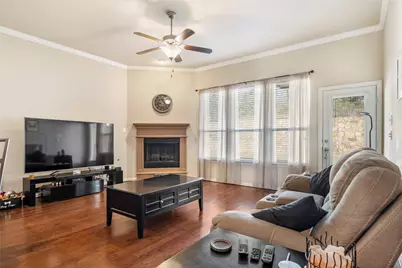
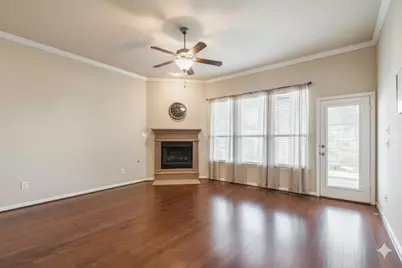
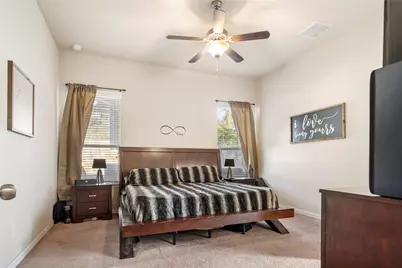
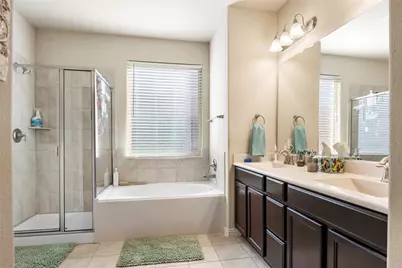
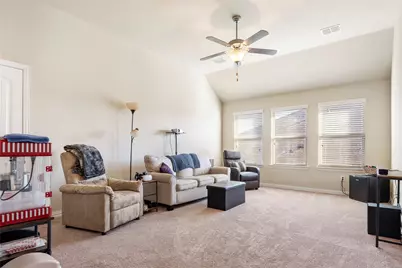
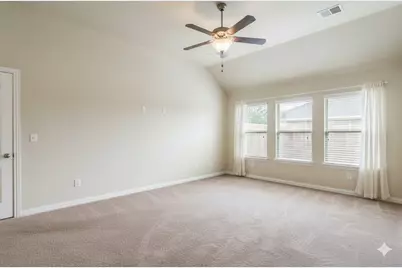
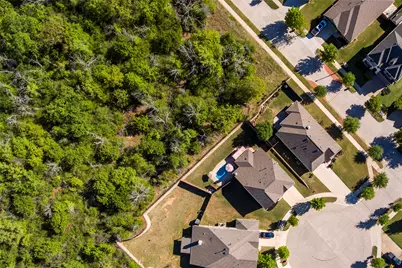
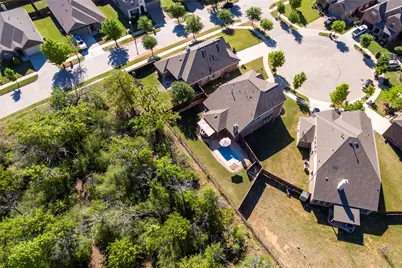
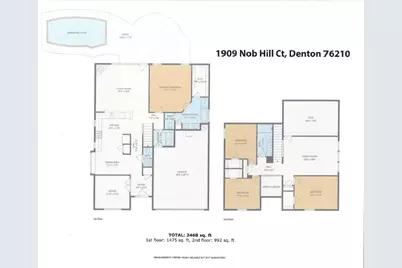

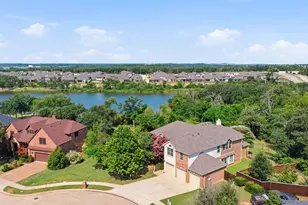
RECENT PRICE IMPROVEMENT REFLECTS THE SELLERS MOTIVATION AND OFFERS AN OUTSTANDING OPPORTUNITY FOR A TIMELY CLOSING! DO NOT MISS THIS OPPORTUNITY! Wonderful home tucked away on a peaceful cul-de-sac and just a short stroll from the community pool with a private backyard. This spacious 4 bedroom, 2.5 bath home combines comfort, convenience, and thoughtfully designed living spaces. Live with the comfort of knowing you do not have neighbors behind you due to the environmentally sensitive area that is owned by the HOA and maintained by professional arborist per HOA (see plat in transaction desk that notes area must remain natural). Inside, you'll enjoy three versatile living areas, one perfect for a dedicated home office, another upstairs ideal for a game room or teen retreat, and a generous main living space that flows seamlessly into the kitchen for effortless entertaining. The well appointed kitchen features granite countertops, abundant cabinetry, a gas range, and a large breakfast bar that makes both meal prep and everyday gatherings a joy. The first floor primary suite offers a private retreat complete with a separate tub and shower and a roomy walk in closet. Upstairs, all secondary bedrooms are spacious and flexible, providing plenty of room for guests, family, or hobbies. Step outside to your own private backyard paradise, featuring a sparkling party pool (5ft deep), 8ft privacy fence. The outdoor bar elevates your entertaining experience, and all outdoor furniture, umbrellas, TV, mini refrigerator, and griddle convey with the property, making this outdoor space truly move-in ready. With its unbeatable location near schools, shopping, neighborhood amenities, and a dog park less than half a mile away, this home offers the perfect blend of comfort, convenience, and lifestyle.
Full Property Details
Full Property Details for 1909 Nob Hill Ct
General
- HOA FEE: $53/month
- HOA FEE FREQ.: Annually
- Taxes: $9,855
- Status: Closed
- Type: Single Family
- Source: NTREIS
- MLS ID: 21230766
- Added to Site: 155 day(s) ago
Interior
- Interior Features: Granite Counters, Open Floorplan, Walk-In Closet(s)
- Fireplace: Yes
- Number of Fireplaces: 1
- Fireplace(s): Gas Log, Living Room
- Appliances: Dishwasher, Disposal, Gas Range
Rooms
Bathrooms
- Total Bathrooms: 3
- Full Bathrooms: 2
- Half Bathrooms: 1
Bedrooms
- Total Bedrooms: 4
Other Rooms
- Laundry: Laundry in Utility Room
Additional Information
- Shared Pool: Yes
- Pool: Yes
- Pool Description: Fiberglass, In Ground, Pool, Community
- Security/Safety: Security System Owned
Exterior
- Exterior Features: Rain Gutters
- Porch/Patio/Deck: Covered
Parking
- Garage: Yes
- Attached garage: Yes
- Garage Spaces: 2
- Covered Spaces: 2
- Parking Features: Garage Faces Front, Garage
Location
- County: Denton
- Subdivision: Forest Meadow Ph 2
- Driving Directions: East Ryan Road to Roxbury St. Right on Nob Hill Ct. House in Culdesac. Sign in yard
School Information
- Elem School District: Denton ISD
- Midd School District: Denton ISD
- High School District: Denton ISD
- Elementary School: Ryanws
- Middle School: Crownover
- High School: Guyer
Community
- Association: Yes
- Assoc. Name: Forest Meadows HOA
- Assoc. Fees Include: All Facilities, Maintenance Grounds
Heating & Cooling
- Central air: Yes
- Air Conditioning: Yes
- Cooling Type: Central Air
- Heating Type: Central
Utilities
- Sewer: Public Sewer
- Water: Public
- Utility Description: Sewer Available, Water Available
Structural Information
- Property Detached: Yes
- Architectural Style: Traditional, Detached
- Structure Type: House
- Detached/Attached: Detached
- Construction: Brick
- Roof: Composition
- Windows: Window Coverings
- Stories/Levels: 2
- Living Area: 2,468 Sq. Ft.
- Year Built: 2017
Lot Features
- Lot Size (Acres): 0.184
- Lot Size (Sq. Ft.): 8,015.04
- Lot Features: Cul-De-Sac, Interior Lot, Irregular Lot, Landscaped, Subdivision
- Fencing (Description): Wood
Financial Considerations
- For Sale/Rent/Lease: For Sale
- Association Fee: $630
- Assoc Fee Freq.: Annually
- Tax Amount: $9,855
- Terms: Cash, Conventional, FHA, VA Loan
Disclosures and Reports
- Legal Description: FOREST MEADOW PHASE 2 BLK B LOT 7
- Property ID: R648381
- Block: B
- Lot Number: 7
Listed by All City Real Estate Ltd. Co, Charlotte Wilcox

Sold by Monument Realty, Matthew Holian
Get Pre-Approved Today
Schools
Schools serving 1909 Nob Hill Ct
School District:Denton Independent School District
| Name | Grades | Distance |
|---|---|---|
Ryan Elementary School 201 West Ryan Road, Denton, TX 76210 | PK-5 | 1.4 mi |
Crownover Middle School 1901 Creekside Drive, Corinth, TX 76210 | 6-8 | 1.9 mi |
Guyer High School 7501 Teasley Lane, Denton, TX 76210 | 9-12 | 1.7 mi |
Disclaimer:
School attendance boundaries provided by ATTOM Data Solutions and are for reference only. Contact the school directly to verify enrollment eligibility.
1909 Nob Hill Court, Denton, TX 76210 (MLS# 21230766) is a Single Family property that was sold on August 07, 2026. Want to learn more about 1909 Nob Hill Court? Do you have questions about finding other Single Family real estate for sale in Denton? You can browse all Denton real estate or contact a Coldwell Banker agent to request more information.