This is a carousel with tiles that activate property listing cards. Use the previous and next buttons to navigate.
1/36
$315,675 Just Listed
This is a carousel with tiles that activate property listing cards. Use the previous and next buttons to navigate.
1/36
Property Description
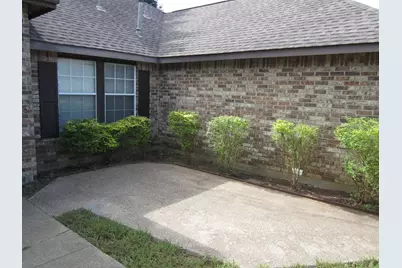
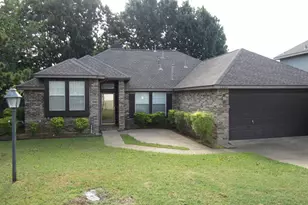
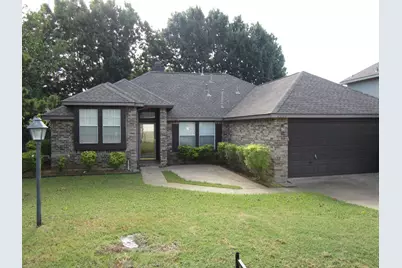
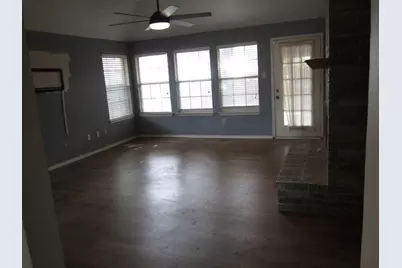
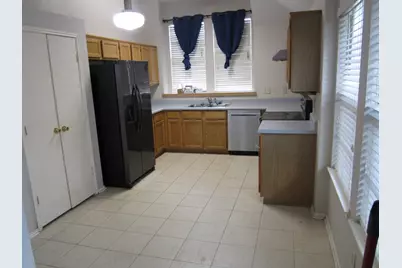
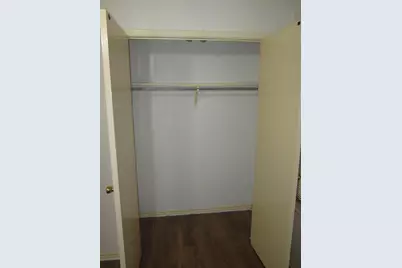
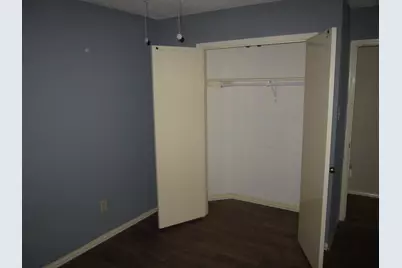
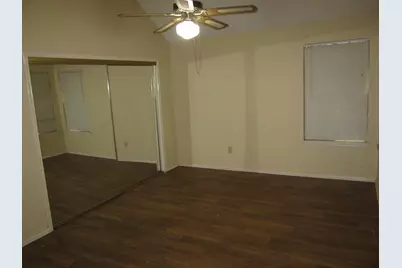
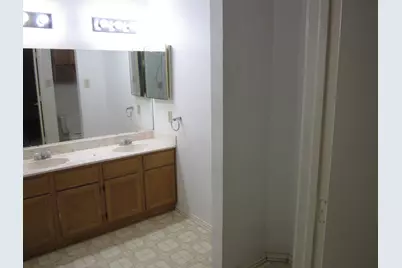
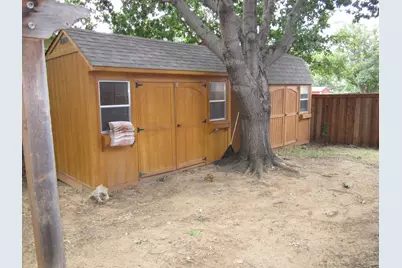
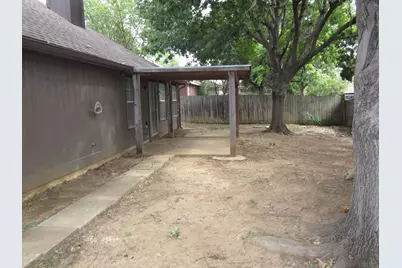
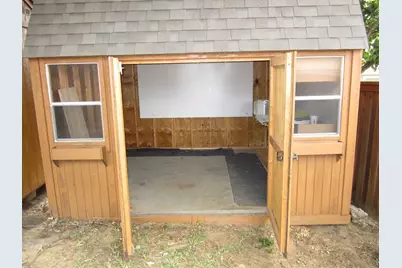
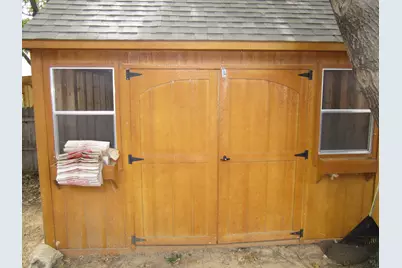
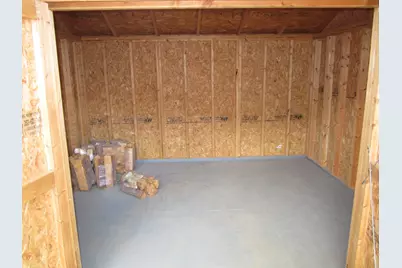
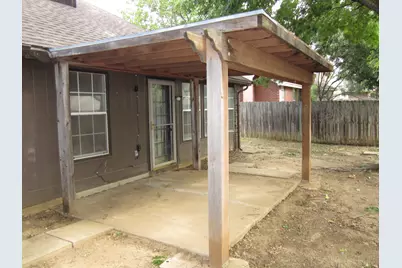
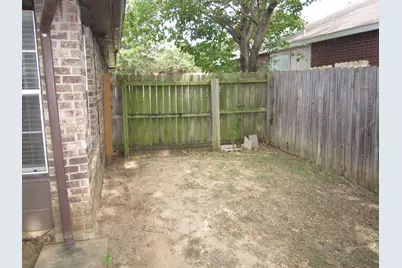
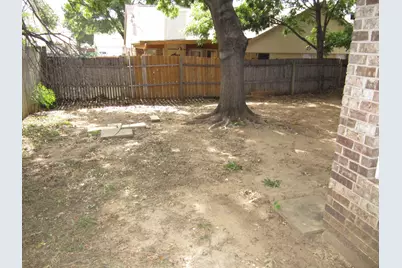
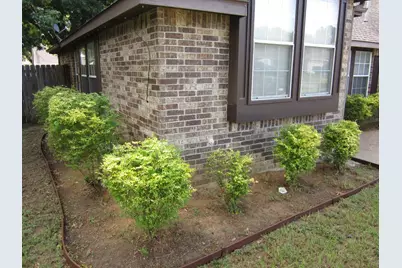
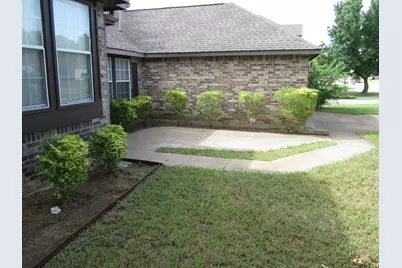
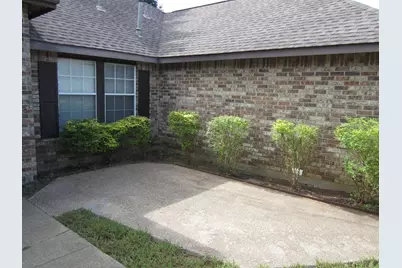
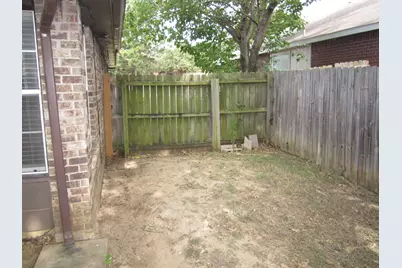
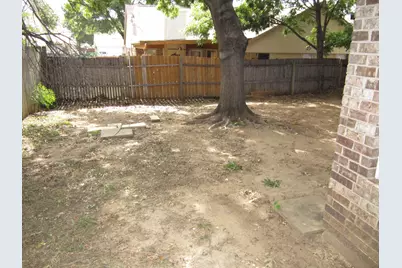
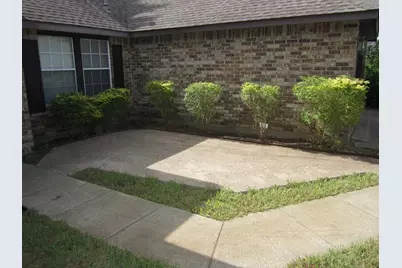
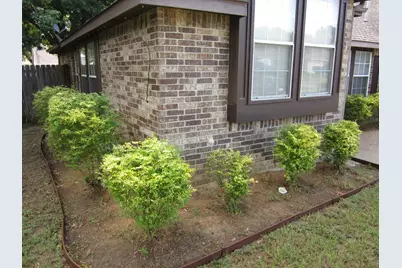
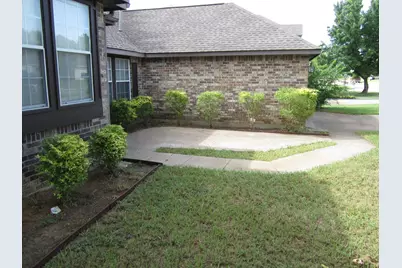
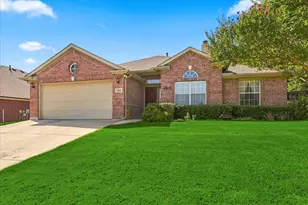
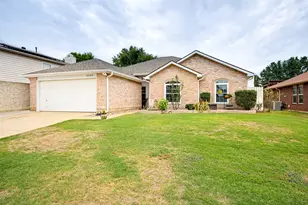
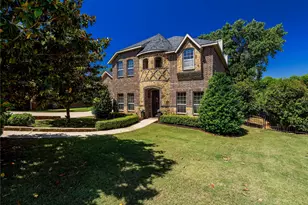
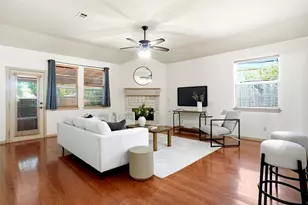
Welcome home! This charming property features an open-concept floor plan with vaulted ceilings that create a bright and spacious feel throughout. The kitchen offers durable ceramic tile flooring, while luxury vinyl plank flooring extends through the main living areas for easy maintenance and modern appeal. Relax in the inviting living room featuring a wood-burning fireplace with a gas starter, perfect for cozy evenings. Outside, you'll find mature shade trees and a generously sized backyard with two storage sheds, offering plenty of space for tools, hobbies, or additional storage needs. Located in the established Westgate Heights neighborhood, this home provides convenient access to shopping, dining, medical facilities, schools, and major commuting routes, including I-35. Nearby colleges and universities add to the area's appeal. Don't miss the opportunity to make this well-maintained home your own!
Full Property Details
Full Property Details for 2224 Westview Trail
General
- Price: $315,675
- Taxes: $5,055
- Status: Active
- Type: Single Family
- Source: NTREIS
- MLS ID: 21300261
- Updated: 7/16/2026
- Added to Site: 5 day(s) ago
Interior
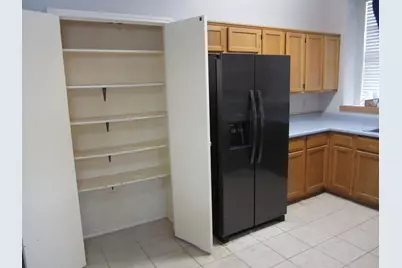
- Interior Features: Eat-in Kitchen, Open Floorplan, Pantry, Vaulted Ceiling(s)
- Fireplace: Yes
- Number of Fireplaces: 1
- Fireplace(s): Living Room, Masonry, Wood Burning
- Appliances: Dishwasher, Electric Oven, Electric Range, Disposal, Refrigerator
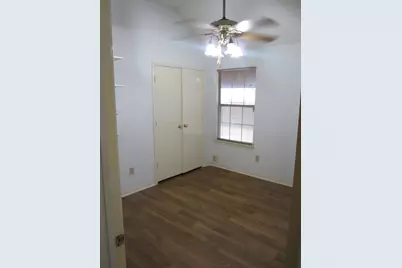
- Flooring: Ceramic Tile, Vinyl
Rooms
Bathrooms
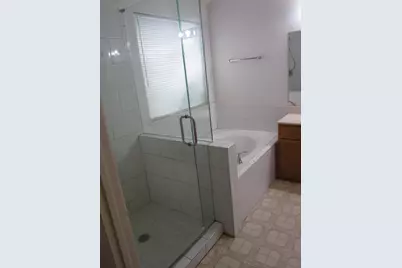
- Total Bathrooms: 2
- Full Bathrooms: 2
Bedrooms
- Total Bedrooms: 3
Other Rooms
- Laundry: Washer Hookup, Electric Dryer Hookup, In Hall
Additional Information
- Security/Safety: Security System, Smoke Detector(s)
Exterior
- Exterior Features: Garden, Storage
- Porch/Patio/Deck: Deck, Covered
Parking
- Garage: Yes
- Attached garage: Yes
- Garage Spaces: 2
- Covered Spaces: 2
- Parking Features: Garage
Location
- County: Denton
- Subdivision: Westgate Heights Ph 3
- Driving Directions: Please see GPS
School Information
- Elem School District: Denton ISD
- Midd School District: Denton ISD
- High School District: Denton ISD
- Elementary School: Annie Webb Blanton
- Middle School: Bettye Myers
- High School: Denton
Heating & Cooling
- Central air: Yes
- Air Conditioning: Yes
- Cooling Type: Central Air, Ceiling Fan(s), Zoned
- Heating Type: Central, Fireplace(s), Natural Gas, Zoned
Utilities
- Sewer: Public Sewer
- Water: Public
- Utility Description: Natural Gas Available, Sewer Available, Separate Meters, Water Available
Structural Information
- Architectural Style: Traditional, Detached
- Structure Type: House
- Detached/Attached: Attached
- Construction: Brick, Concrete
- Roof: Composition
- Stories/Levels: 1
- Living Area: 1,356 Sq. Ft.
- Year Built: 1988
Lot Features
- Lot Size (Acres): 0.17
- Lot Size (Sq. Ft.): 7,405.2
- Frontage: All Weather Road
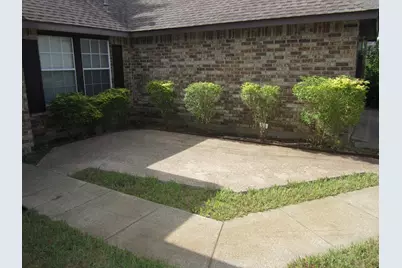
- Lot Features: Landscaped, Subdivision, Few Trees
- Fencing (Description): Back Yard, Gate, Wood
Financial Considerations
- For Sale/Rent/Lease: For Sale
- Tax Amount: $5,055
- Terms: Cash, Conventional, FHA, VA Loan
Disclosures and Reports
- Legal Description: WESTGATE HEIGHTS PH 3 BLK 9 LOT 2
- Exclusions: TV's, Wall Mounts, Tools, Outside Grill, & Washer/Dryer
- Property ID: R147426
- Block: 9
- Lot Number: 2
Listed by Local Pro Realty LLC, Voo Moore

Get Pre-Approved Today
Schools
Schools serving 2224 Westview Trail
School District:Denton Independent School District
| Name | Grades | Distance |
|---|---|---|
Evers Park Elementary School 3300 Evers Parkway, Denton, TX 76207 | K-5 | 2.1 mi |
Calhoun Middle School 709 West Congress Street, Denton, TX 76201 | 6-8 | 2.1 mi |
Denton High School 3001 Bronco Way, Denton, TX 76207 | 9-12 | 0.9 mi |
Disclaimer:
School attendance boundaries provided by ATTOM Data Solutions and are for reference only. Contact the school directly to verify enrollment eligibility.
Price & Sales History for 2224 Westview Trail
Date
Details
Price
Change
Source
7/16/2026
Listed
$315,675
—
MLS
Disclaimer: Historical sales information is derived from public records provided by the county offices. Information is not guaranteed and should be independently verified.
Tax History
Tax History for 2224 Westview Trail
Year
Property Taxes
Change
Tax Assessment
Change
2024
$4,158
-17%
$254,265
-8%
2023
$4,983
—
$277,366
6%
2023
$4,983
17%
$261,000
30%
2022
$4,246
19%
$200,000
23%
2021
$3,566
-1%
$162,000
—
2020
$3,601
-9%
$162,000
-6%
2019
$3,952
8%
$172,910
12%
2018
$3,669
9%
$153,751
10%
2017
$3,376
7%
$139,774
10%
2016
$3,141
8%
$127,067
9%
2015
$2,915
9%
$116,990
10%
2014
$2,669
-2%
$106,669
-2%
2013
$2,720
—
$108,610
—
Disclaimer: Historical tax information is derived from public records provided by the county offices. Information is not guaranteed and should be independently verified.
Estimate the Cost
Estimate the Cost for 2224 Westview Trail
2224 Westview Trail, Denton, TX 76207 (MLS# 21300261) is a Single Family property with 3 bedrooms and 2 full bathrooms. 2224 Westview Trail is currently listed for $315,675 and was received on July 16, 2026. Want to learn more about 2224 Westview Trail? Do you have questions about finding other Single Family real estate for sale in Denton? You can browse all Denton real estate or contact a Coldwell Banker agent to request more information.