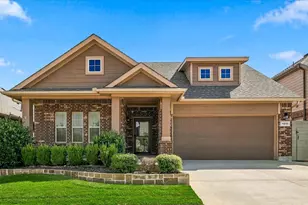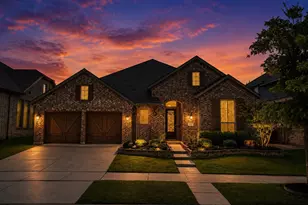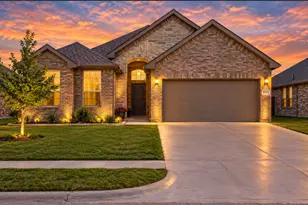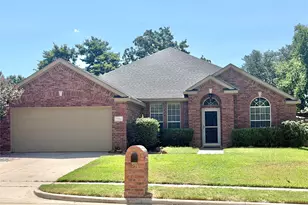
This is a carousel with tiles that activate property listing cards. Use the previous and next buttons to navigate.
1/14
$2,650 Just Listed
This is a carousel with tiles that activate property listing cards. Use the previous and next buttons to navigate.
1/14
Property Description
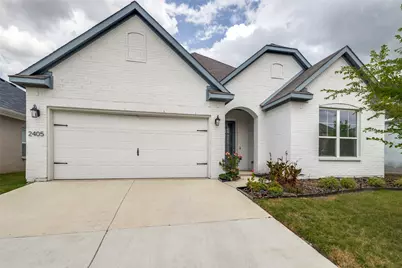
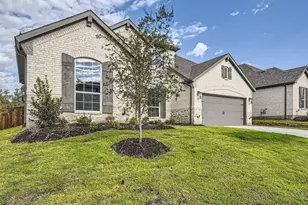
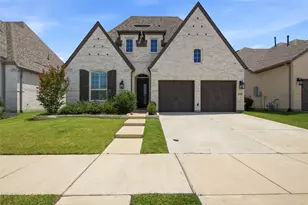
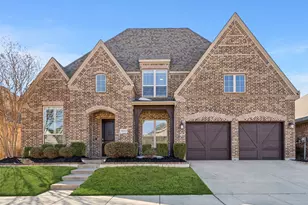
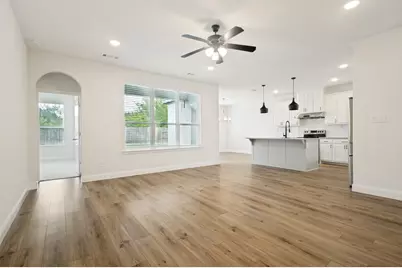
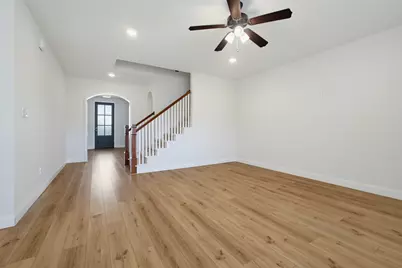
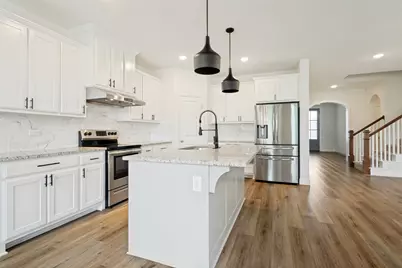
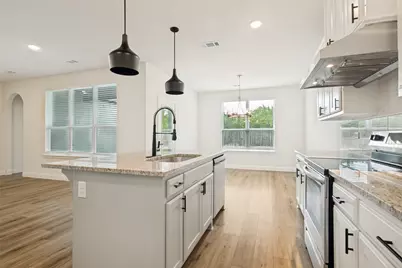
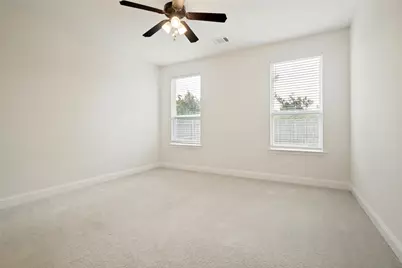
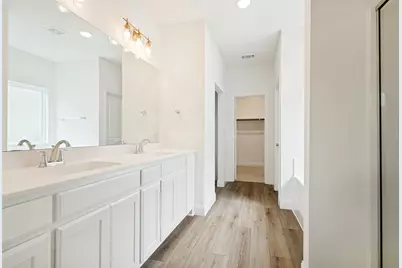
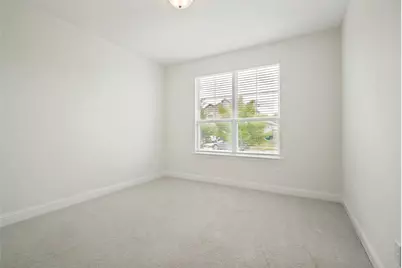
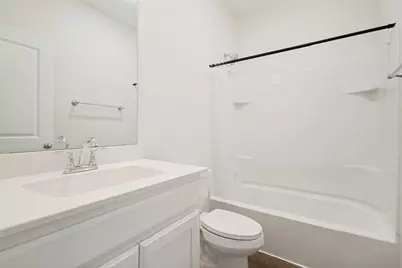
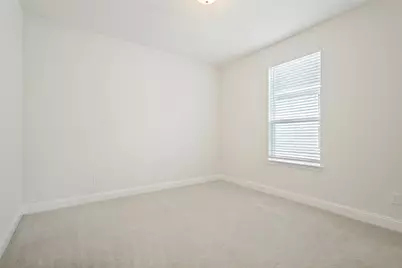
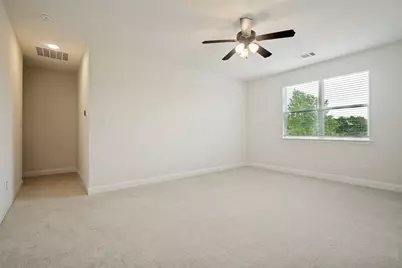
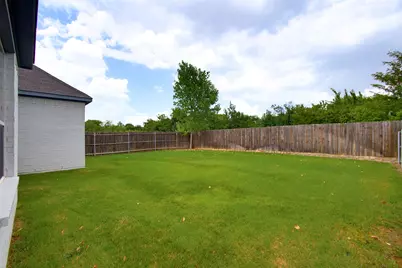
WOW! You will not find a nicer home at this price! There are not very many 1.5 story homes on the market and that bonus room makes a big difference. Take advantage of this offer to get into this beautiful 3-bedroom, 2-bathroom home that offers a popular open-concept layout with all bedrooms located downstairs for convenience and privacy in a split arrangement. The secondary bedrooms share a well-placed bathroom between them, making the flow ideal for families, guests, or roommates. The spacious primary bedroom features a large ensuite bathroom with dual sinks and huge walk-in closet. Upstairs, you'll find a spacious bonus area that can transform into an office, game room, media room, or anything your heart desires- a truly flexible space that adapts to your lifestyle. The beautiful kitchen features 42 inch cabinets in white with black matte hardware and a walk-in pantry. A very special upgrade is the 36 Hauslane PS19 range hood. It vents smoke, cooking odors, and steam outside very quietly so the home remains fresh. The connected large dining room with its decorative lighting adds warmth and character. The mud room off the garage includes built-in cubbies and a bench for everyday organization. The full-size utility room is set apart from the main living area and conveniently connected to the mud room. This home is all electric and equipped with smart thermostats that will stay with the property. The 2-car garage includes a metal storage rack installed in the ceiling with hooks, offering excellent overhead storage that also remains with the home. Located very close to UNT, I-35E, and I-35W, you'll enjoy easy commuting along with quick access to shopping, dining, a highly rated elementary school , churches and one of the two hospitals in Denton.
Full Property Details
Full Property Details for 2405 Donella Dr
General
- Rent: $2,650
- HOA FEE: $42/month
- HOA FEE FREQ.: Annually
- Status: Active
- Type: Single Family
- Source: NTREIS
- MLS ID: 21398281
- Updated: 9/29/2026
- Added to Site: 1 day(s) ago
Rental Information
- Date Available: 9/28/2026
Interior
- Interior Features: Decorative/Designer Lighting Fixtures, High Speed Internet, Kitchen Island, Open Floorplan, Pantry, Cable TV, Walk-In Closet(s)
- Appliances: Dishwasher, Electric Range, Electric Water Heater, Disposal, Microwave, Refrigerator
- Furnishings: Unfurnished
- Flooring: Carpet, Luxury Vinyl Plank
Rooms
Bathrooms
- Total Bathrooms: 2
- Full Bathrooms: 2
Bedrooms
- Total Bedrooms: 3
Other Rooms
- Laundry: Washer Hookup, Electric Dryer Hookup, Laundry in Utility Room
Additional Information
- Security/Safety: Smoke Detector(s)
Exterior
- Exterior Features: Private Yard
- Porch/Patio/Deck: Covered
Parking
- Garage: Yes
- Attached garage: Yes
- Garage Spaces: 2
- Covered Spaces: 2
- Parking Features: Driveway, Garage Faces Front, Garage, Garage Door Opener
Location
- County: Denton
- Subdivision: Courts Of Bonnie Brae
- Driving Directions: From Bonnie Brae south of I-35, turn left on Erskine, left on Glasgow Way, right on Peebles, then right on Donella. Home is on the left.
School Information
- Elem School District: Denton ISD
- Midd School District: Denton ISD
- High School District: Denton ISD
- Elementary School: Borman
- Middle School: Mcmath
- High School: Denton
Community
- Association: Yes
- Assoc. Name: Courts of Bonnie Brae Homeowners Association
- Assoc. Fees Include: Association Management
Heating & Cooling
- Central air: Yes
- Air Conditioning: Yes
- Cooling Type: Central Air, Ceiling Fan(s), Electric
- Heating Type: Central, Electric
Utilities
- Sewer: Public Sewer
- Water: Public
- Cable Available: Yes
- Utility Description: Electricity Connected, Sewer Available, Separate Meters, Underground Utilities, Water Available, Cable Available
Structural Information
- Property Detached: Yes
- Architectural Style: Traditional, Detached
- Structure Type: House
- Detached/Attached: Detached
- Construction: Brick
- Roof: Composition, Shingle
- Living Area: 2,216 Sq. Ft.
- Year Built: 2022
- Property Condition: Resale
Lot Features
- Lot Size (Acres): 0.144
- Lot Size (Sq. Ft.): 6,272.64
- Frontage: All Weather Road
- Sidewalks: Yes
- Lot Features: Back Yard, Interior Lot, Lawn, Landscaped, Subdivision, Sprinkler System, Few Trees
- Trees/Vegetation: Grassed
- Fencing (Description): Back Yard, Wood
Financial Considerations
- For Sale/Rent/Lease: For Lease
- Association Fee: $500
- Assoc Fee Freq.: Annually
- Security Deposit: $2,650
- Pet Deposit: $500
- Tenant Pays: All Utilities
Disclosures and Reports
- Legal Description: COURTS OF BONNIE BRAE BLK G LOT 2
- Property ID: R732019
- Block: G
- Lot Number: 2
Listed by Keller Williams Realty, Shane Knutson
Schools
Schools serving 2405 Donella Dr
School District:Denton Independent School District
| Name | Grades | Distance |
|---|---|---|
Borman Elementary School 1201 Parvin Street, Denton, TX 76205 | PK-5 | 0.8 mi |
Mcmath Middle School 1900 Jason Drive, Denton, TX 76205 | 6-8 | 1.9 mi |
Denton High School 3001 Bronco Way, Denton, TX 76207 | 9-12 | 4.2 mi |
Disclaimer:
School attendance boundaries provided by ATTOM Data Solutions and are for reference only. Contact the school directly to verify enrollment eligibility.
Price History for 2405 Donella Dr
Date
Details
Price
Change
Source
9/28/2026
Listed
$2,650
—
MLS
Disclaimer: Historical sales information is derived from public records provided by the county offices. Information is not guaranteed and should be independently verified.

2405 Donella Drive, Denton, TX 76207 (MLS# 21398281) is a Single Family property with 3 bedrooms and 2 full bathrooms. 2405 Donella Drive is currently listed for rent at $2,650 and was received on September 28, 2026. Want to learn more about 2405 Donella Drive? Do you have questions about finding other real estate for sale or rent in Denton? You can browse all Denton rentals or contact a Coldwell Banker agent to request more information.