This is a carousel with tiles that activate property listing cards. Use the previous and next buttons to navigate.
1/31
$290,000 Sale Pending
This is a carousel with tiles that activate property listing cards. Use the previous and next buttons to navigate.
1/31
Property Description
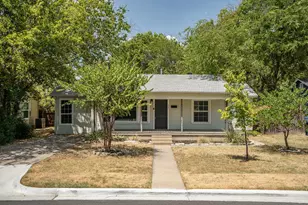
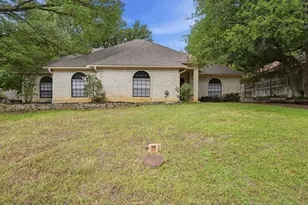
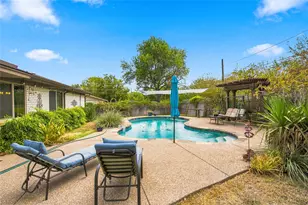
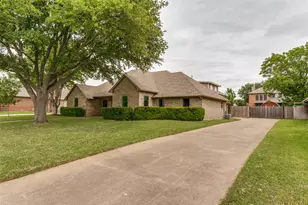
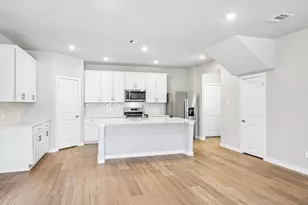
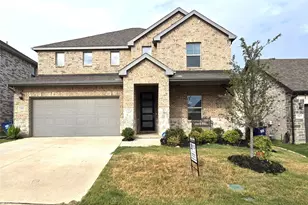
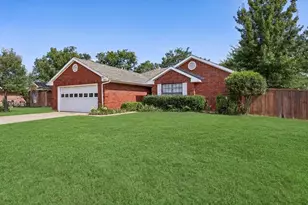
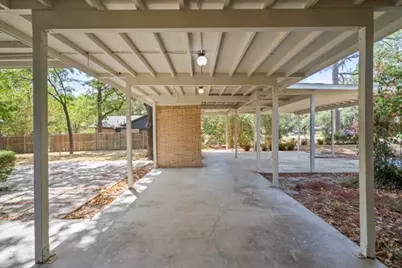
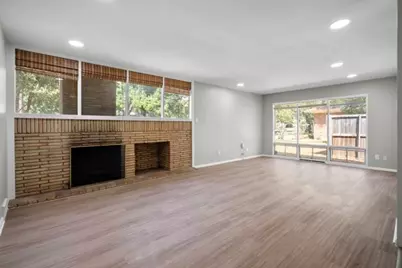
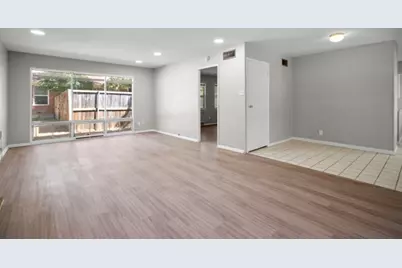
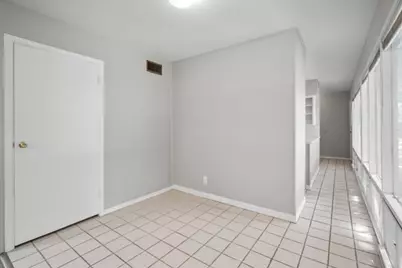
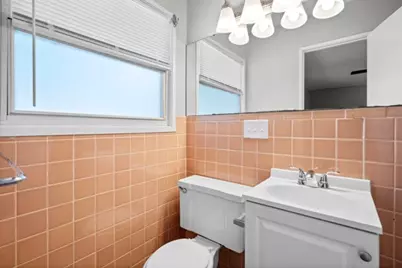
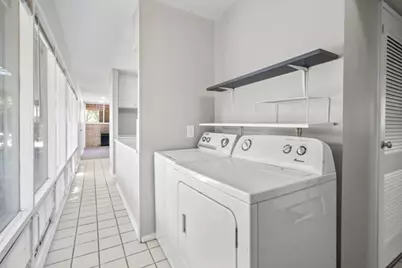
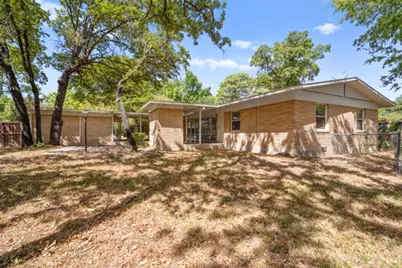
Welcome to this beautifully maintained Mid-Century Modern home, perfectly blending classic architectural charm with contemporary updates. Nestled on a spacious, lot with mature trees, this 3-bedroom, 2-bathroom residence is a true sanctuary offering both comfort and style. Step inside to discover an inviting open-concept layout designed for effortless living and entertaining. Natural light pours through large windows, highlighting the brand-new luxury vinyl plank flooring that flows seamlessly throughout the main living areas. The striking brick fireplace, complete with a convenient firewood storage niche, serves as the stunning focal point of the living room, complemented by sleek recessed lighting. The heart of the home is this updated kitchen, featuring newly installed quartz countertops and backsplash. The undermount stainless steel farm sink adds a touch of rustic elegance, while the gas range, microwave, and dishwasher provide modern convenience. Tile flooring in the wet areas and dining space adds durability and a touch of sophistication. The primary suite is a peaceful retreat, complete with its own ensuite bathroom featuring a charming retro-colored tile, shower and tub combo. On the other side of the home, secondary bedrooms, each equipped with ceiling fans, share a guest bathroom that echoes the home's vintage character with its own retro tile and shower-tub combination. This expansive lot is adorned with mature trees and features a large, open patio-the perfect setting for morning coffee, alfresco dining, or simply enjoying the peaceful surroundings. Includes a 2-car covered carport for your vehicles, plus three extra storage rooms conveniently located near the carport-patio area-perfect for all your tools and gear. This Mid-Century Modern treasure is a rare find, offering a perfect blend of vintage charm and modern upgrades.
Full Property Details
Full Property Details for 2514 Sherwood St
General
- Price: $290,000
- Taxes: $4,457
- Status: Pending
- Type: Single Family
- Source: NTREIS
- MLS ID: 21389493
- Updated: 10/5/2026
- Added to Site: 22 day(s) ago
Interior
- Interior Features: Cable TV
- Fireplace: Yes
- Number of Fireplaces: 1
- Fireplace(s): Masonry, Wood Burning
- Appliances: Dishwasher, Disposal, Gas Range, Microwave
Rooms
Bathrooms
- Total Bathrooms: 2
- Full Bathrooms: 2
Bedrooms
- Total Bedrooms: 3
Parking
- Carports: Yes
- Carport Spaces: 2
- Covered Spaces: 2
- Parking Features: Attached Carport, Driveway
Location
- County: Denton
- Subdivision: Brentwood
- Driving Directions: From 380 North on Glenwood Ln. Left on Mistywood. Right on Sherwood. Home is on the right.
School Information
- Elem School District: Denton ISD
- Midd School District: Denton ISD
- High School District: Denton ISD
- Elementary School: Wilson
- Middle School: Strickland
- High School: Ryan H S
Heating & Cooling
- Central air: Yes
- Air Conditioning: Yes
- Cooling Type: Central Air, Ceiling Fan(s)
- Heating Type: Central
Utilities
- Sewer: Public Sewer
- Water: Public
- Cable Available: Yes
- Utility Description: Sewer Available, Water Available, Cable Available
Structural Information
- Property Detached: Yes
- Architectural Style: Mid-Century Modern, Detached
- Structure Type: House
- Detached/Attached: Detached
- Construction: Brick
- Stories/Levels: 1
- Living Area: 1,400 Sq. Ft.
- Year Built: 1965
- Property Condition: Resale
Lot Features
- Lot Size (Acres): 0.321
- Lot Size (Sq. Ft.): 13,982.76
- Lot Features: Back Yard, Lawn, Few Trees
- Fencing (Description): Chain Link
Financial Considerations
- For Sale/Rent/Lease: For Sale
- Tax Amount: $4,457
Disclosures and Reports
- Legal Description: BRENTWOOD BLK M LOT 6 6/190-M // TOBY 1280
- Property ID: R22467
- Block: M
- Lot Number: 6
Listed by Seeto Realty, Jennifer Kirk
Get Pre-Approved Today
Schools
Schools serving 2514 Sherwood St
School District:Denton Independent School District
| Name | Grades | Distance |
|---|---|---|
Nette Shultz 1502 Hanover Drive, Denton, TX 76209 | PK-5 | 0.2 mi |
Strickland Middle School 3003 North Bell Avenue, Denton, TX 76209 | 6-8 | 0.7 mi |
Ryan High School 5101 East McKinney Street, Denton, TX 76208 | 9-12 | 3 mi |
Disclaimer:
School attendance boundaries provided by ATTOM Data Solutions and are for reference only. Contact the school directly to verify enrollment eligibility.
Price & Sales History for 2514 Sherwood St
Date
Details
Price
Change
Source
9/17/2026
Listed
$290,000
—
MLS
Disclaimer: Historical sales information is derived from public records provided by the county offices. Information is not guaranteed and should be independently verified.

Tax History
Tax History for 2514 Sherwood St
Year
Property Taxes
Change
Tax Assessment
Change
2025
$4,457
4%
$246,836
10%
2024
$4,277
-4%
$224,186
1%
2023
$4,473
—
$221,606
-5%
2023
$4,473
13%
$234,273
28%
2021
$3,964
-27%
$183,446
-28%
2022
$5,404
45%
$254,582
52%
2020
$3,721
-2%
$167,387
5%
2018
$3,792
—
$158,930
1%
2017
$3,806
15%
$157,555
17%
2016
$3,321
11%
$134,365
12%
2015
$3,002
-20%
$120,484
-27%
2019
$3,773
45%
$165,058
59%
2014
$2,601
2%
$103,947
2%
2013
$2,544
—
$101,553
—
Disclaimer: Historical tax information is derived from public records provided by the county offices. Information is not guaranteed and should be independently verified.
Estimate the Cost
Estimate the Cost for 2514 Sherwood St
2514 Sherwood Street, Denton, TX 76209 (MLS# 21389493) is a Single Family property with 3 bedrooms and 2 full bathrooms. 2514 Sherwood Street is currently listed for $290,000 and was received on September 17, 2026. Want to learn more about 2514 Sherwood Street? Do you have questions about finding other Single Family real estate for sale in Denton? You can browse all Denton real estate or contact a Coldwell Banker agent to request more information.