This is a carousel with tiles that activate property listing cards. Use the previous and next buttons to navigate.
1/34
$320,000
This is a carousel with tiles that activate property listing cards. Use the previous and next buttons to navigate.
1/34
Property Description
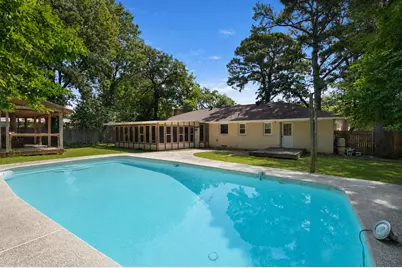
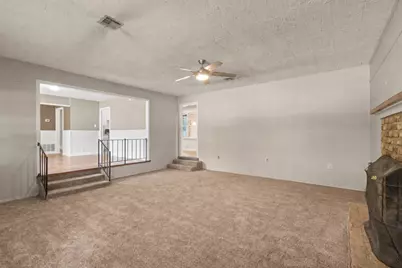
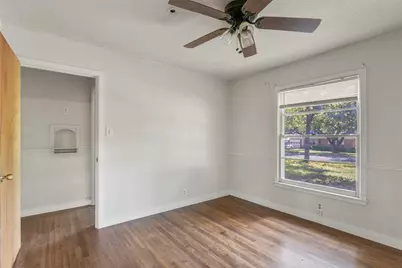
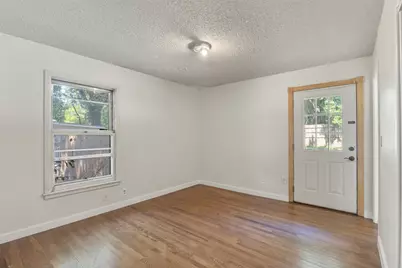
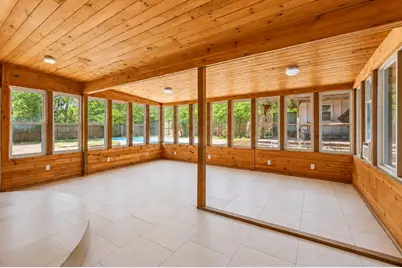
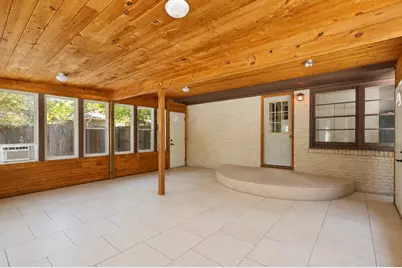
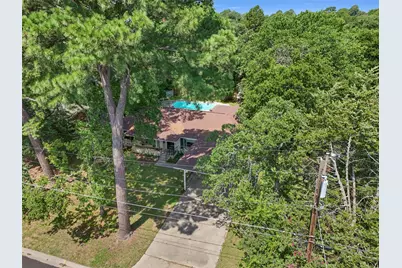
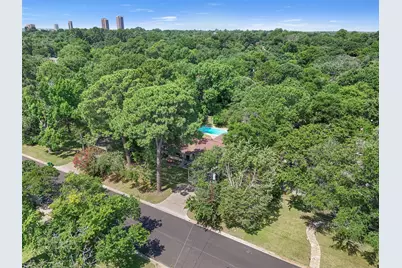
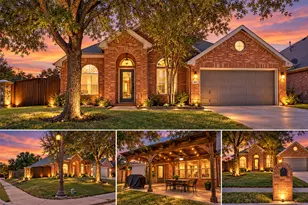
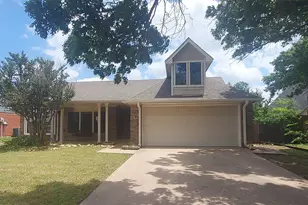
Welcome to this beautiful home, where timeless charm meets everyday comfort. The home features stunning new American oak wood flooring in the bedrooms, hallway, and dining area, new carpet in the lounge, luxury vinyl flooring in the kitchen and breakfast area, and beautifully new tile in both the primary ensuite and main bathroom. The thoughtfully designed kitchen offers granite countertops, ample cabinetry, a farmhouse sink, a breakfast bar, and a pantry, blending style with everyday functionality. The spacious primary suite includes an ensuite bath with dual sinks, a separate shower, updated tile, and generous closet space. A bright and versatile sunroom offers exceptional flexibility and is the perfect place to add a wet bar or beverage station, creating an ideal entertaining space that seamlessly connects indoor and outdoor living while serving family and guests enjoying the pool. Step outside to your own private backyard retreat featuring a sparkling pool, covered patio, fire pit, and mature trees that provide both beauty and privacy. Adding even more versatility is a detached outbuilding with a spacious deck overlooking the pool. Whether you envision it as a charming pool house, cabana, game room, outdoor entertaining space, or simply additional storage, the possibilities are endless. Additional highlights include an open-concept layout, a spacious utility room, and a covered carport. Conveniently located near shopping, dining, parks, schools, and major commuter routes, this move-in-ready home offers the perfect blend of comfort, thoughtful updates, and exceptional indoor-outdoor living.
Full Property Details
Full Property Details for 2603 Sherwood St
General
- Price: $320,000
- Taxes: $6,164
- Status: Active
- Type: Single Family
- Source: NTREIS
- MLS ID: 21312808
- Updated: 7/3/2026
- Added to Site: 8 day(s) ago
Interior
- Interior Features: Built-in Features, Granite Counters, Open Floorplan
- Fireplace: Yes
- Number of Fireplaces: 1
- Fireplace(s): Masonry, Wood Burning
- Appliances: Dishwasher, Gas Cooktop, Disposal, Refrigerator
- Flooring: Carpet, Tile, Vinyl, Wood
Rooms
Bathrooms
- Total Bathrooms: 2
- Full Bathrooms: 2
Bedrooms
- Total Bedrooms: 3
Additional Information
- Pool: Yes
- Pool Description: In Ground, Pool
Parking
- Carports: Yes
- Carport Spaces: 2
- Covered Spaces: 3
- Parking Features: Carport
Location
- County: Denton
- Subdivision: Brentwood
- Driving Directions: After taking a left into the neighborhood, please take a left and drive down Sherwood Street and house with be on the left-hand side.
School Information
- Elem School District: Denton ISD
- Midd School District: Denton ISD
- High School District: Denton ISD
- Elementary School: Wilson
- Middle School: Strickland
- High School: Ryan H S
Heating & Cooling
- Central air: Yes
- Air Conditioning: Yes
- Cooling Type: Central Air, Ceiling Fan(s), Electric
- Heating Type: Central, Electric, Fireplace(s), Natural Gas
Utilities
- Sewer: Public Sewer
- Water: Public
- Utility Description: Electricity Connected, Sewer Available, Water Available
Structural Information
- Property Detached: Yes
- Architectural Style: Traditional, Detached
- Structure Type: House
- Detached/Attached: Detached
- Construction: Brick, Stucco
- Roof: Composition
- Stories/Levels: 1
- Living Area: 2,240 Sq. Ft.
- Year Built: 1965
Lot Features
- Lot Size (Acres): 0.321
- Lot Size (Sq. Ft.): 13,982.76
Financial Considerations
- For Sale/Rent/Lease: For Sale
- Tax Amount: $6,164
- Terms: Cash, Conventional, 1031 Exchange, FHA, VA Loan
Disclosures and Reports
- Legal Description: BRENTWOOD BLK L LOT 12
- Property ID: R22376
- Block: L
- Lot Number: 12
Listed by Exp Realty, Brittany Stewart

Get Pre-Approved Today
Schools
Schools serving 2603 Sherwood St
School District:Denton Independent School District
| Name | Grades | Distance |
|---|---|---|
Nette Shultz 1502 Hanover Drive, Denton, TX 76209 | PK-5 | 0.2 mi |
Strickland Middle School 3003 North Bell Avenue, Denton, TX 76209 | 6-8 | 0.7 mi |
Ryan High School 5101 East McKinney Street, Denton, TX 76208 | 9-12 | 3.1 mi |
Disclaimer:
School attendance boundaries provided by ATTOM Data Solutions and are for reference only. Contact the school directly to verify enrollment eligibility.
Price & Sales History for 2603 Sherwood St
Date
Details
Price
Change
Source
7/03/2026
Listed
$320,000
—
MLS
Disclaimer: Historical sales information is derived from public records provided by the county offices. Information is not guaranteed and should be independently verified.
Tax History
Tax History for 2603 Sherwood St
Year
Property Taxes
Change
Tax Assessment
Change
2025
$6,164
2%
$310,024
5%
2023
$6,067
—
$295,009
-7%
2023
$6,067
11%
$317,771
26%
2021
$5,452
-28%
$252,282
-29%
2022
$7,538
51%
$355,096
58%
2020
$4,987
-2%
$224,314
5%
2018
$5,080
—
$212,896
1%
2017
$5,085
-1%
$210,482
-6%
2019
$5,126
24%
$224,257
34%
2016
$4,145
9%
$167,683
10%
2015
$3,798
10%
$152,439
10%
2014
$3,467
4%
$138,581
5%
2013
$3,319
—
$132,498
—
Disclaimer: Historical tax information is derived from public records provided by the county offices. Information is not guaranteed and should be independently verified.
Estimate the Cost
Estimate the Cost for 2603 Sherwood St
2603 Sherwood Street, Denton, TX 76209 (MLS# 21312808) is a Single Family property with 3 bedrooms and 2 full bathrooms. 2603 Sherwood Street is currently listed for $320,000 and was received on July 03, 2026. Want to learn more about 2603 Sherwood Street? Do you have questions about finding other Single Family real estate for sale in Denton? You can browse all Denton real estate or contact a Coldwell Banker agent to request more information.